
 For sale 50
$595,000
3 bed2 bath1,200–1,399 sq ft
300 Mill Road #E41
Markland Wood, Toronto
1 month agoMLS® W13752560
RE/MAX PROFESSIONALS INC.
565 Wilson Avenue West #W804
Clanton Park, Toronto, Ontario M3H0C6
For sale· Added
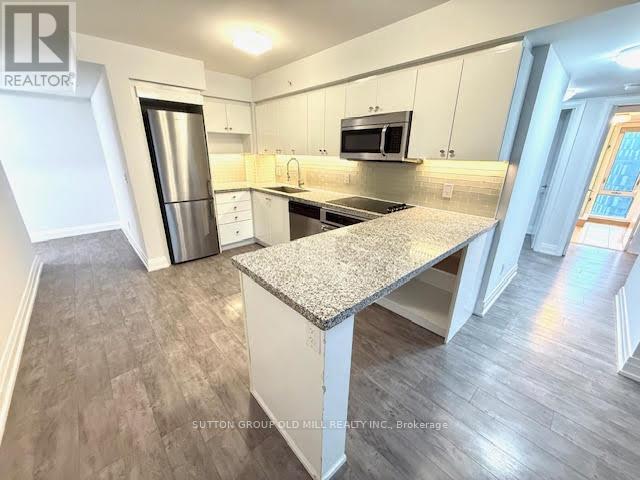
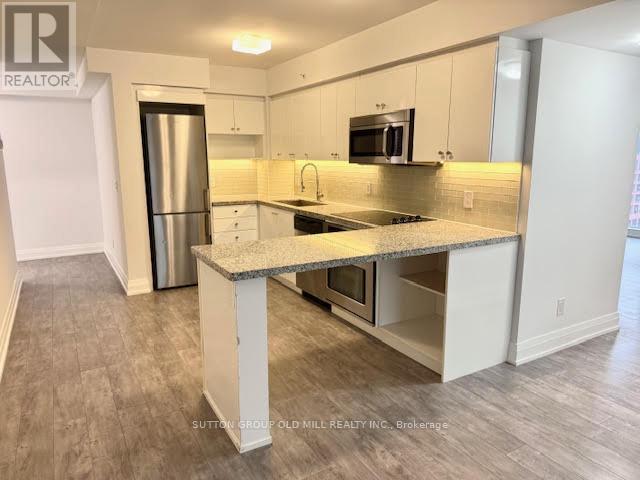
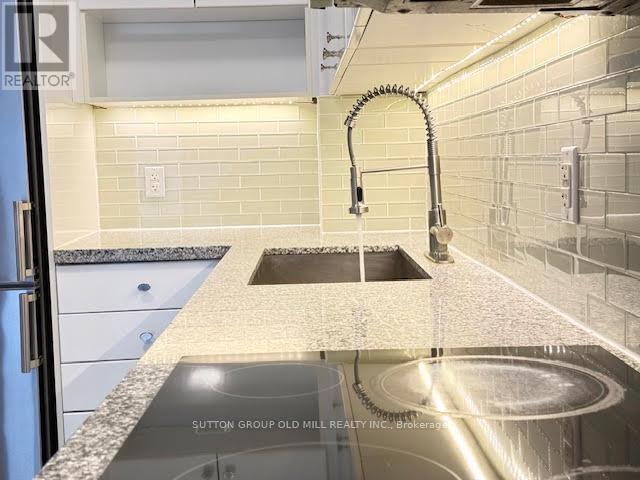
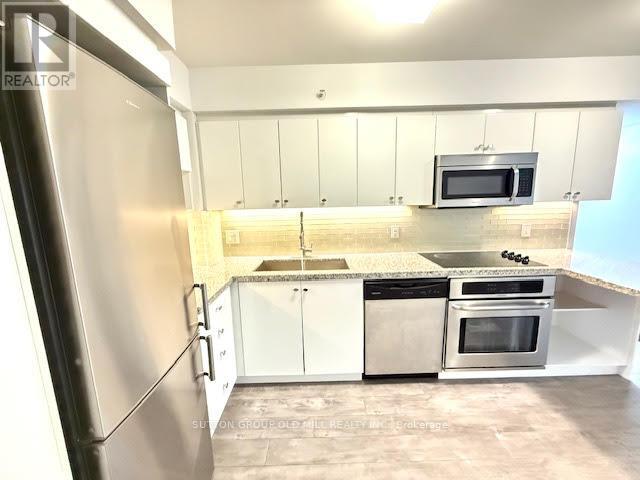
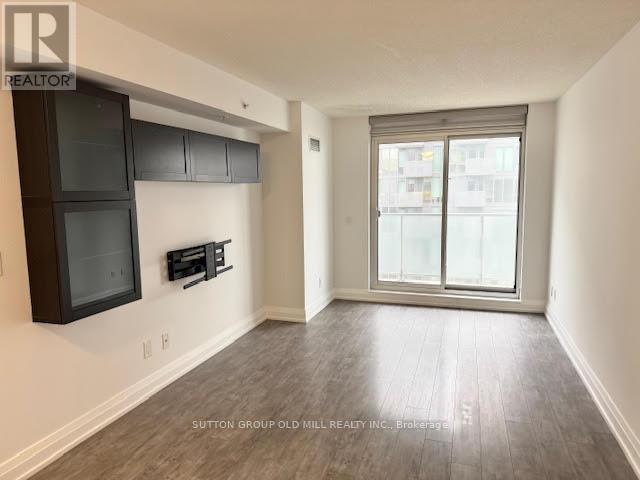
Bungalow in the sky.... actually bigger than most. Huge well finished 3 bedroom unit with 3 walkouts to extra large balcony. Modern kitchen with peninsula. 2 updated washrooms with for your convenience. Major 2019 unit refresh. 2 cars? No problem, this gem has 2 parking spots side by side....big, bright and spacious, roam if you want to......comfort and convenience . No snow to shovel, no ice to scrape off your car, no grass to cut..your time is yours again!! No car? No Problem, rental parking highly sought after. Double take, double take....balcony is 30 ft by 4 ft....spans the whole unit with living room, primary and bedroom 3 having walk out access. Yorkdale close by, Wilson station literally just outside..it really doesn't get much better than this. And at under $760 a foot inclusive of parking, a wise choice. Huge Value, Huge unit.
Map data © OpenStreetMap contributors
No open houses are scheduled for this home.
Can't make it? Request a private viewing.
| Other | Flat | 9.14 x 1.219 m |
| Foyer | Flat | 3.05 x 1.38 m |
| Bedroom 3 | Flat | 3.88 x 2.28 m |
| Bedroom 2 | Flat | 3 x 3.26 m |
| Primary Bedroom | Flat | 3.26 x 4.28 m |
| Dining room | Flat | 5.53 x 3.05 m |
| Living room | Flat | 5.53 x 3.05 m |
| Kitchen | Flat | 3.58 x 3.1 m |




