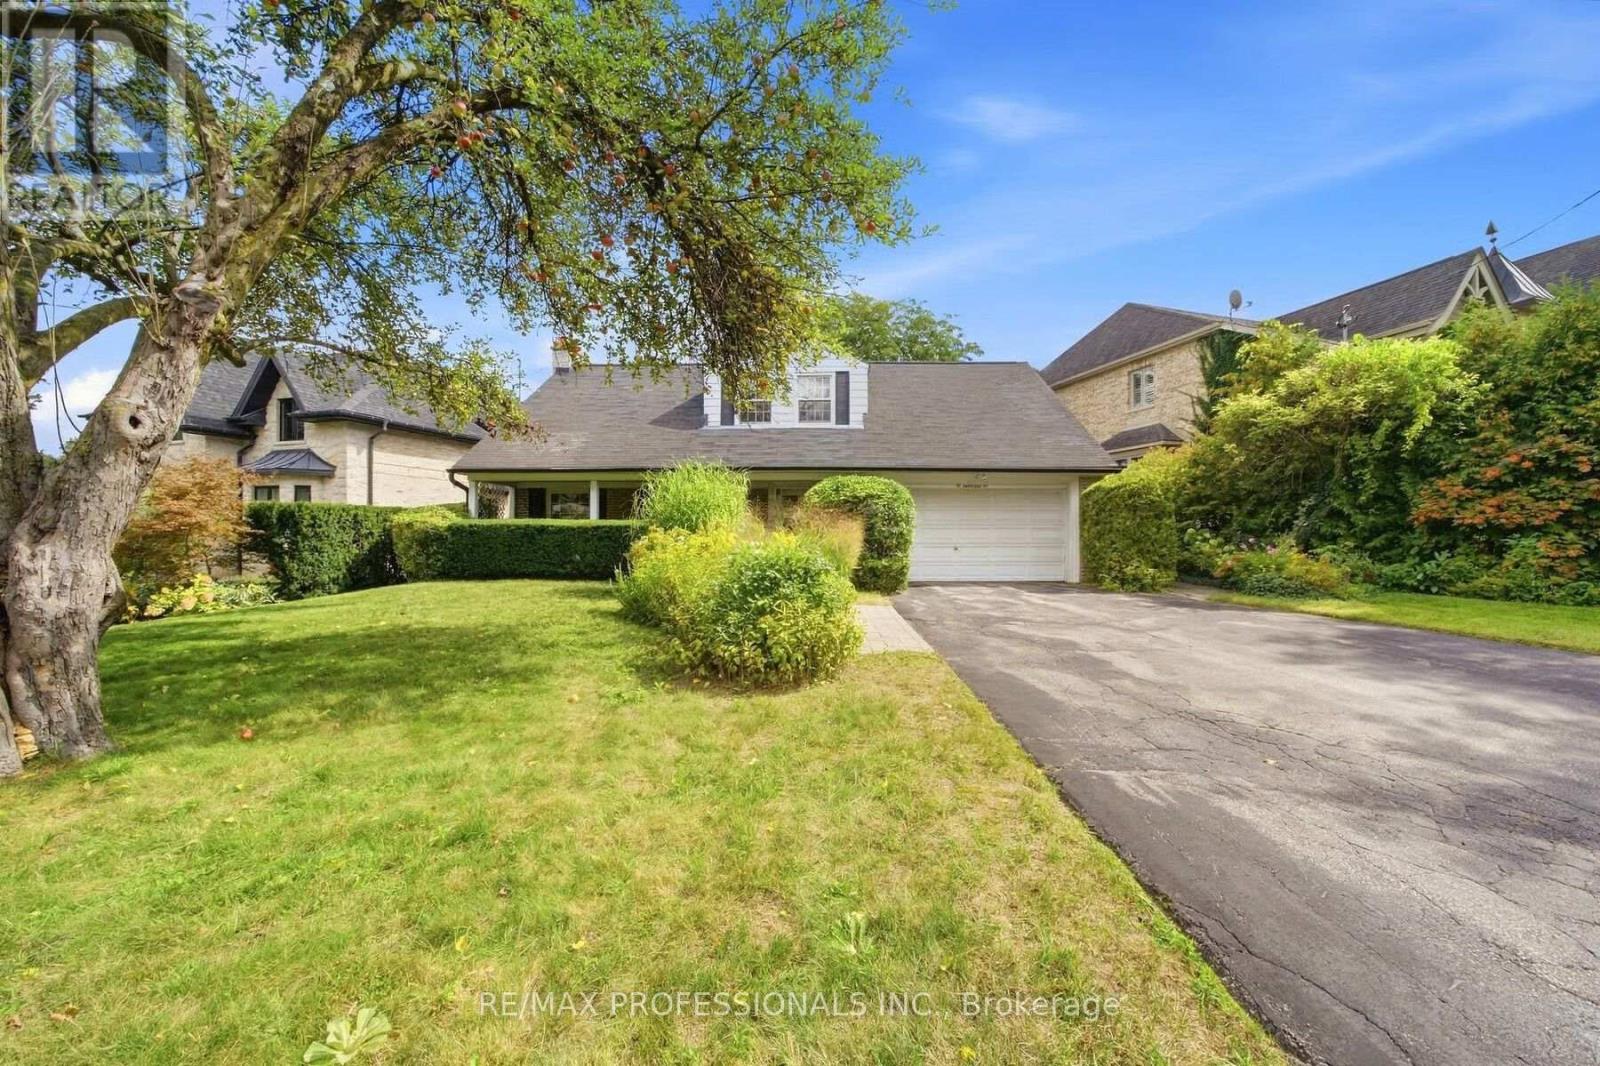
 For sale 50
$2,149,000
3+1 bed3 bath2,000–2,500 sq ft
15 Hartfield Court
Edenbridge-Humber Valley, Toronto
26 days agoMLS® W13794140
RE/MAX PROFESSIONALS INC.
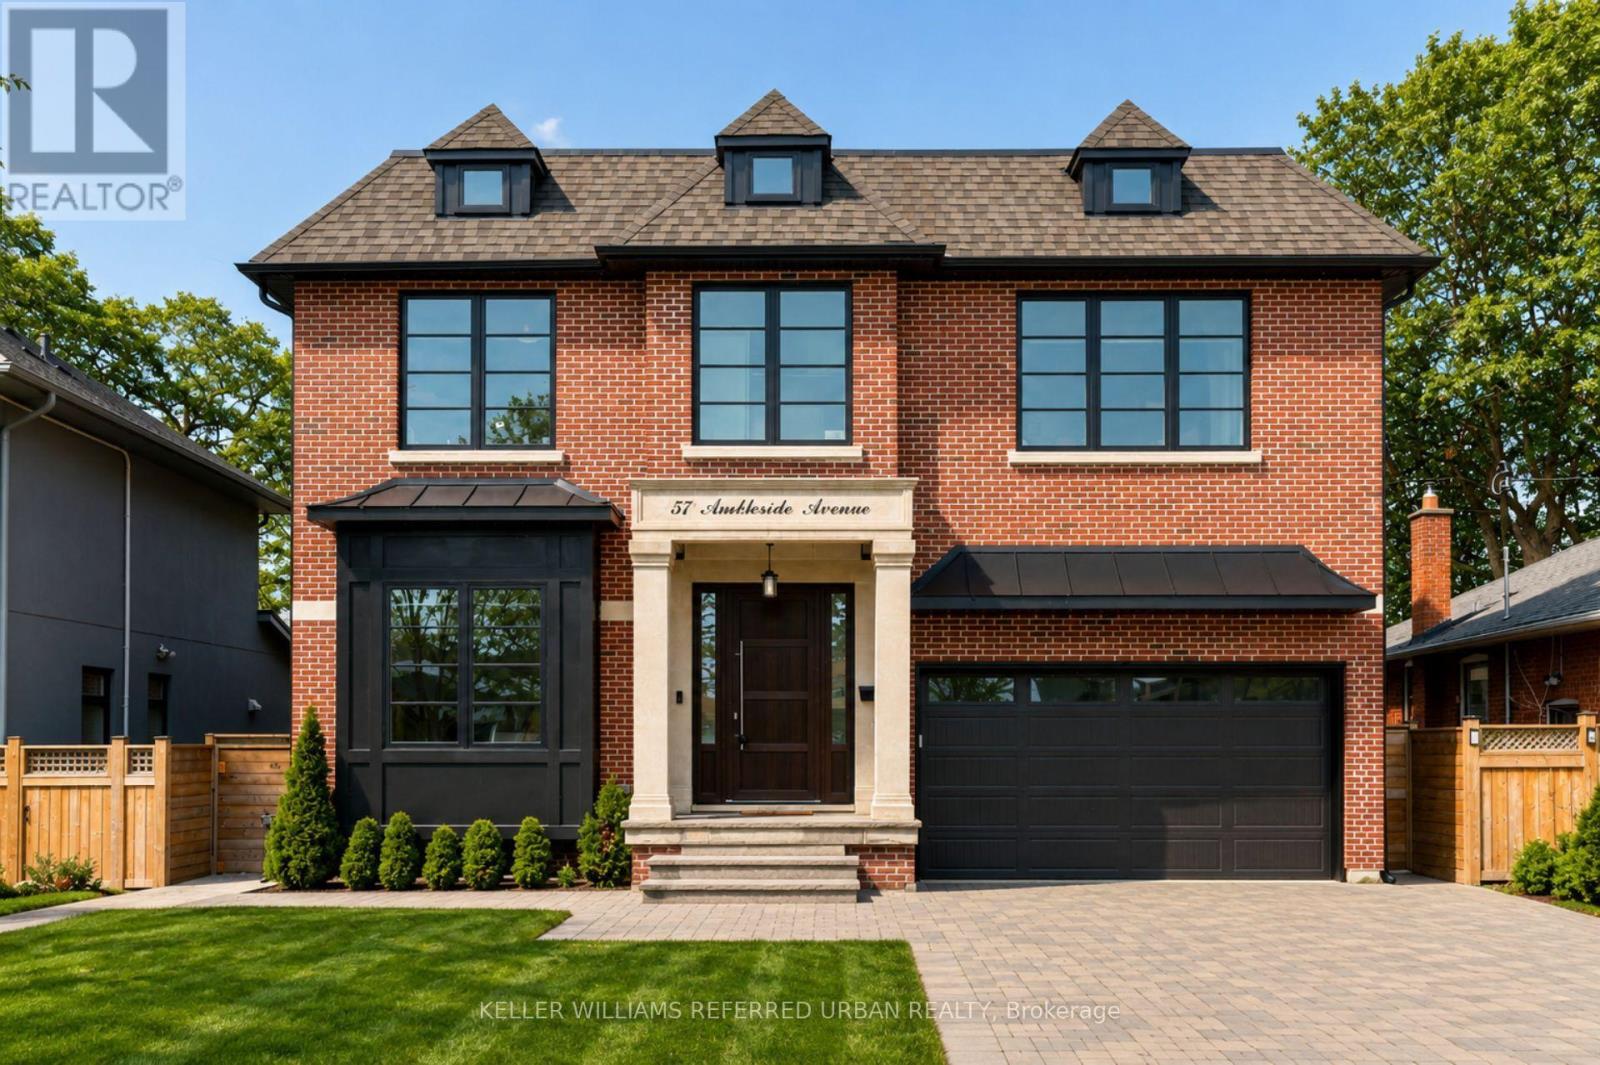
57 Ambleside Avenue
Stonegate-Queensway, Toronto, Ontario M8Z2H8
For sale· Added
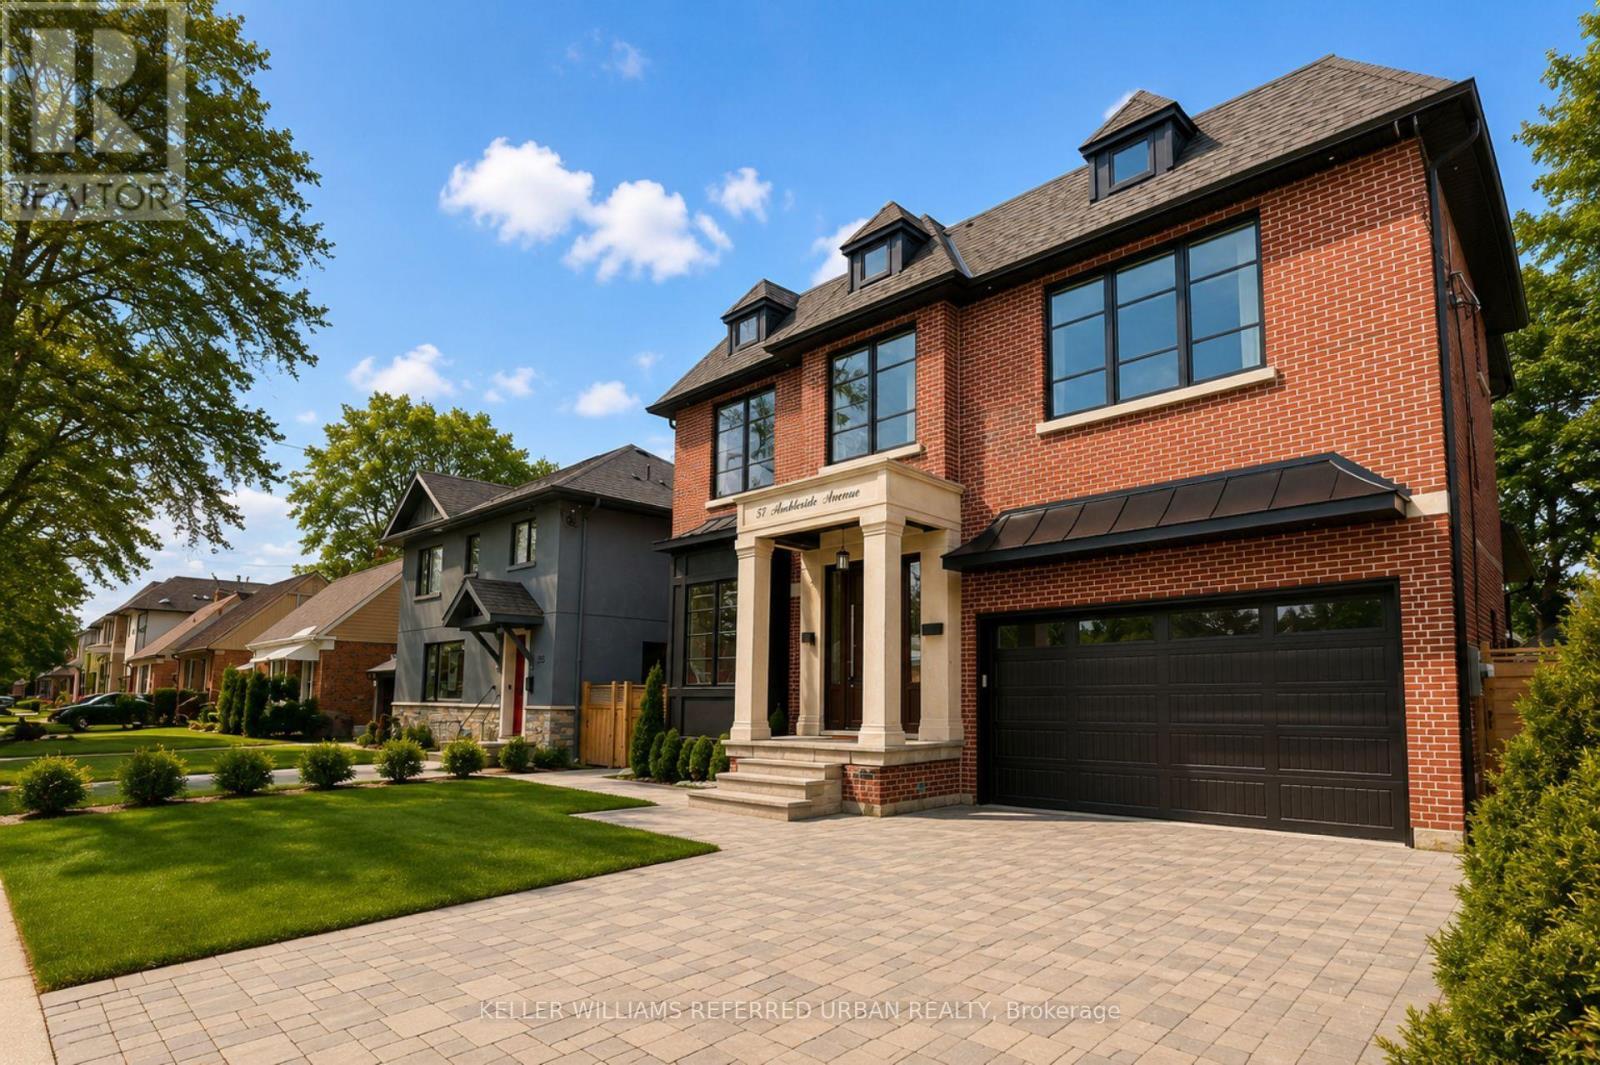
Luxury Custom Home in Prime Etobicoke! Welcome to 57 Ambleside Avenue, a stunning custom-built luxury home in the heart of Etobicoke, completed in 2019 with exceptional craftsmanship and attention to detail. From the moment you step inside, you're greeted with impressive ceiling heights 10 feet on the main level, soaring to 12 feet in the family room, 9 feet on the second floor, and an expansive 10-foot basement, creating an open and airy atmosphere throughout. Designed for modern living, the gourmet kitchen is a chefs dream, featuring high-end finishes, a Wolf stove, and a KitchenAid refrigerator, combining style and function seamlessly. The open-concept main level is perfect for entertaining, while the beautifully designed family room offers a warm and inviting space for relaxation. One of this homes standout features is its abundance of natural light south-facing windows flood the space with beautiful sunlight, enhancing the warmth and elegance of every room. Located in a sought-after neighborhood, this home is close to top-rated schools, parks, golf courses, and convenient transit options, making it ideal for families and professionals alike. Experience luxury, comfort, and superior design at 57 Ambleside Avenue. Your dream home awaits! Walking distance to top schools, restaurants, highways and more!
Map data © OpenStreetMap contributors
No open houses are scheduled for this home.
Can't make it? Request a private viewing.
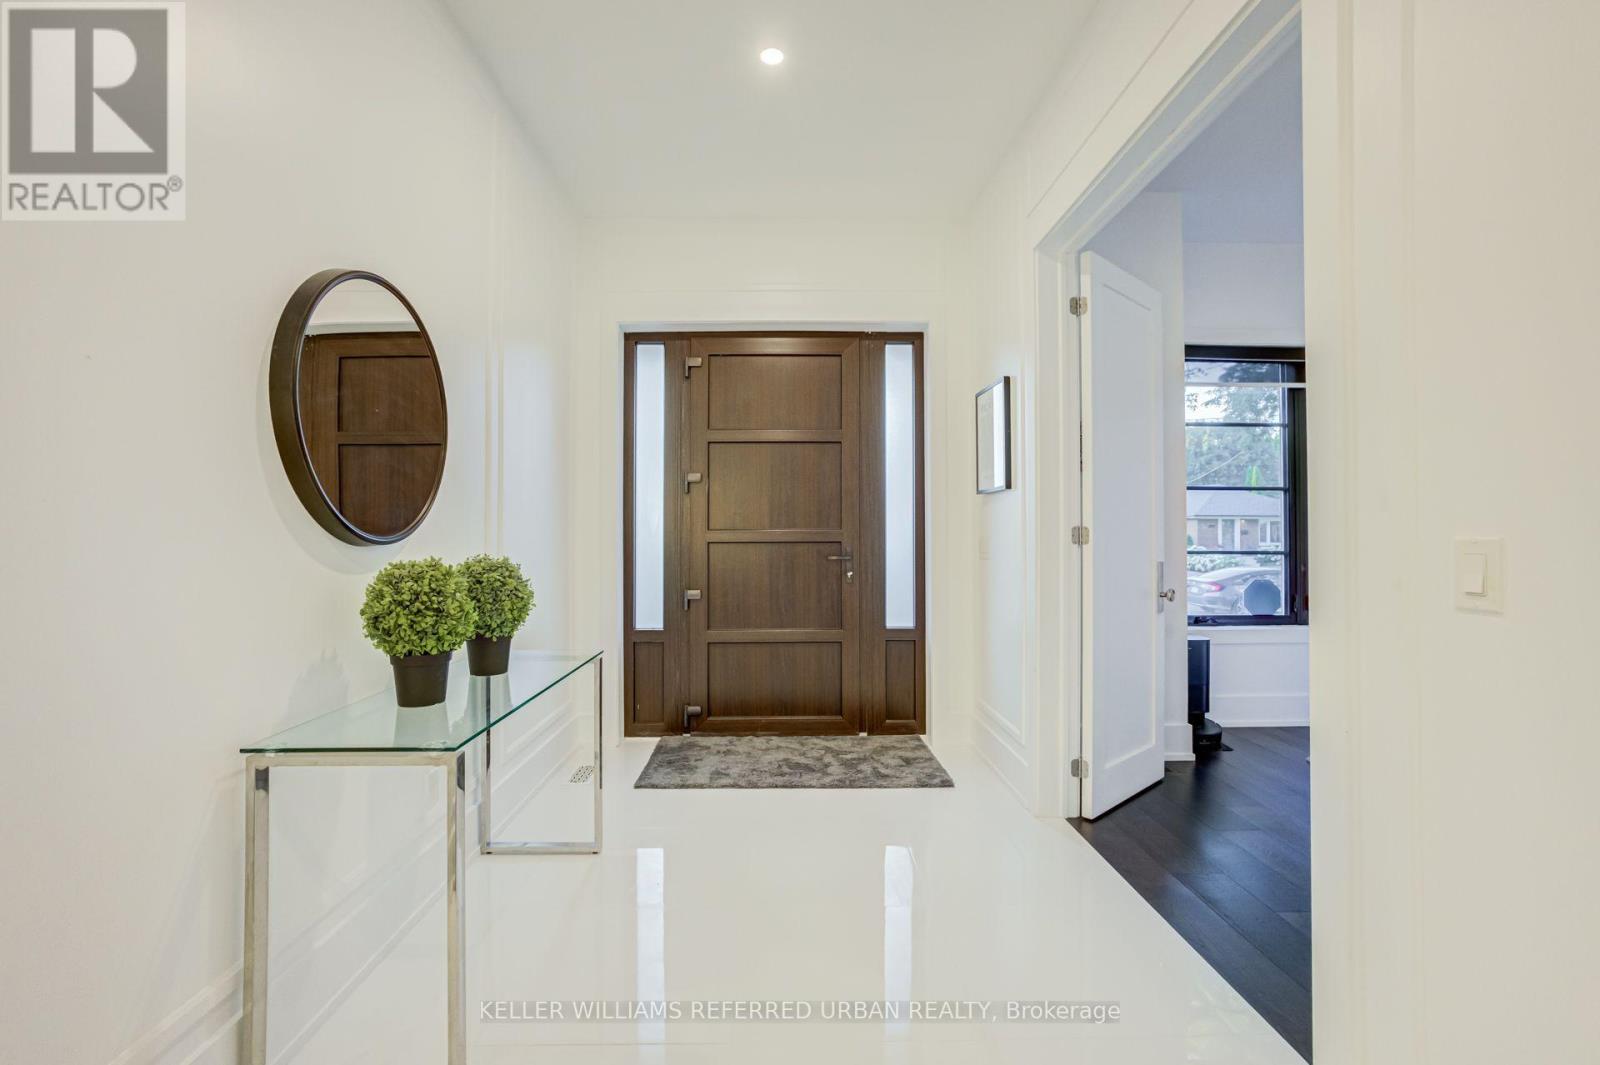
| Foyer | Main level | 2.25 x 3.57 m |
| Recreational, Games room | Basement | 8.32 x 9.73 m |
| Family room | Basement | 6.08 x 4.77 m |
| Utility room | Basement | 3.13 x 3.16 m |
| Other | Basement | 4.08 x 3 m |
| Living room | Main level | 5.93 x 4.76 m |
| Kitchen | Main level | 5.83 x 6.03 m |
| Dining room | Main level | 5.61 x 3.27 m |
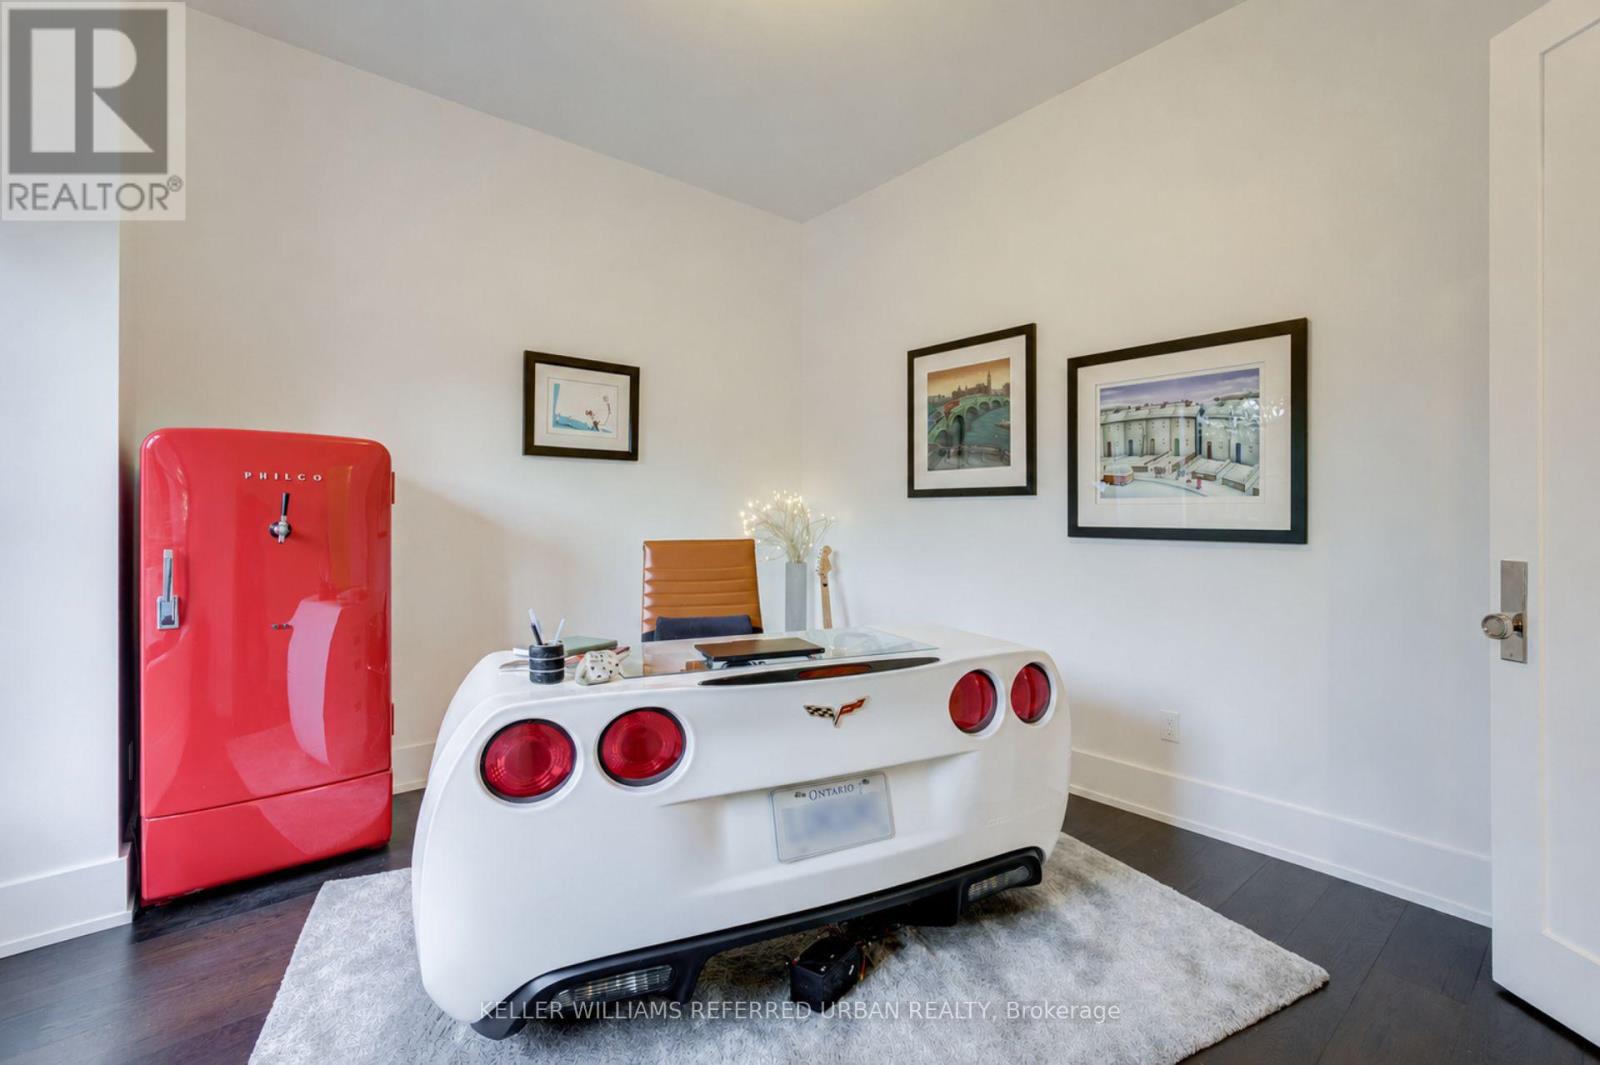
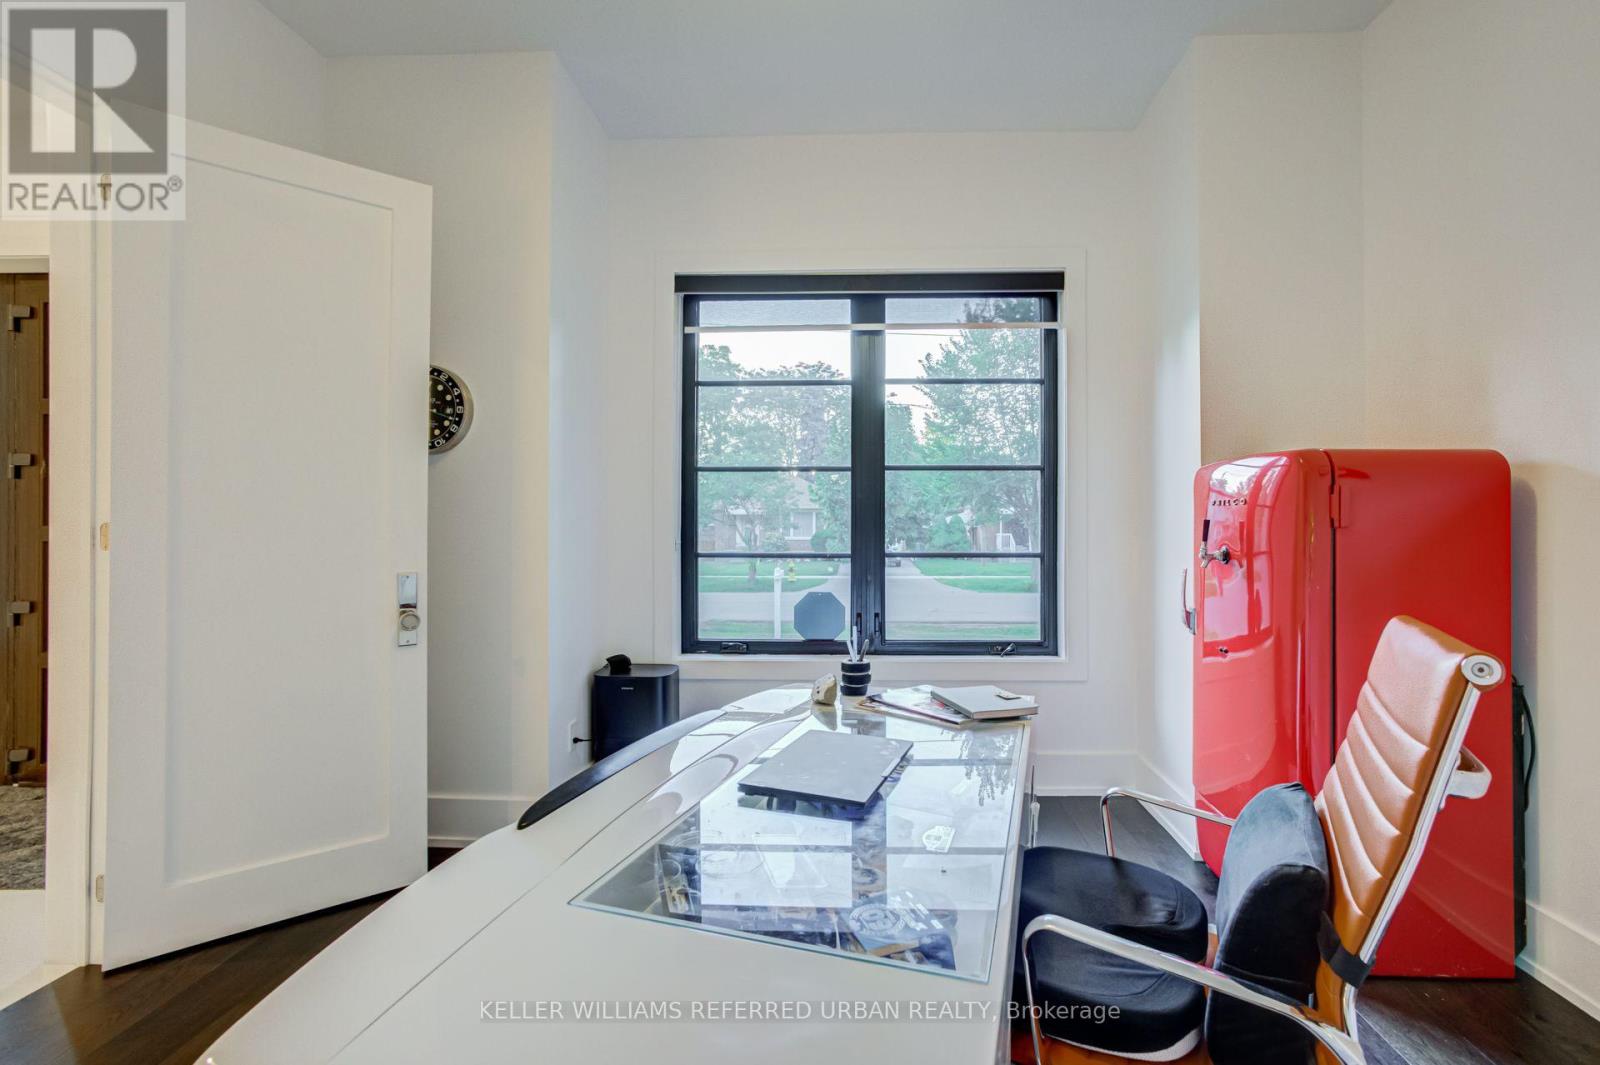
| Office | Main level | 3.9 x 3.44 m |
| Mud room | Main level | 4.8 x 2.77 m |
| Primary Bedroom | Second level | 5.37 x 5.38 m |
| Bedroom | Second level | 3.17 x 4.27 m |
| Bedroom 2 | Second level | 4.86 x 3.62 m |
| Bedroom 3 | Second level | 4.62 x 3.24 m |