
 For sale 50
$398,888
2 bed1 bath1,000–1,199 sq ft
20 Gilder Drive #1208
Eglinton East, Toronto
15 days agoMLS® E13835778
CENTURY 21 TITANS REALTY INC.
57 Brock Avenue #405
Roncesvalles, Toronto, Ontario M6K2K9
For sale· Added
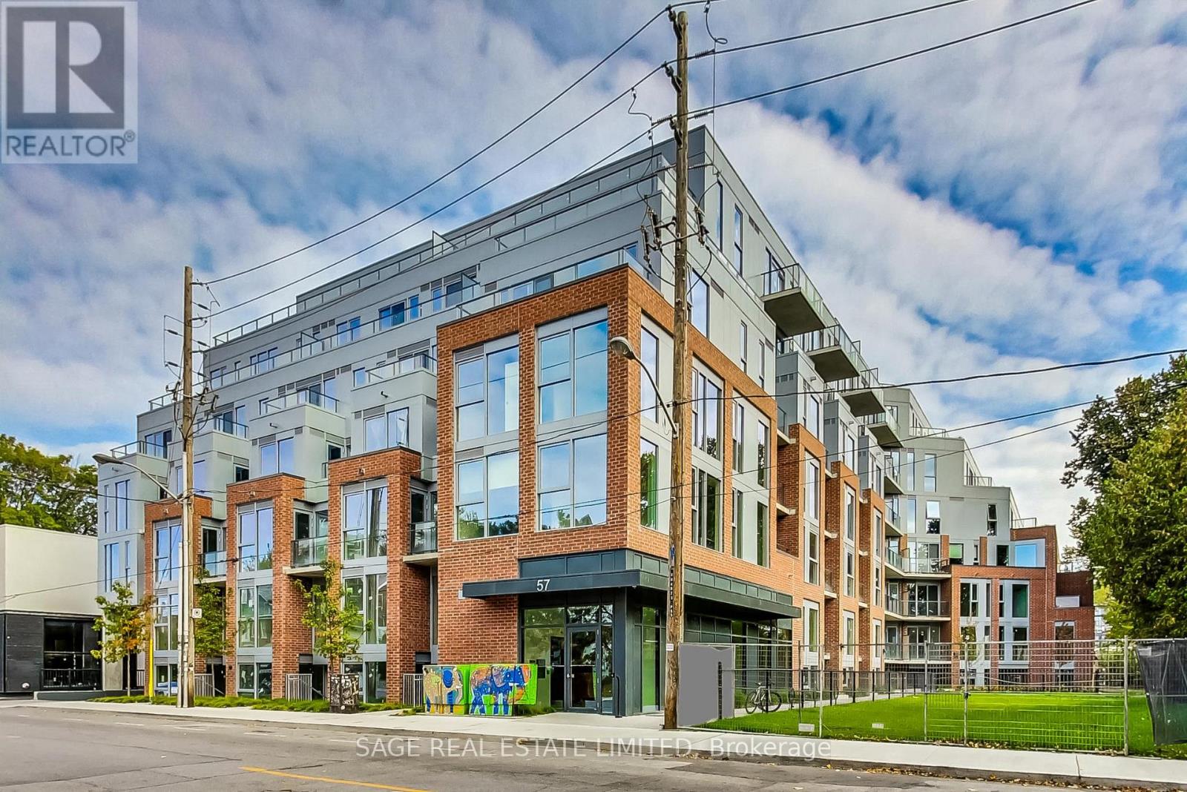
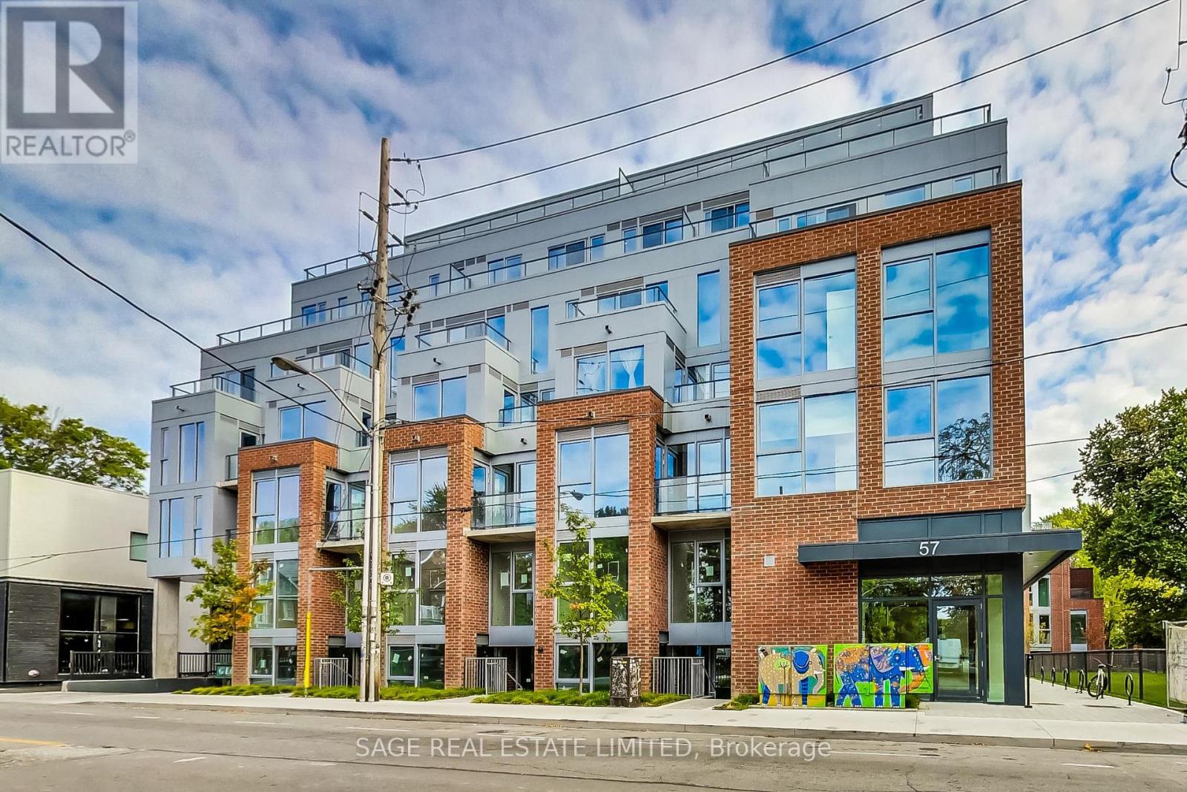
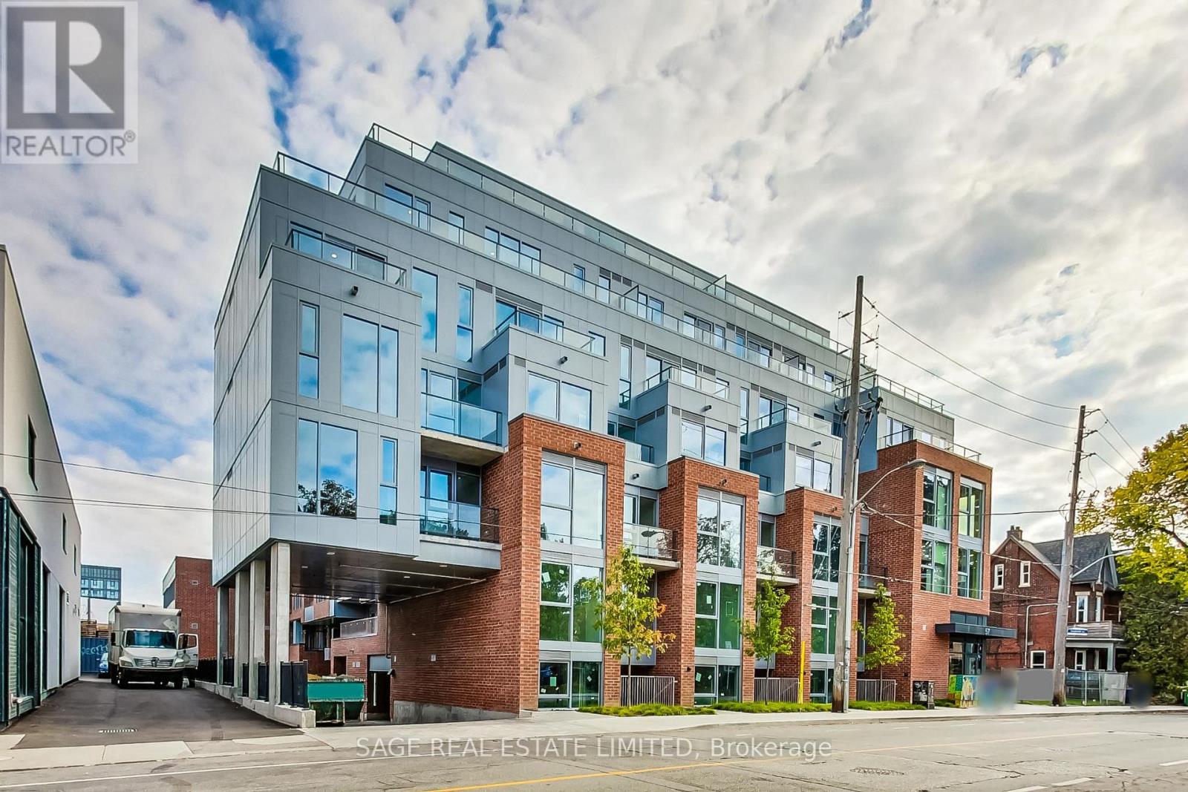
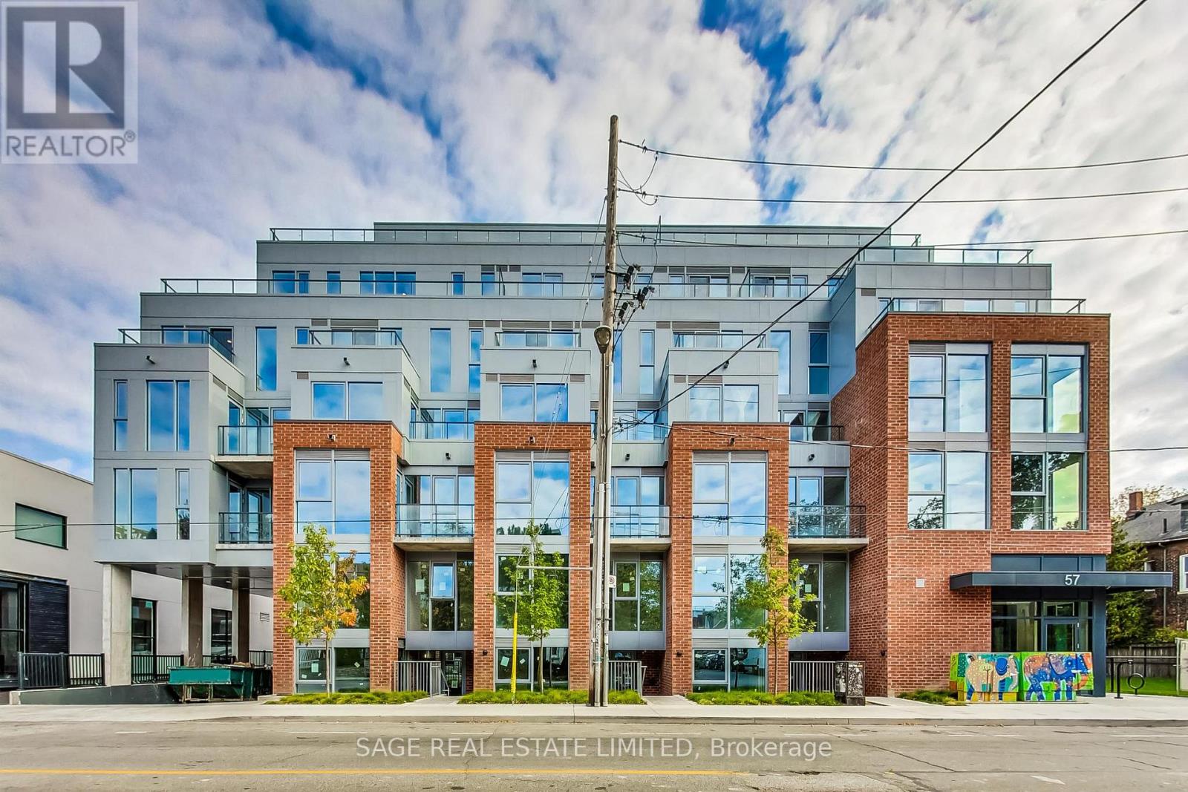
Welcome to Fifty Seven Brock, a boutique residence tucked just steps from the energy of Queen West. Designed by RAW Design with sophisticated interiors by Tomas Pearce, this intimate 7-storey building offers contemporary architecture, beautifully considered common spaces and an exceptional collection of amenities. Residents enjoy a fitness studio, stylish party and dining rooms, dedicated workspace, pet spa and expansive outdoor terraces complete with BBQs, lounge areas and a fire pit. All of this in one of Toronto's most vibrant and walkable neighbourhoods, surrounded by some of the city's best restaurants, cafés, shops, parks and transit.
Map data © OpenStreetMap contributors
No open houses are scheduled for this home.
Can't make it? Request a private viewing.
| Oct 13, 2026 | $519,999 | ▼ $30,000 |
| Sep 22, 2026 | $549,999 | First recorded price |
Price changes since Sep 22, 2026.
| Living room | Main level | 3.1 x 3.1 m |
| Kitchen | Main level | 2.2 x 3 m |
| Dining room | Main level | 3.1 x 2 m |
| Primary Bedroom | Main level | 2.8 x 3.1 m |




