
 For rent 50
$3,500/mo
3+1 bed4 bath1,100–1,500 sq ft
34 Blue Anchor Trail
Rouge E10, Toronto
1 month agoMLS® E13750968
RE/MAX CROSSROADS REALTY INC.
57 Hepbourne Street #1
Dufferin Grove, Toronto, Ontario M6H1K4
For rent· Added
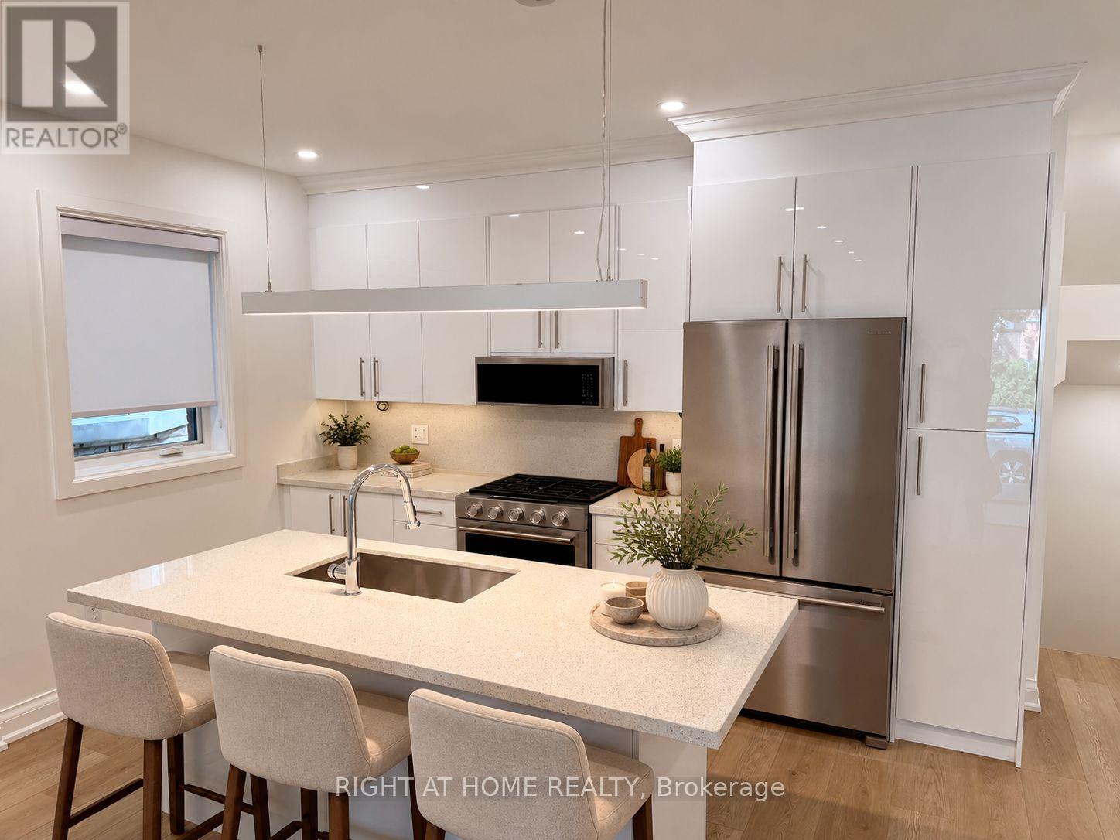
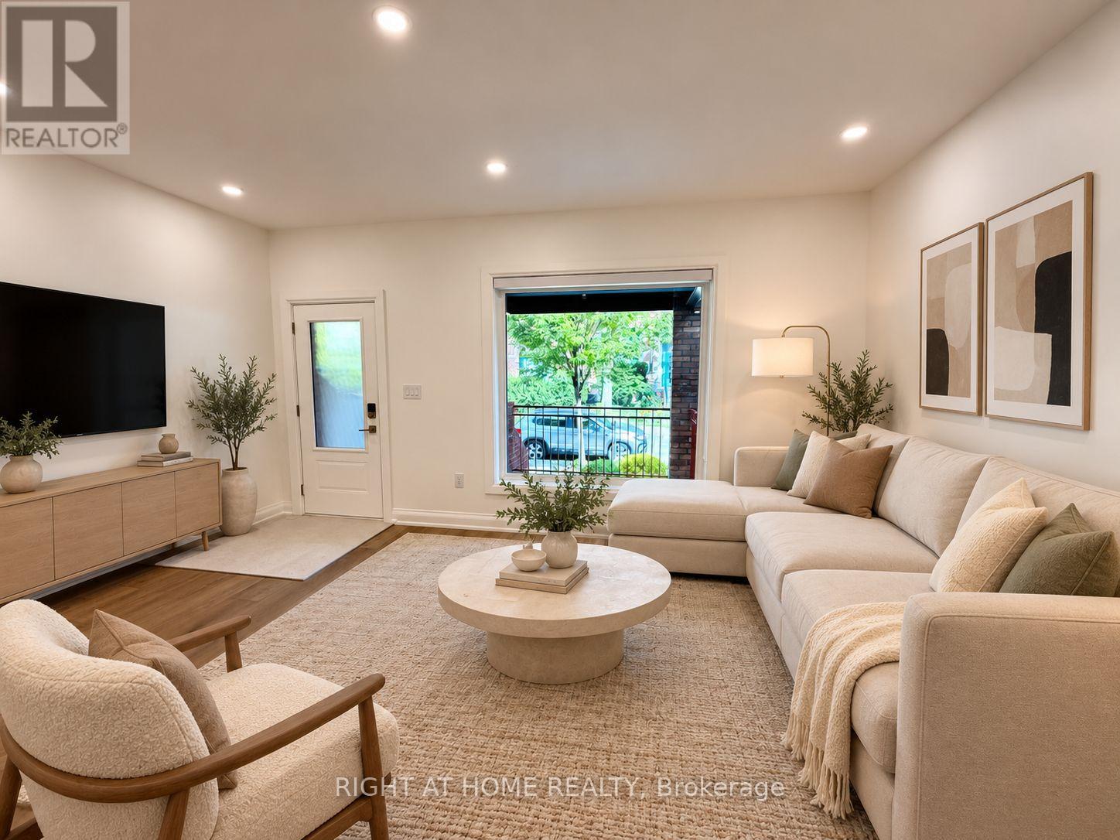
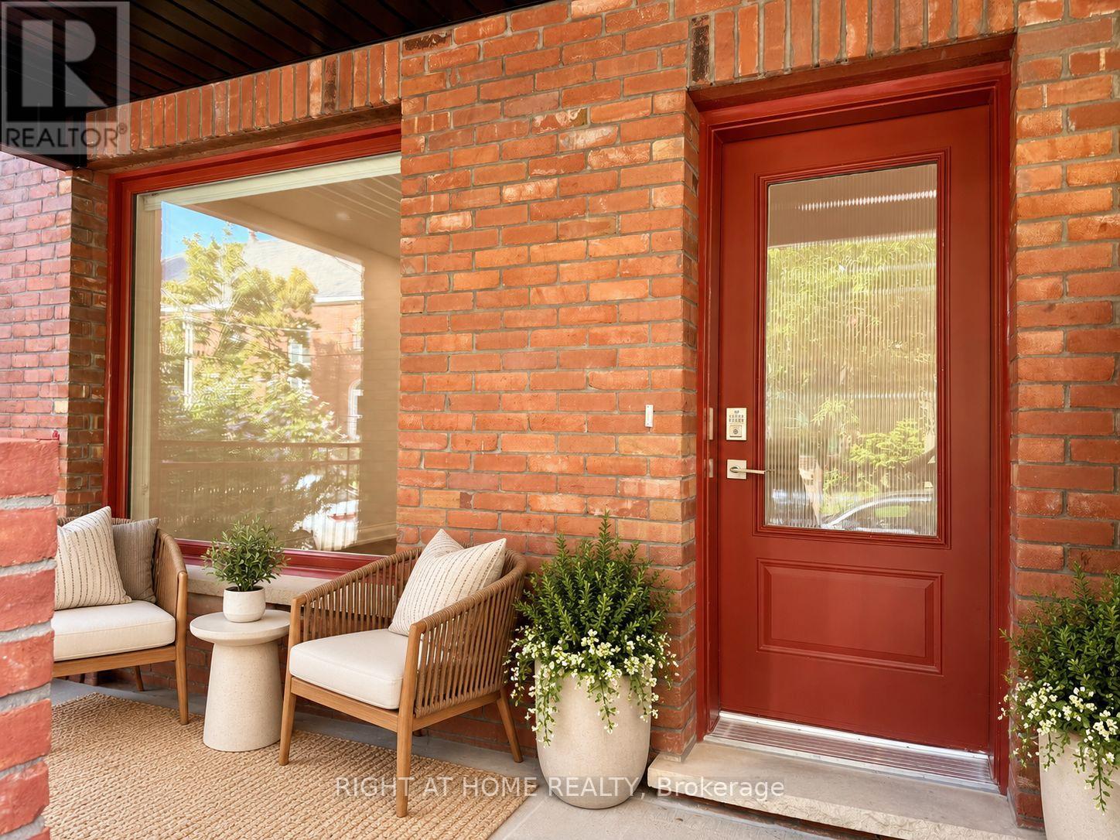
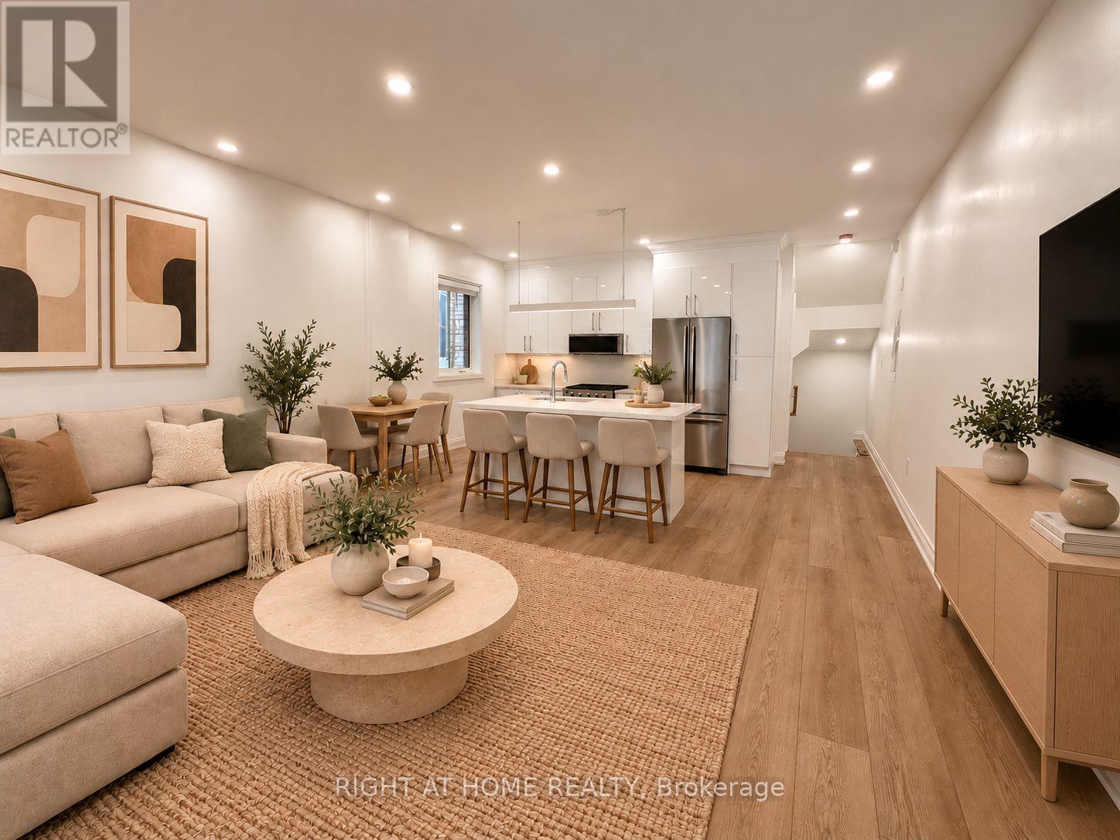
BRAND NEW 2-bedroom, 2.5-bath residence offering 1,050 SQFT of living space in a newly built FOURPLEX on a quiet residential street at Bloor & Dovercourt. Featuring a PRIVATE FRONT ENTRANCE with EXCLUSIVE USE OF THE FRONT YARD AND VERANDA. Bright, open-concept living space with large windows, pot lights and modern finishes throughout. Chef-inspired kitchen with a GAS RANGE, stone countertops and all BRAND-NEW STAINLESS STEEL APPLIANCES, INCLUDING DISHWASHER. Both bedrooms feature generous closets and PRIVATE ENSUITE BATHROOMS. Convenient IN-SUITE LAUNDRY. Ideally located steps from transit, shops, restaurants, cafes, parks and all the amenities of Bloor Street West. A MUST SEE! Some listing photos have been virtually staged using AI-generated furnishings for illustrative purposes only.
Map data © OpenStreetMap contributors
No open houses are scheduled for this home.
Can't make it? Request a private viewing.
| Living room | Main level | 3.66 x 5.03 m |
| Kitchen | Main level | 3.66 x 5.03 m |
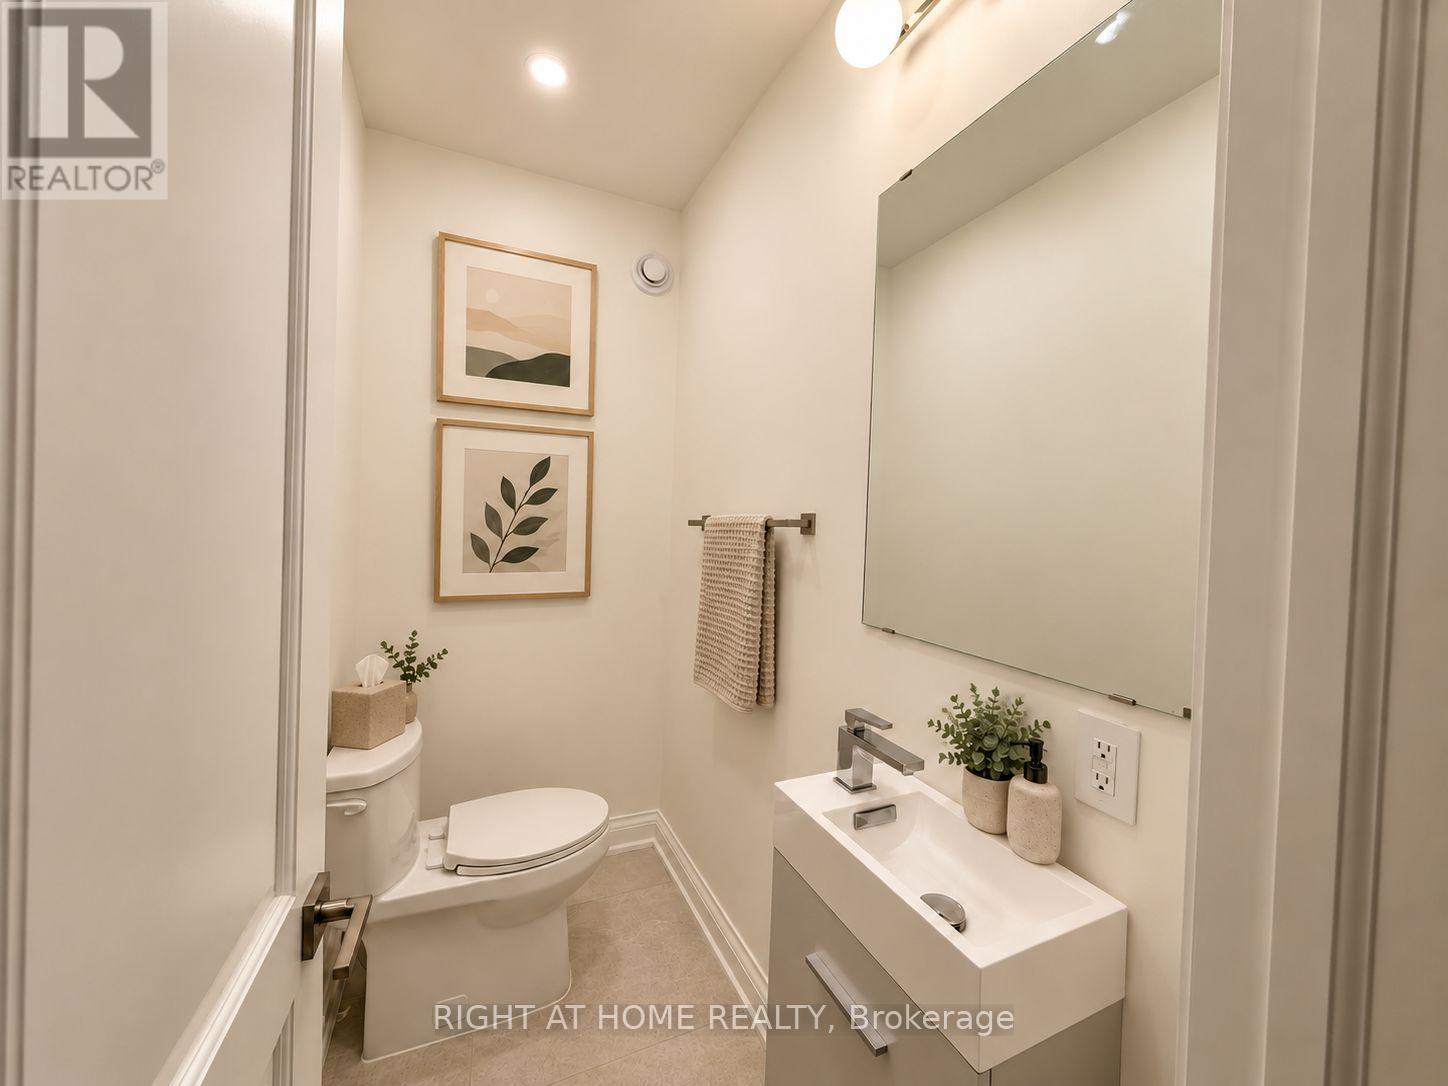
| Partial bathroom | Main level | 1.22 x 2.13 m |
| Primary Bedroom | Ground level | 3.51 x 3.35 m |
| Bathroom | Ground level | 2.44 x 1.52 m |
| Bedroom | Ground level | 3.05 x 3.35 m |
| Bathroom | Ground level | 2.29 x 1.52 m |
| Laundry room | Ground level | 4.57 x 0.91 m |




