
 For sale 50
$638,000
2 bed2 bath800–899 sq ft
2 Anndale Drive #811
Willowdale East, Toronto
1 month agoMLS® C13734578
BAY STREET GROUP INC.
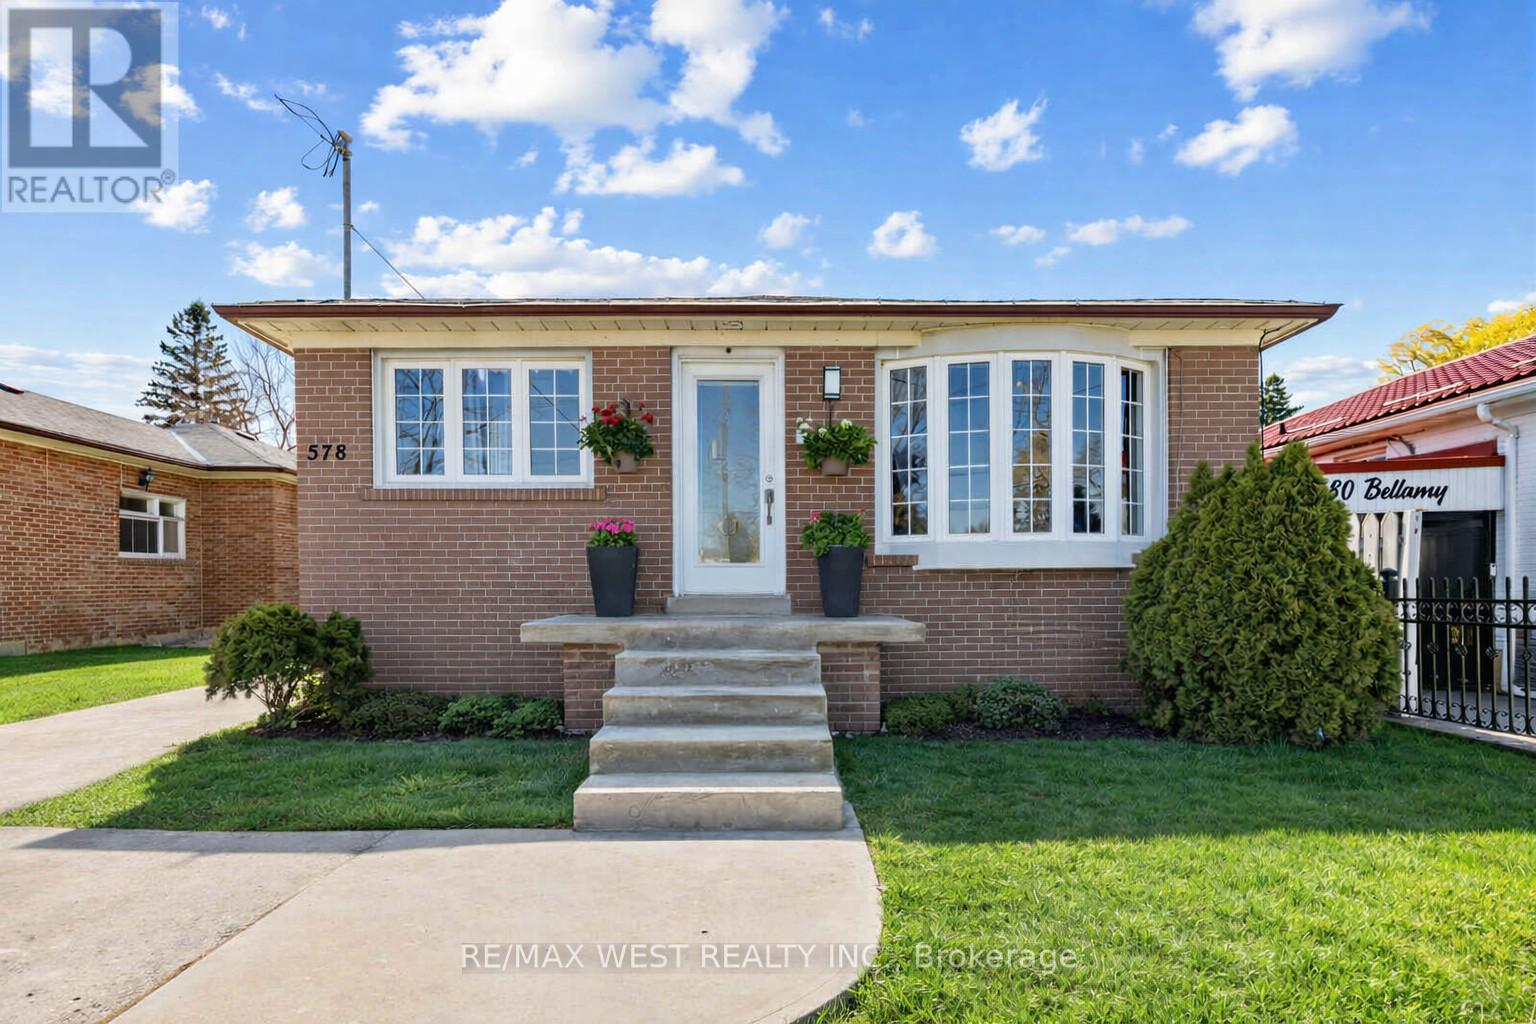
578 Bellamy Road North
Woburn, Toronto, Ontario M1H1G4
For sale· Added
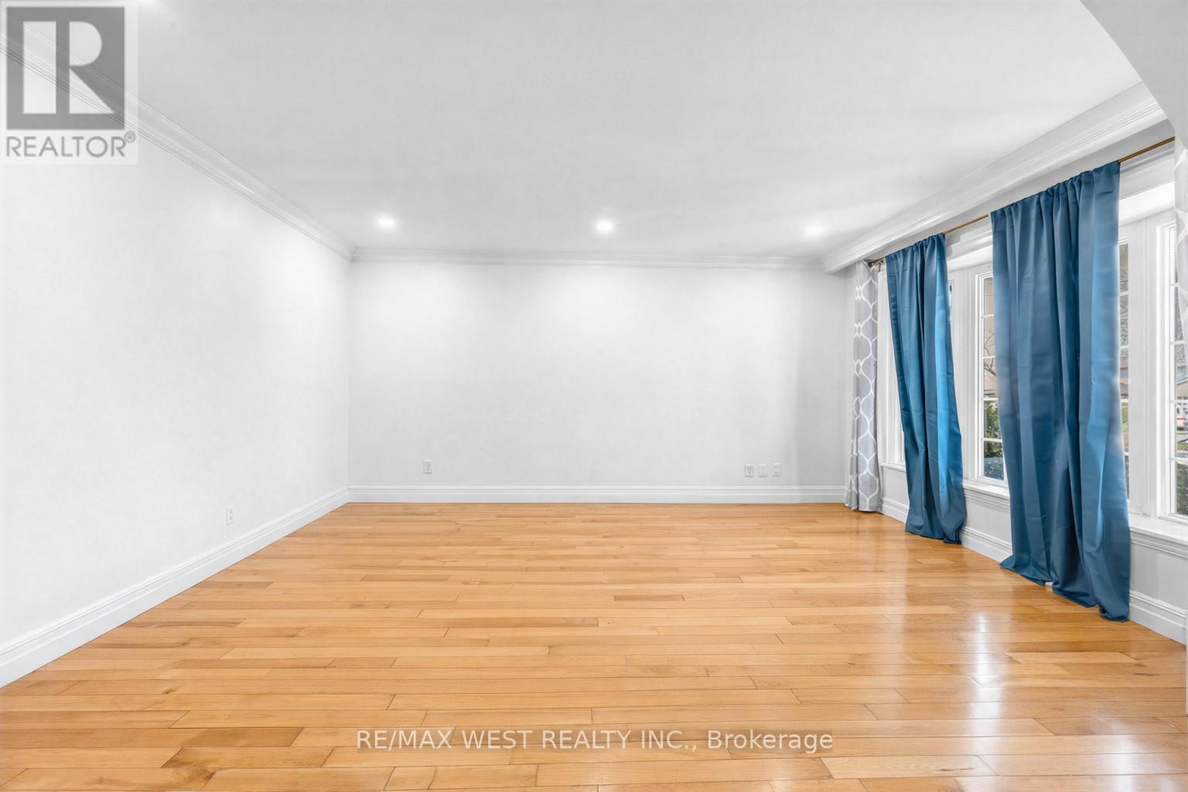
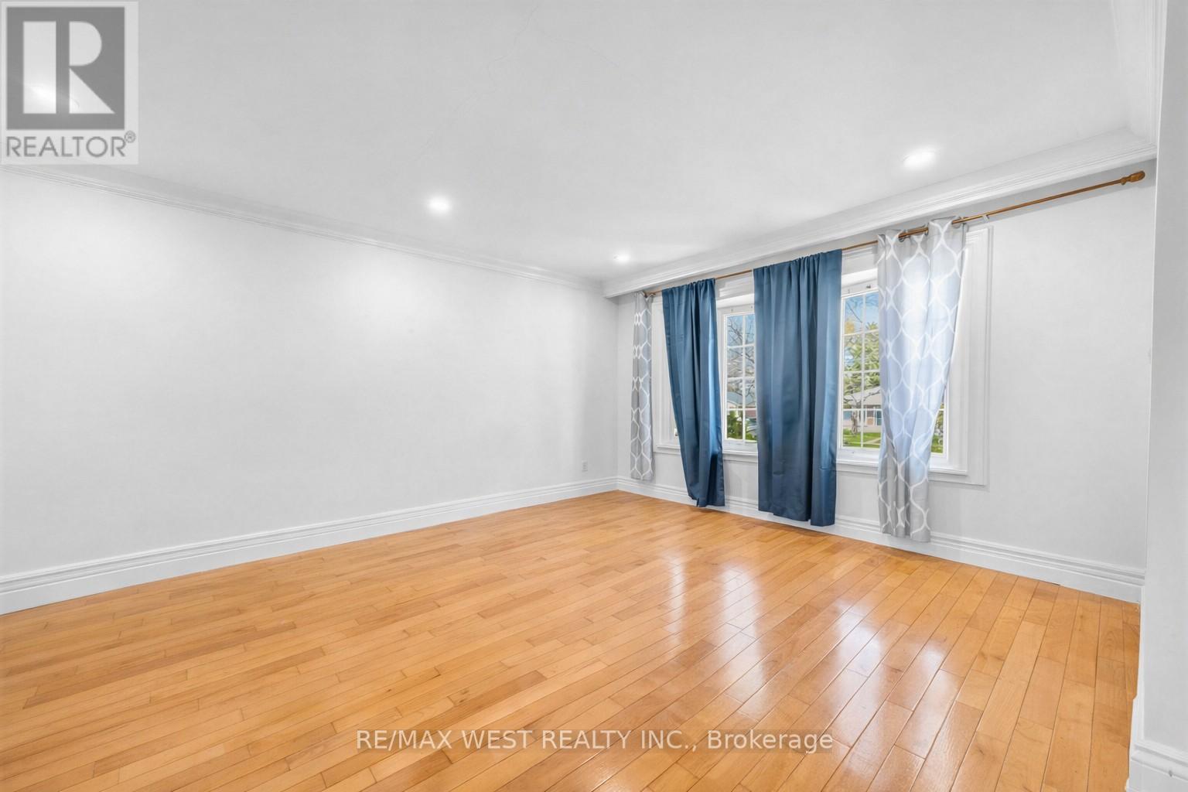
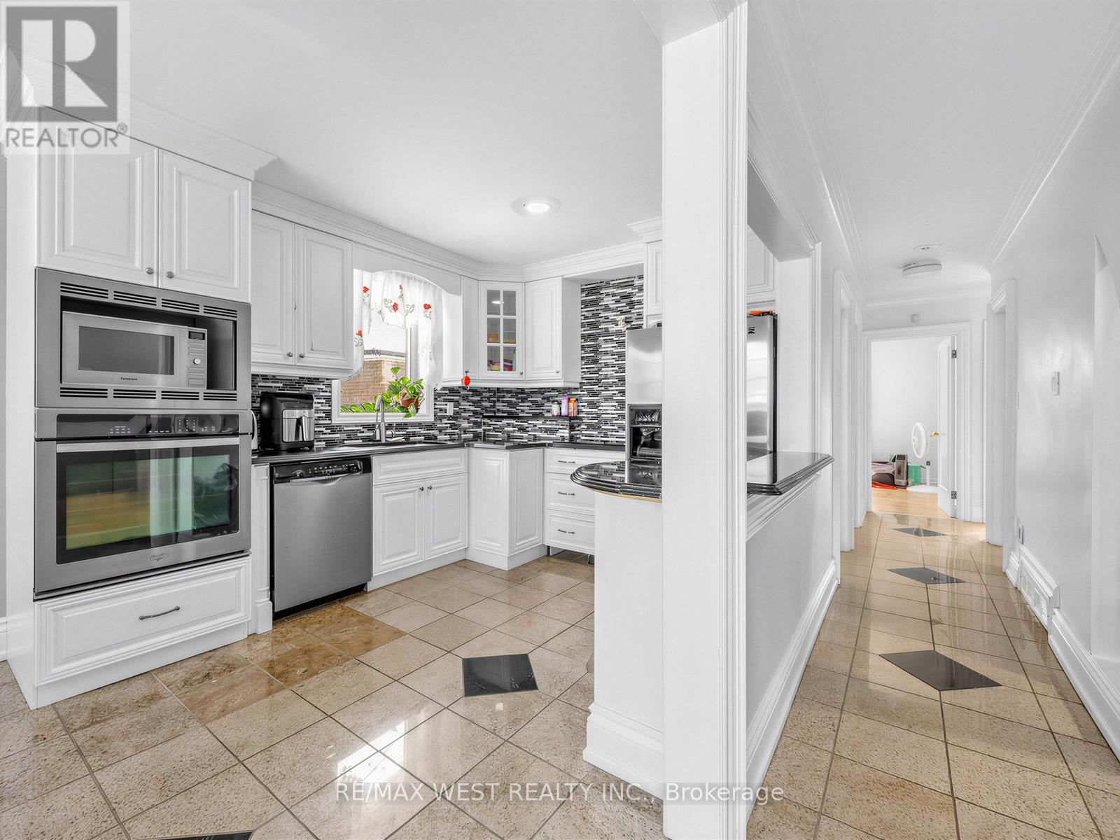
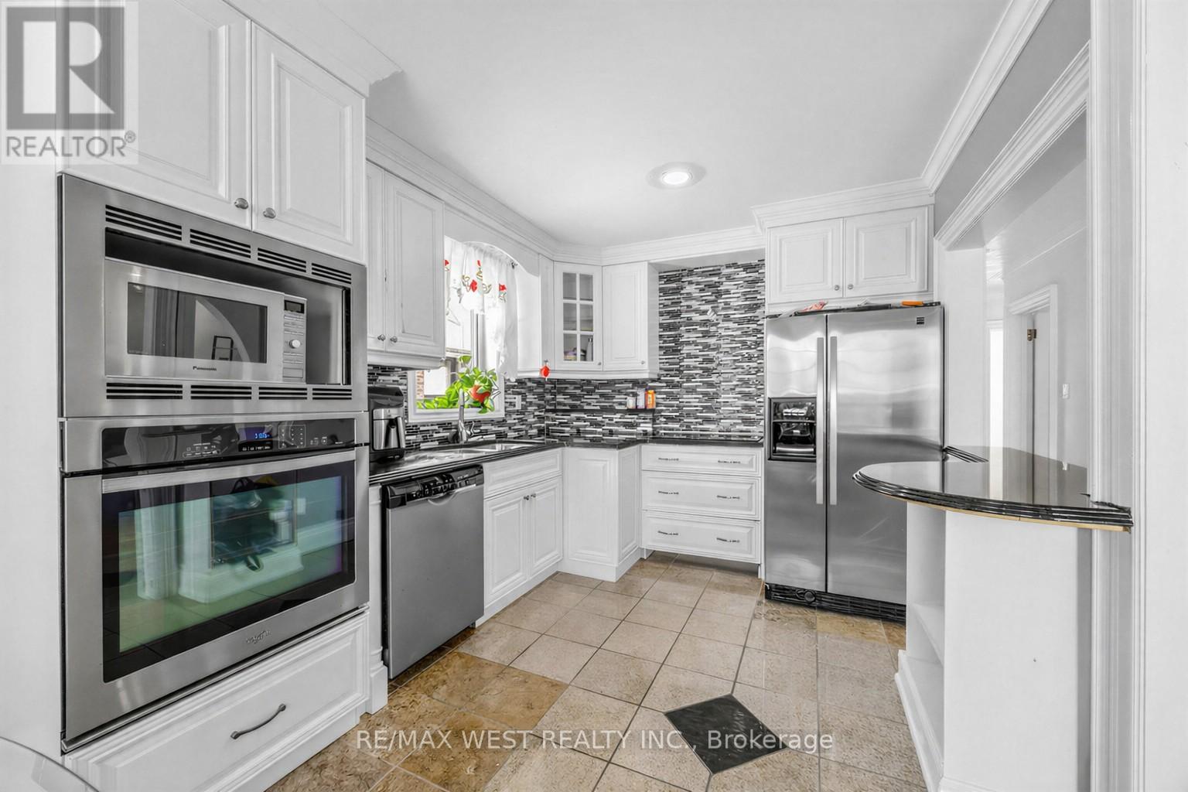
Whether you're a growing family, a multi-generational household or an investor, this solid detached bungalow checks the boxes! Set on a 40 x 125 ft lot in the heart of Woburn, one of Scarborough's most convenient and in-demand communities. The main floor offers 3 spacious bedrooms with hardwood floors, a bright eat-in kitchen, and a sun-filled living/dining room with comfortable space for the whole family. The finished basement, with its own separate side entrance, second kitchen, full washroom and 2 bedrooms, offers exceptional flexibility for extended family or potential added income. The deep lot leaves room to think long-term. Steps to TTC, minutes to Scarborough Town Centre, Cedarbrae Mall, top-rated schools, places of worship, and every amenity you could ask for. A smart move in one of Toronto's most established east-end neighbourhoods! Central Vac Rough In (equipment not included), Roof (2017), HWT, Furnace (2006).
Map data © OpenStreetMap contributors
No open houses are scheduled for this home.
Can't make it? Request a private viewing.
| Living room | Main level | 4.71 x 3.57 m |
| Dining room | Main level | 4.7 x 3.57 m |
| Bedroom | Basement | 3.78 x 3.36 m |
| Den | Basement | 1.84 x 1.64 m |
| Kitchen | Main level | 5.29 x 2.72 m |
| Primary Bedroom | Main level | 3.12 x 3.85 m |
| Bedroom 2 | Main level | 3.57 x 2.89 m |
| Bedroom 3 | Main level | 3.65 x 3.1 m |
| Kitchen | Basement | 2.2 x 3.03 m |
| Living room | Basement | 5.14 x 5.25 m |
| Dining room | Basement | 5.14 x 5.25 m |
| Bedroom | Basement | 3.35 x 2.8 m |




