
 For rent 50
$4,000/mo
4+1 bed4 bath2,000–2,500 sq ft
44 Bankview Circle
West Humber-Clairville, Toronto
1 month agoMLS® W13724672
ROYAL LEPAGE SIGNATURE REALTY
58 Pony Farm Drive
Willowridge-Martingrove-Richview, Toronto, Ontario M9R0B3
For rent· Added
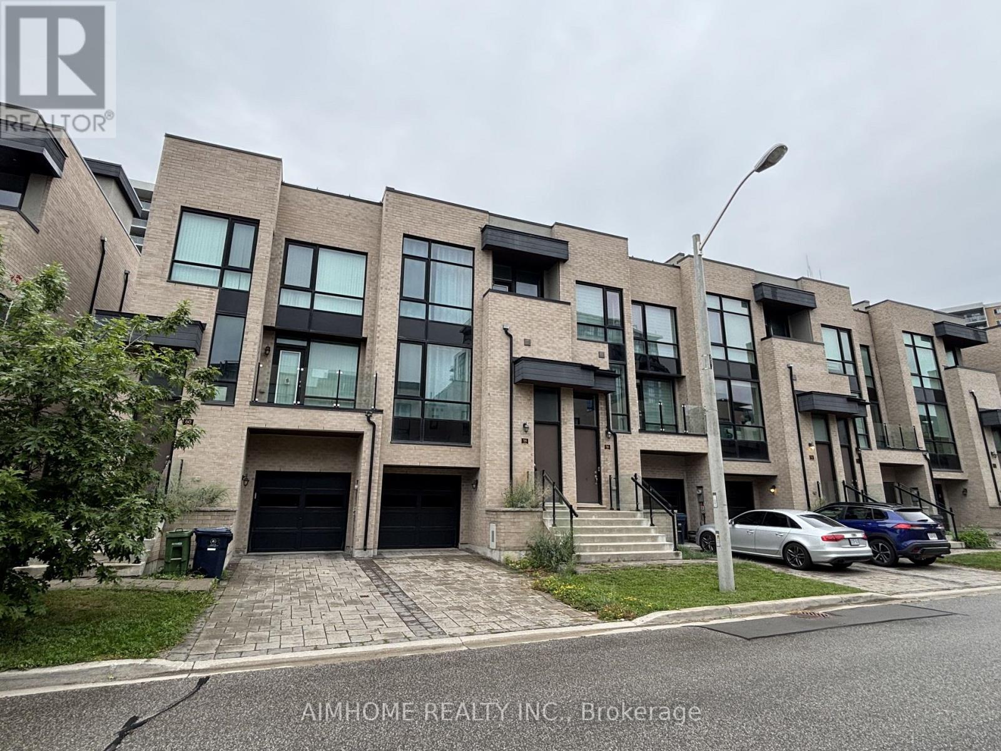
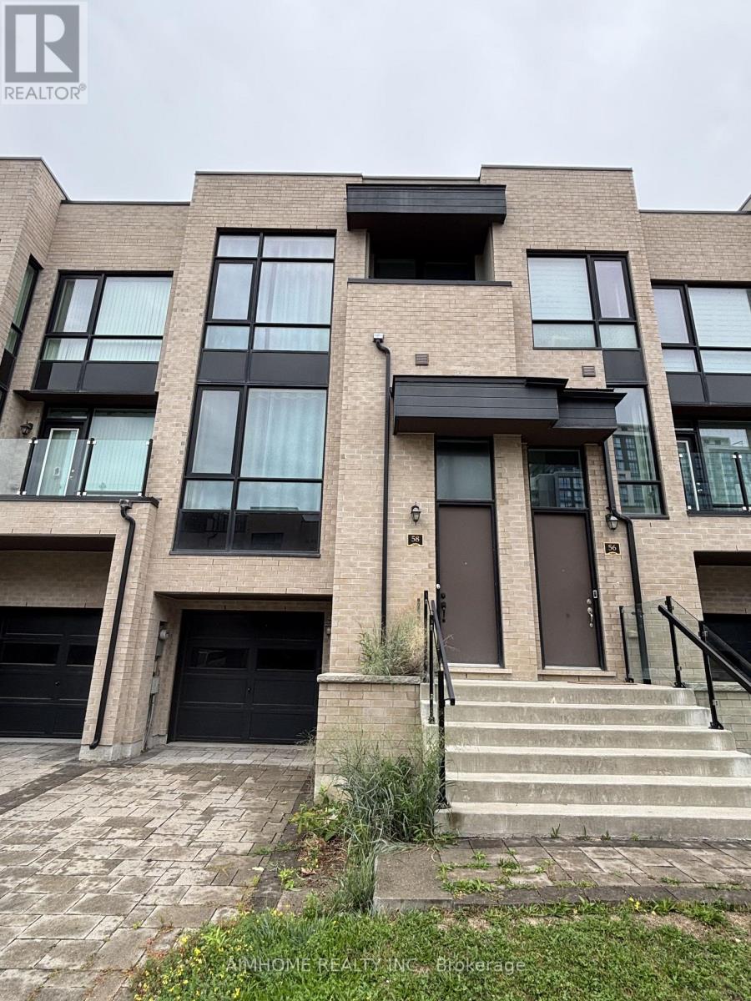
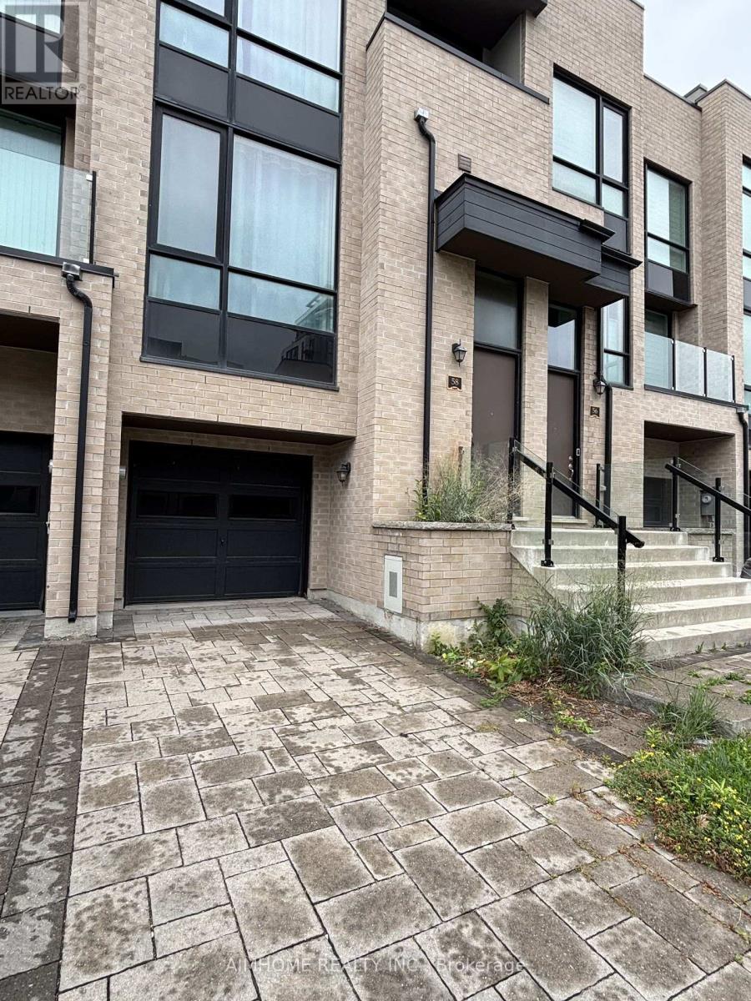
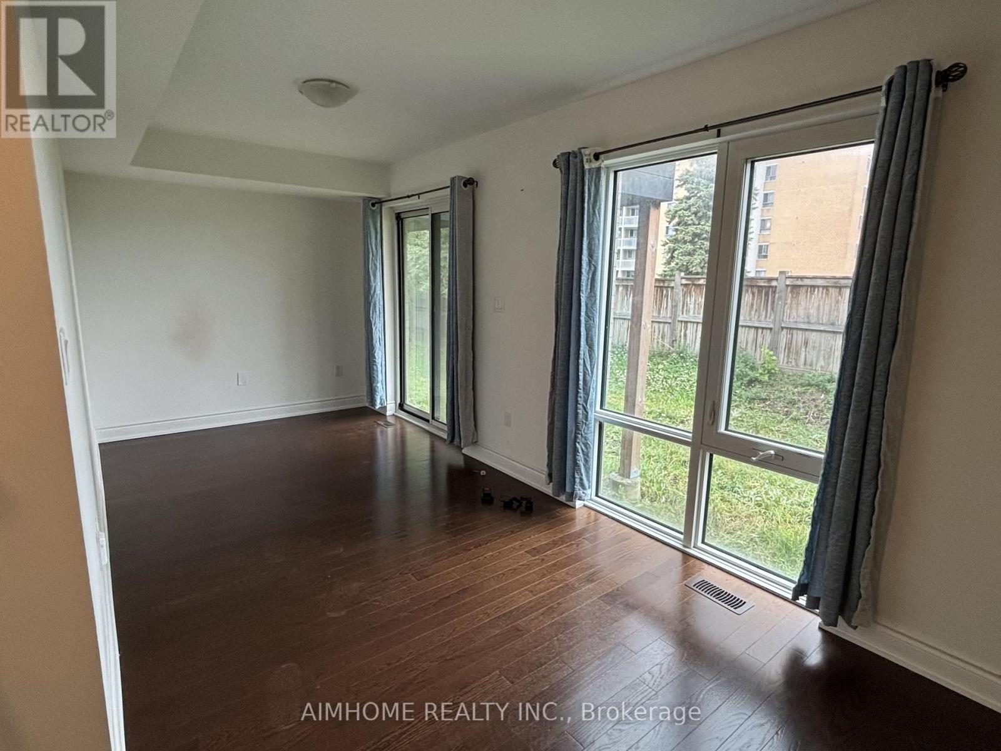
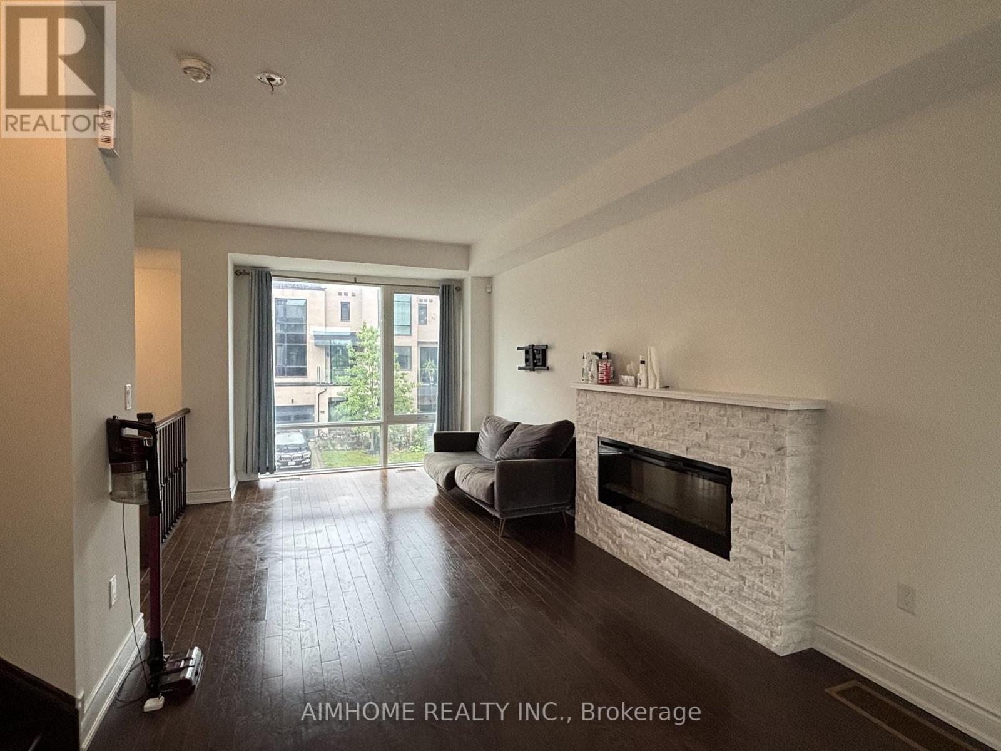
This modern, luxury freehold townhome by Fernbrook Homes in Toronto's convenient Widdicombe & Eglinton neighbourhood offers 3 bedrooms, 3 washrooms, and 1,800 sq ft of refined indoor living space. The multi-level "Believe" (Elevation A) layout features an open-concept main floor, a primary suite with a walk-in closet and 4-piece ensuite, and a lower-level recreation room with direct outdoor access, complemented by high-end upgrades like smooth ceilings, hardwood floors in the main living areas with cozy broadloom in all 3 bedrooms, quartz countertops, stylish backsplash, an oak staircase with iron pickets, custom roller shades, and two private balconies. Set on a deeper-than-average lot for enhanced privacy and complete with a private rooftop terrace, this home is steps to transit and moments from top schools, shopping, major highways, and places of worship (note: photos reflect condition prior to current tenancy).
Map data © OpenStreetMap contributors
No open houses are scheduled for this home.
Can't make it? Request a private viewing.
| Recreational, Games room | Main level | 5.74 x 2.44 m |
| Kitchen | Second level | 3.05 x 2.69 m |
| Dining room | Second level | 3.05 x 3.05 m |
| Great room | Second level | 6.48 x 3.35 m |
| Primary Bedroom | Third level | 4.12 x 3.05 m |
| Bedroom 2 | Third level | 3.05 x 2.74 m |
| Bedroom 3 | Third level | 3.28 x 2.9 m |




