
 For rent 50
$4,000/mo
4+1 bed4 bath2,000–2,500 sq ft
44 Bankview Circle
West Humber-Clairville, Toronto
1 month agoMLS® W13724672
ROYAL LEPAGE SIGNATURE REALTY
585 Woodbine Avenue #Main & 2nd
East End-Danforth, Toronto, Ontario M4E2H9
For rent· Added
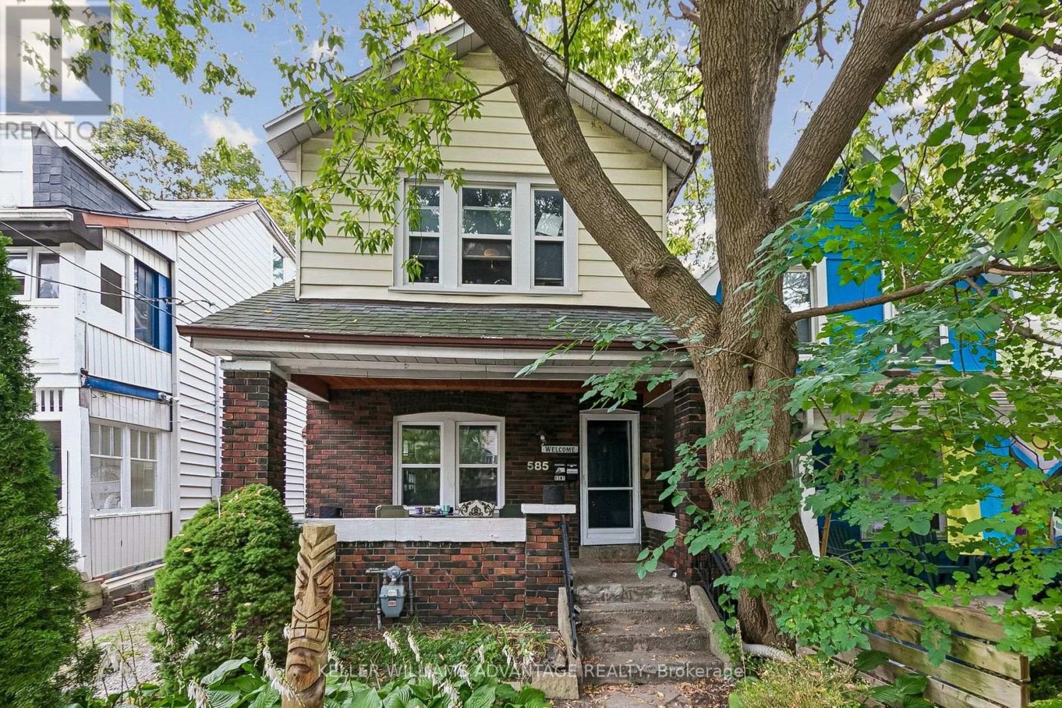
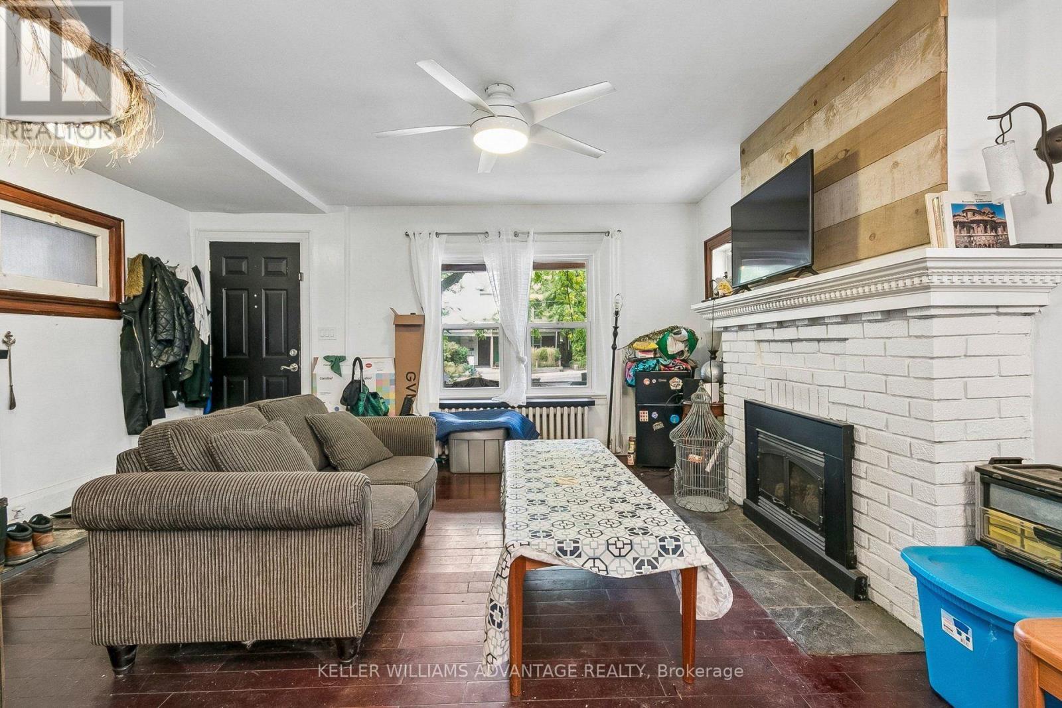
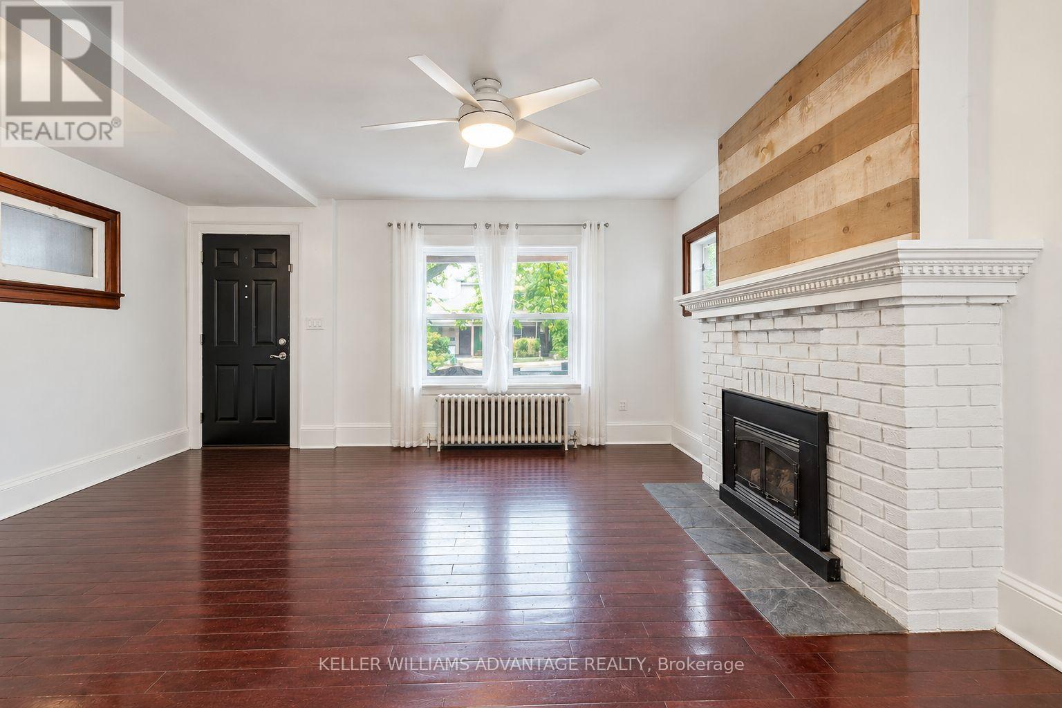
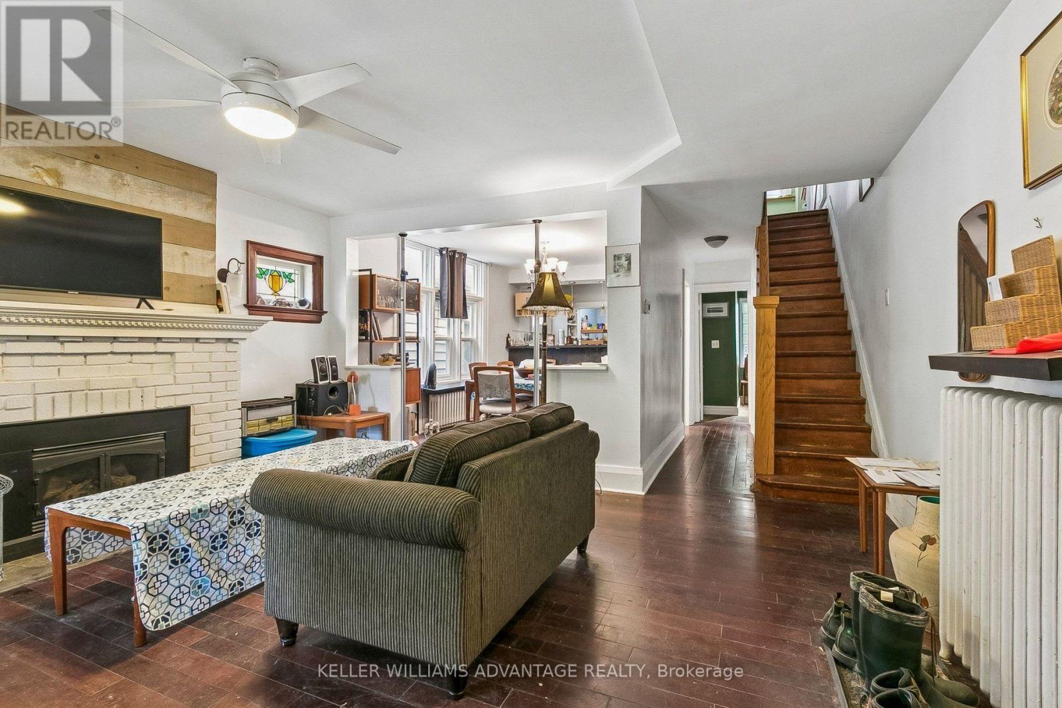
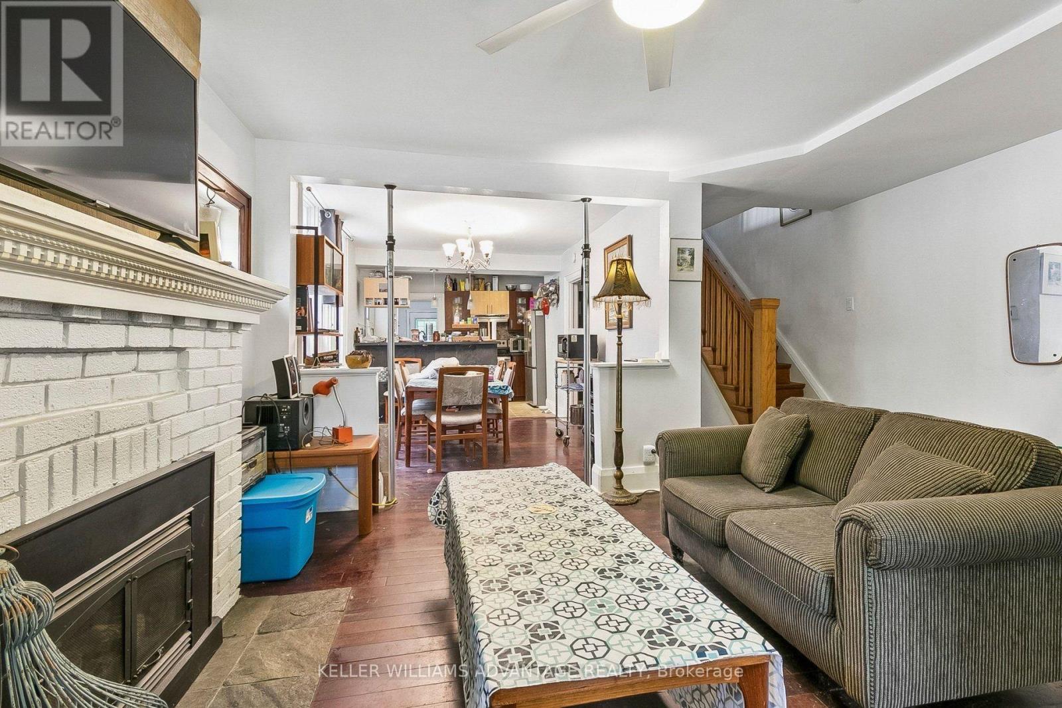
Enjoy life in The Beaches with this spacious three-bedroom opportunity on the main and upper floors of a detached home, just steps to the beach and transit! Larger than it looks, this inviting home blends relaxed beach living with everyday city convenience. Hardwood floors and an open-concept main level create a bright, welcoming space for entertaining or simply unwinding at home. Upstairs, three generously sized bedrooms filled with natural light offer room to spread out, with flexibility for a home office. Start your mornings with coffee on the charming front porch, then head out to explore the neighbourhood. Queen Street cafés, shops and restaurants, the boardwalk, Kew Gardens, local schools and dog parks are all close by, with convenient transit connections for your commute. From evening walks along the lake to grabbing gelato after dinner, this is an opportunity to live The Beaches lifestyle!
Map data © OpenStreetMap contributors
No open houses are scheduled for this home.
Can't make it? Request a private viewing.
| Living room | Main level | 4.78 x 4.27 m |
| Dining room | Main level | 2.97 x 3.89 m |
| Kitchen | Main level | 3.56 x 2.51 m |
| Primary Bedroom | Second level | 4.22 x 3.61 m |
| Bedroom | Second level | 3.71 x 3.02 m |
| Bedroom | Second level | 3.96 x 3.02 m |




