
 For sale 50
$718,900
2+1 bed2 bath1,000–1,199 sq ft
2 Rean Drive #1612
Bayview Village, Toronto
28 days agoMLS® C13784476
INSIDER REALTY
59 Blaney Crescent
Glenfield-Jane Heights, Toronto, Ontario M3N1L3
For sale· Added
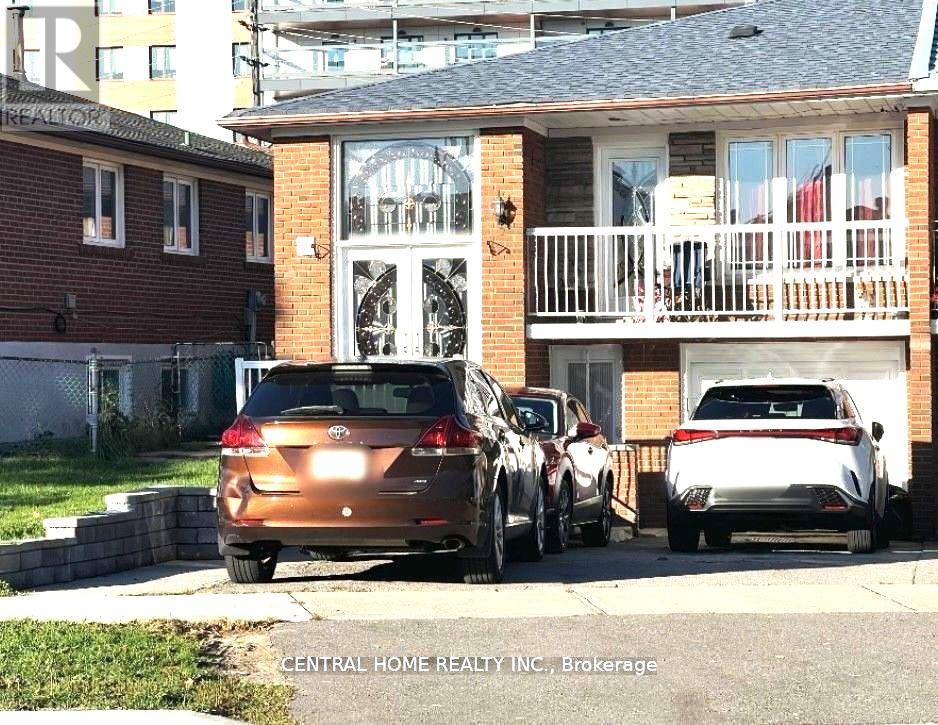
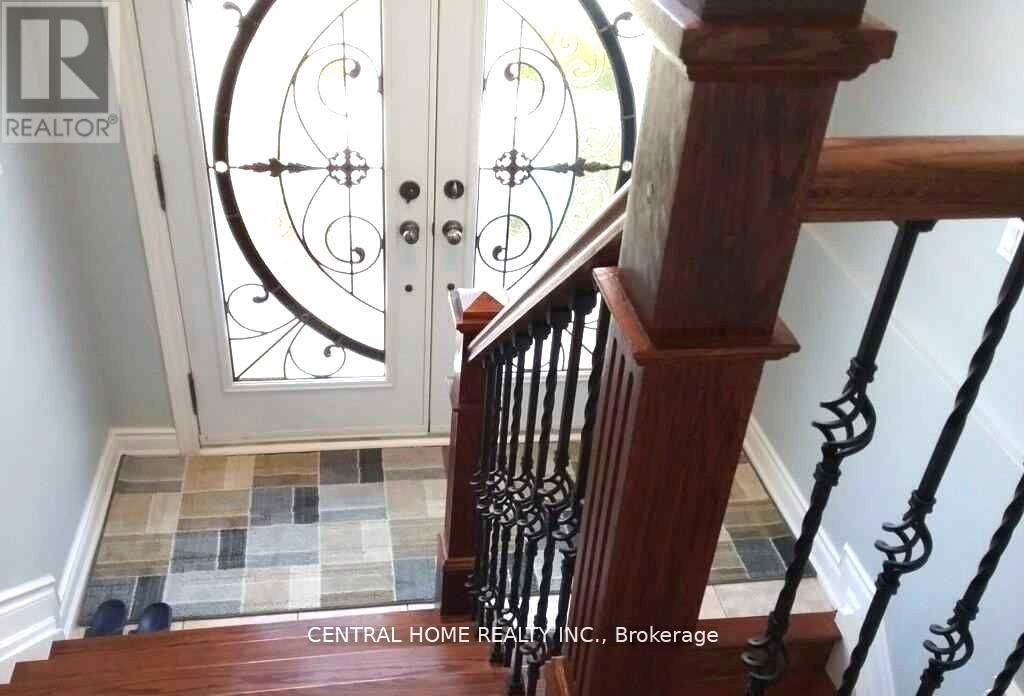
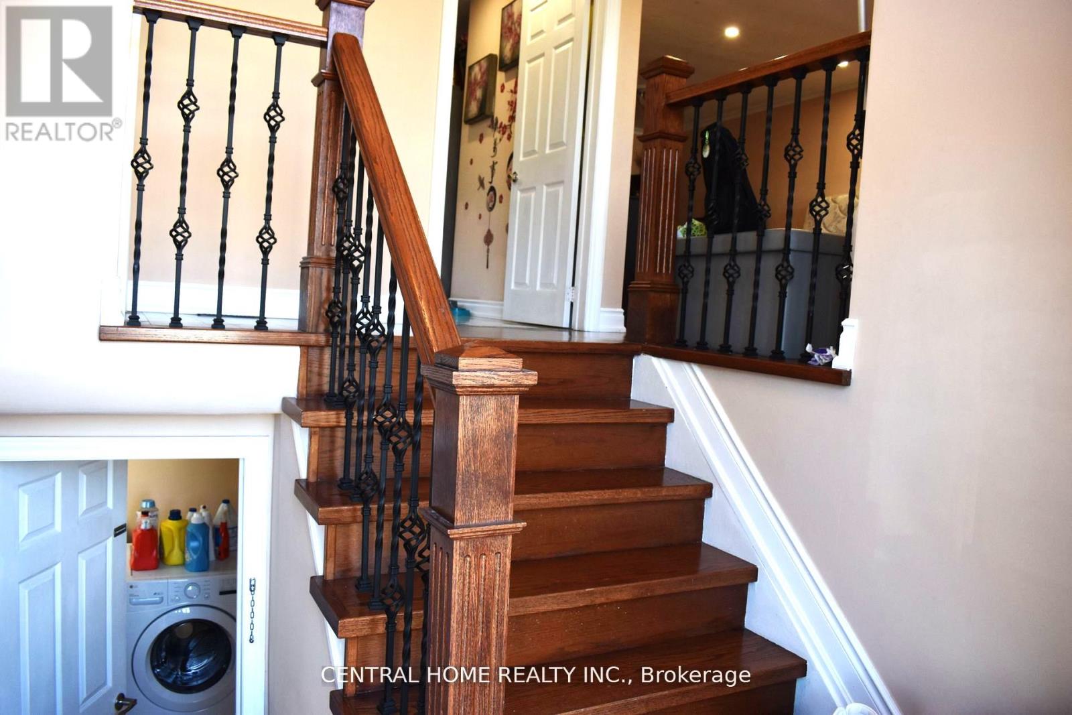
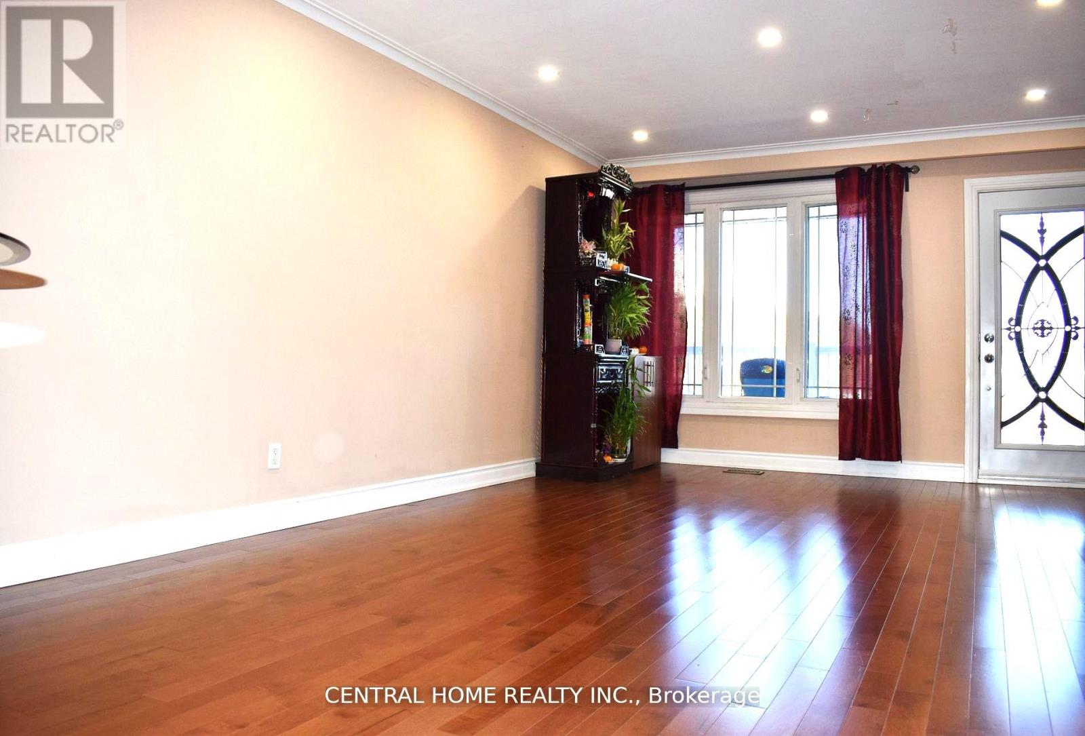
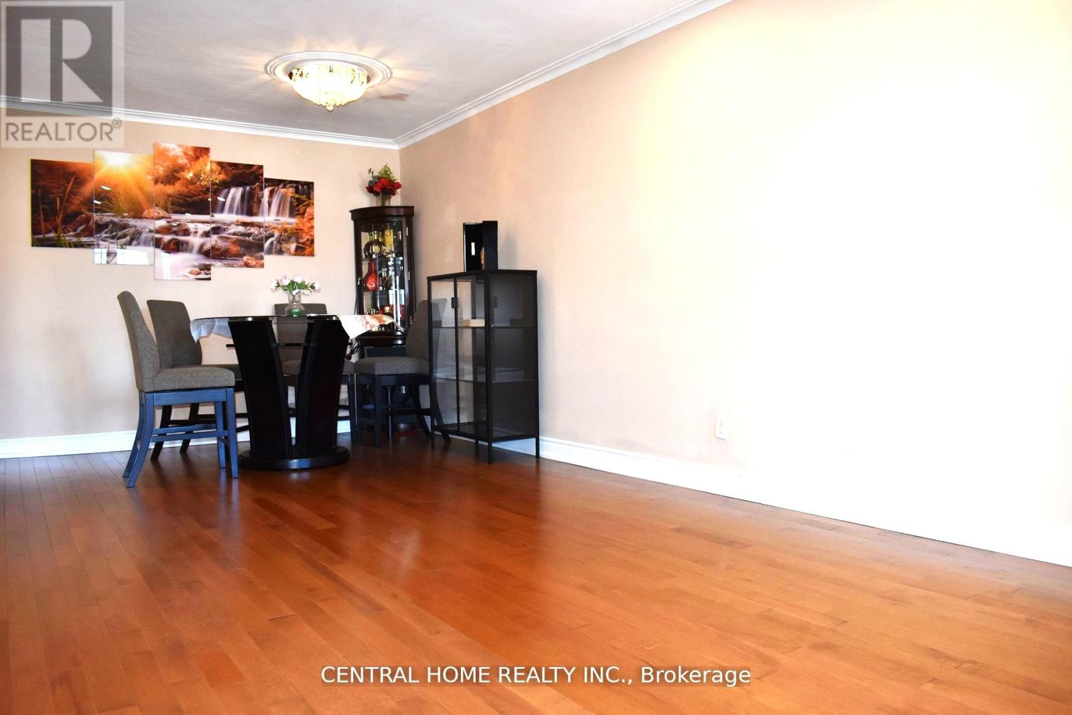
Welcome Home To This Well-Maintained Semi-Detached Bungalow-Raised In A Prime Location On 31 Ft X 148 ft Lot. Double Front Entrance Door, Spot Lights, Granite Countertops, Hardwood Floors, Bsmt Upgraded 2023, Furnace (2023)A Beautiful 3+2 Spacious Bedrooms Semi-Detached Bungalow- Raised With A Self-Contained 2 Spacious Beds + Living In A Street Level Bsmt Featuring 2 Separated (Side + Walk-Up Back) Entrance. Spot Lights and A Beautiful Big Backyard To Enjoy Gardening Or Gathering In The Warm Days. Appeals To The First Time Home Buyers or Investors Or Live and Rent Out Space. Walking Distance To: Schools, 2 Supermarkets Malls, Mc Donald + Tim Horton, Restaurants, Hwy 400, New LRT Finch Ave W to Humber College ....... View It Today and Change Your Address Tomorrow....
Map data © OpenStreetMap contributors
No open houses are scheduled for this home.
Can't make it? Request a private viewing.
| Living room | Main level | 5 x 3.81 m |
| Dining room | Main level | 3.81 x 2.39 m |
| Kitchen | Main level | 4.27 x 2.95 m |
| Primary Bedroom | Main level | 4.45 x 3.18 m |
| Bedroom 2 | Main level | 2.97 x 2.67 m |
| Bedroom 3 | Main level | 3.61 x 3.18 m |
| Living room | Basement | 3.68 x 3.43 m |
| Bedroom | Basement | 3.81 x 2.44 m |
| Bedroom | Basement | 3.56 x 3.05 m |
| Kitchen | Basement | 3.56 x 2.29 m |




