
 For sale 50
$1,288,000
4+2 bed4 bath2,000–2,500 sq ft
3 Mossbrook Crescent
Steeles, Toronto
12 days agoMLS® E13850566
ANJIA REALTY
59 Cameron Avenue
Lansing-Westgate, Toronto, Ontario M2N1C9
For sale· Added
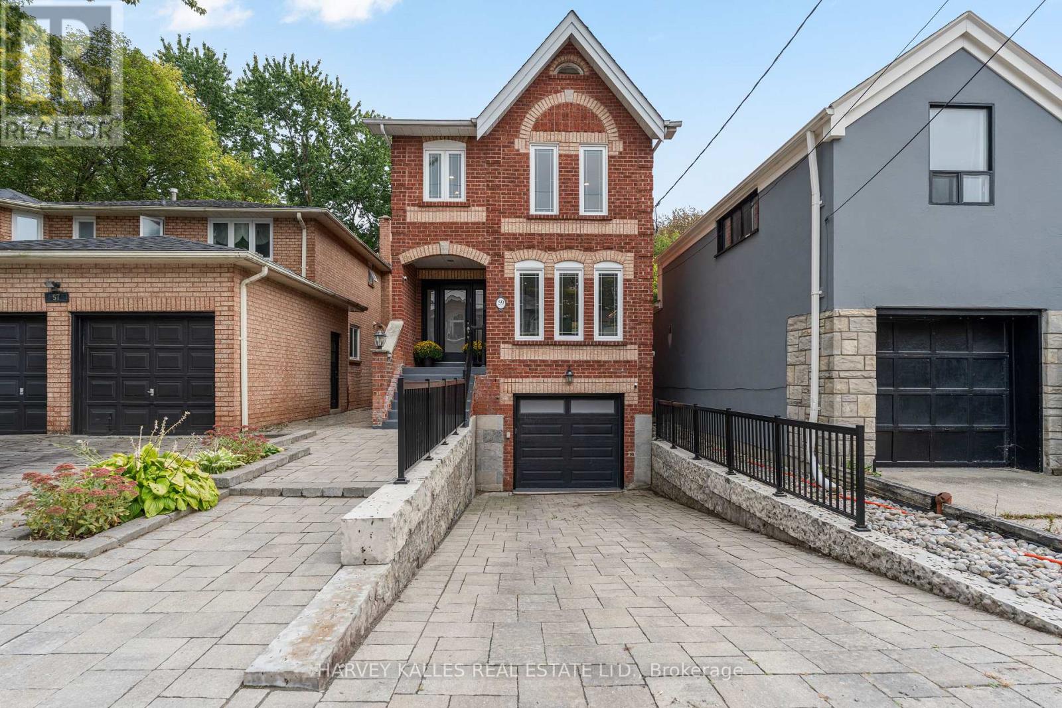
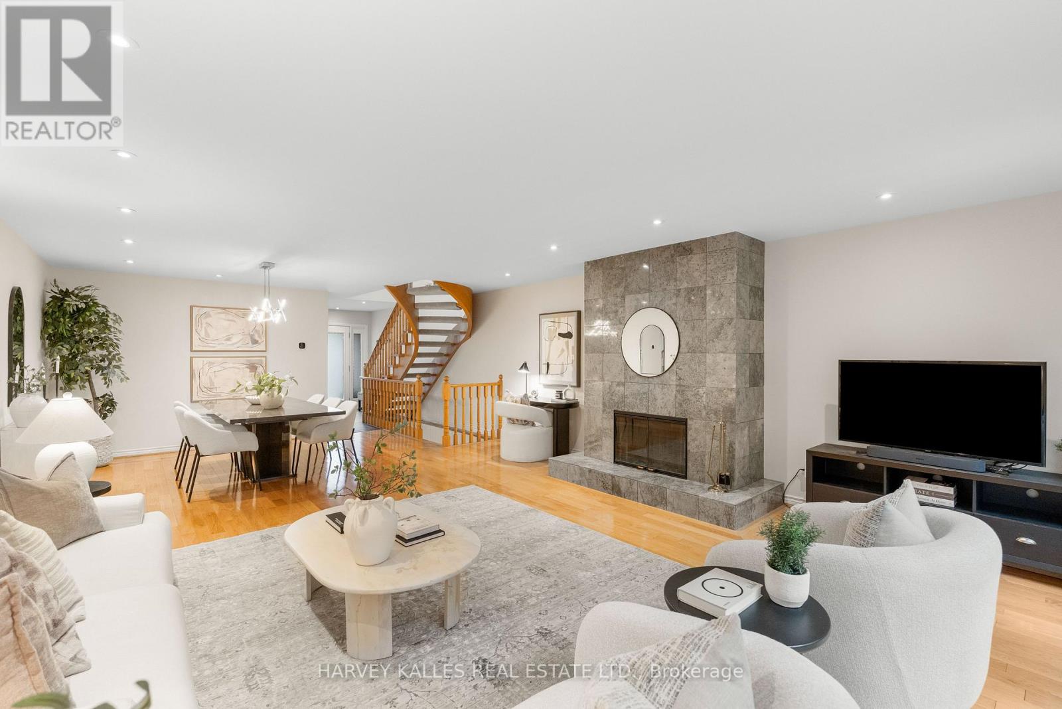
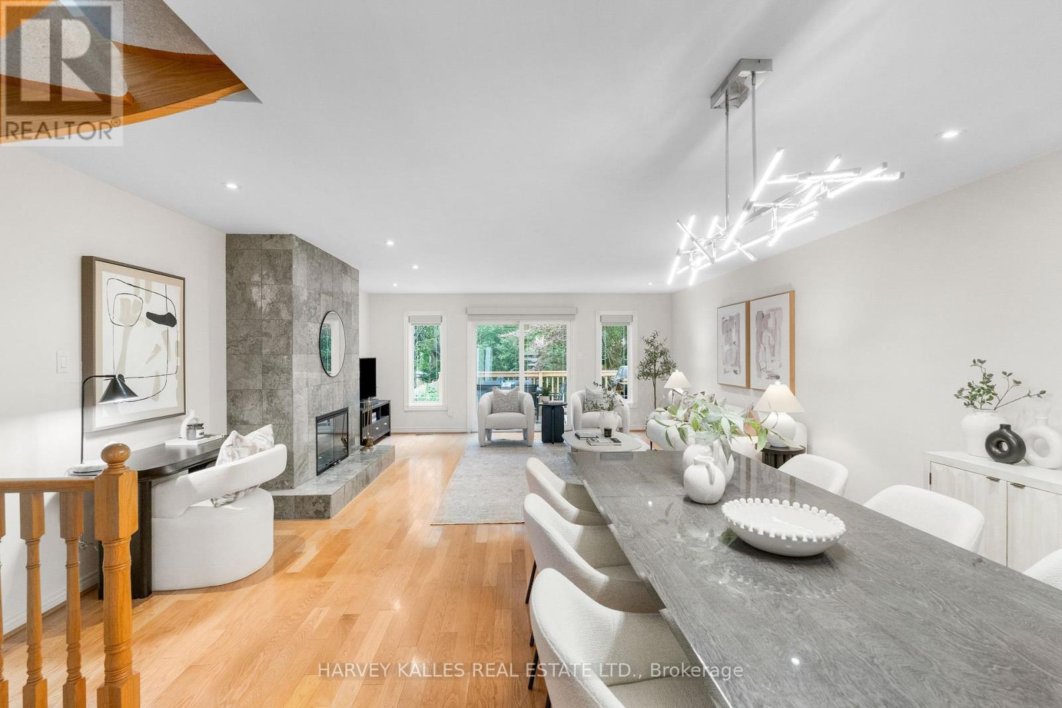
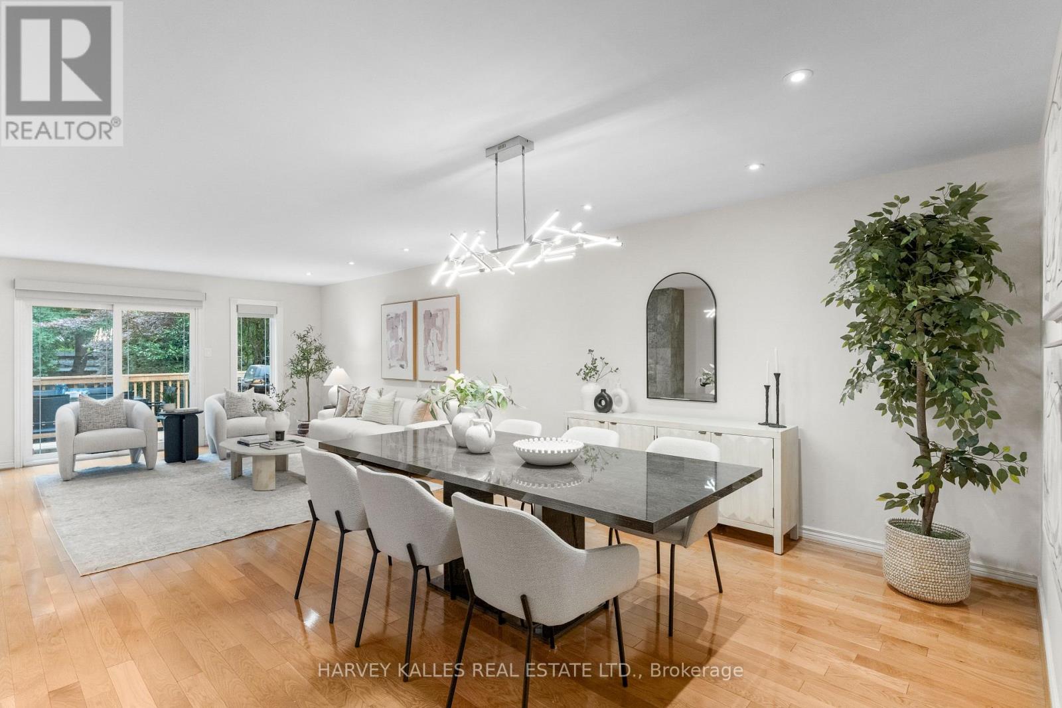
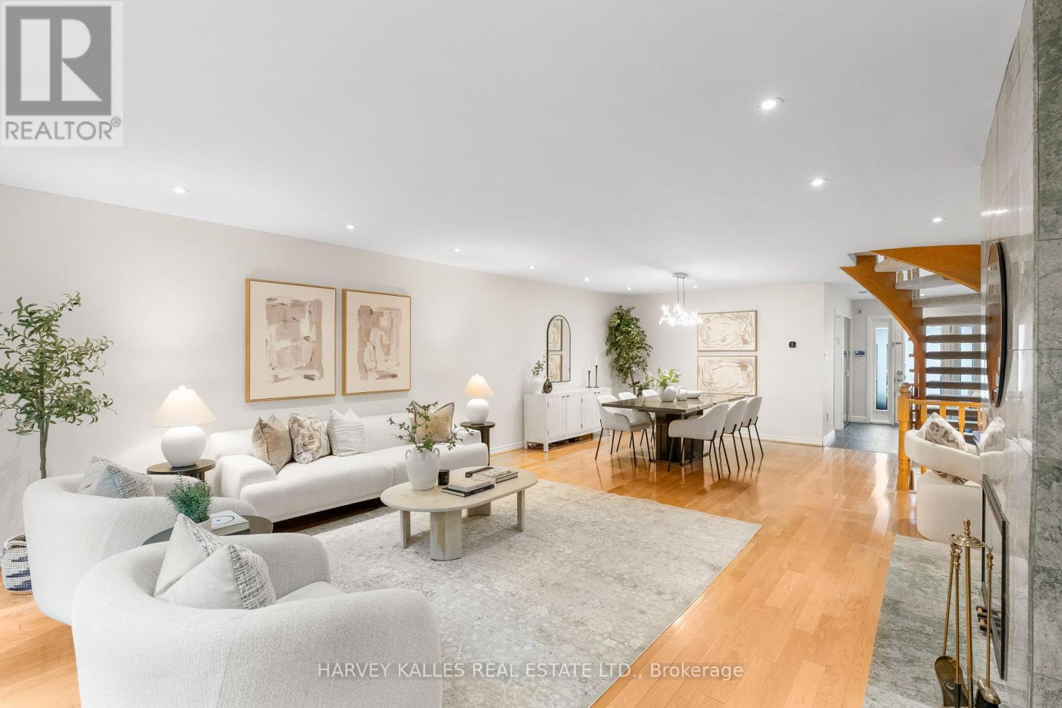
More space than meets the eye in Lansing-Westgate. This detached two-storey home offers nearly 1,600 sq. ft. above grade, a finished walkout lower level, a built-in garage and parking for three. The bright main floor features an open living and dining area with hardwood floors, a floor-to-ceiling wood-burning fireplace and a walkout to the deck. The eat-in kitchen offers granite counters, stainless steel appliances and plenty of storage. Upstairs are three bedrooms, including a large primary bedroom with wall-to-wall closets and a four-piece ensuite. The finished lower level includes a spacious recreation room, two-piece bathroom, laundry area and a walkout to the backyard. Enjoy a deck, patio and deep, tree-lined yard. Close to Cameron Public School, St. Edward Catholic School, Sheppard-Yonge subway station, shops, restaurants and Highway 401.
Map data © OpenStreetMap contributors
No open houses are scheduled for this home.
Can't make it? Request a private viewing.
| Living room | Main level | 5.34 x 4.5 m |
| Dining room | Main level | 5.34 x 4.5 m |
| Kitchen | Main level | 5.34 x 3.26 m |
| Primary Bedroom | Upper Level | 5.43 x 4.71 m |
| Bedroom 2 | Upper Level | 3.81 x 2.62 m |
| Bedroom 3 | Upper Level | 3.45 x 2.61 m |
| Recreational, Games room | Lower level | 4.71 x 5.11 m |
| Laundry room | Lower level | 2.42 x 1.61 m |
| Cold room | Lower level | 2.44 x 1.8 m |




