
 For sale 50
$609,000
2 bed2 bath1,200–1,399 sq ft
5 Concorde Place #2101
Banbury-Don Mills, Toronto
11 days agoMLS® C13857050
AAA REALTY INC.
59 East Liberty Street #911
Niagara, Toronto, Ontario M6K3R1
For sale· Added
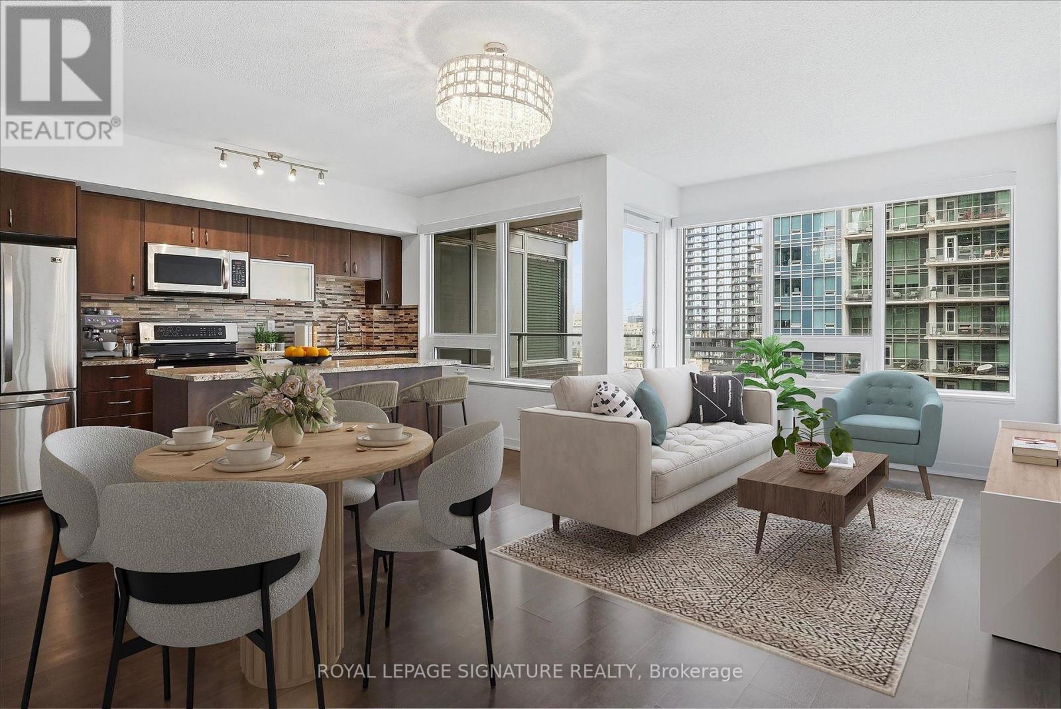
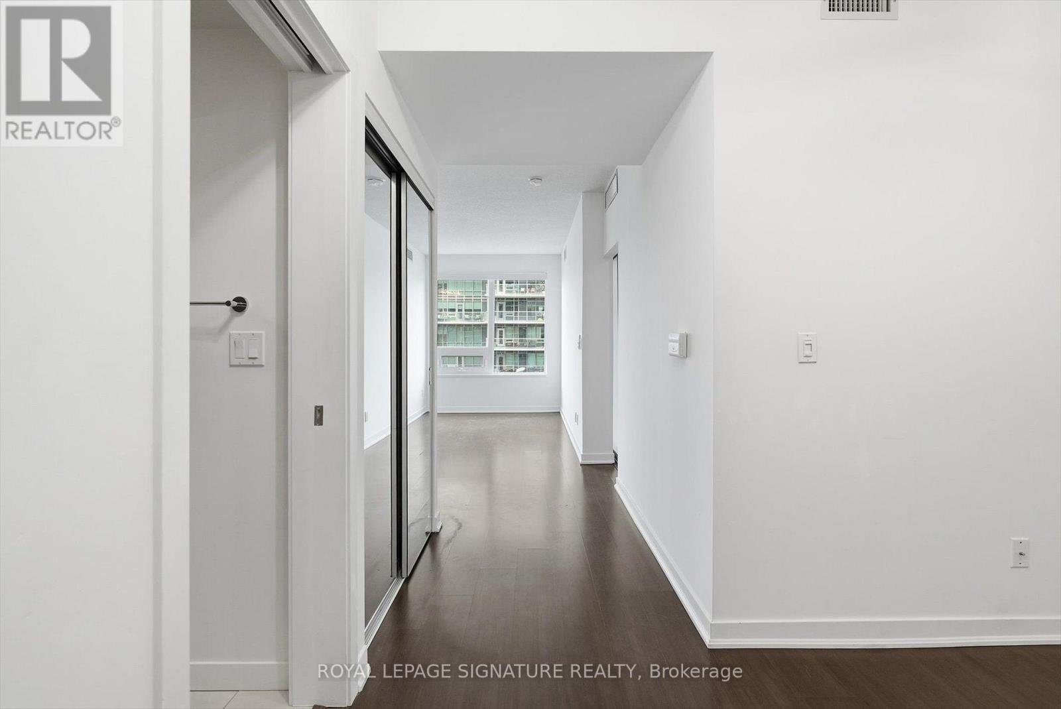
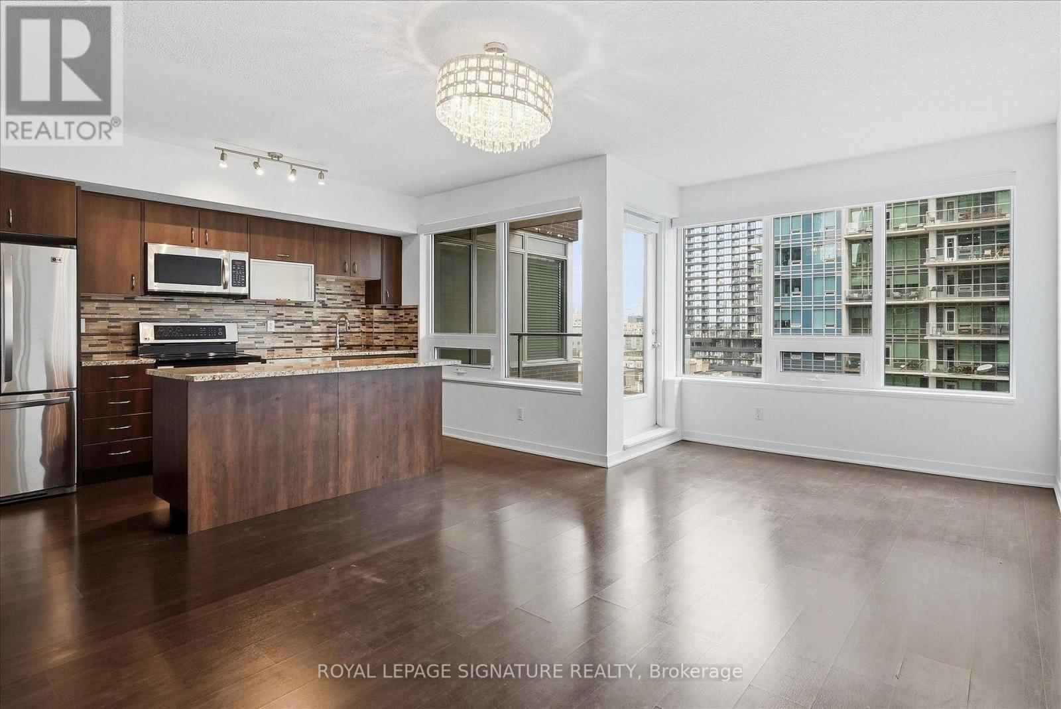
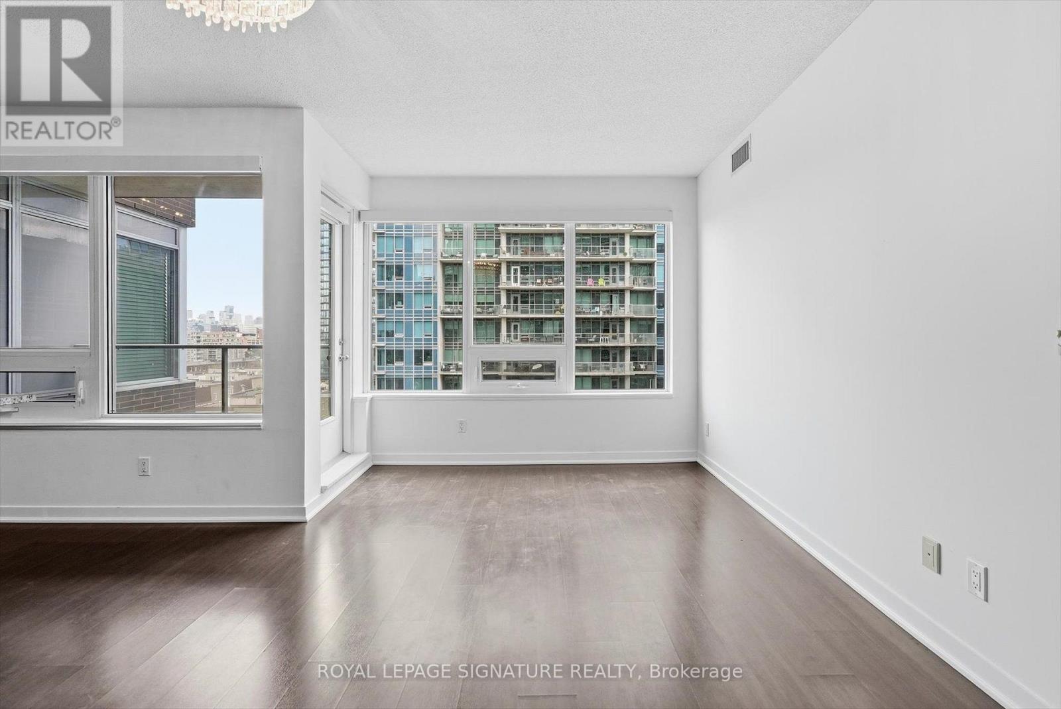
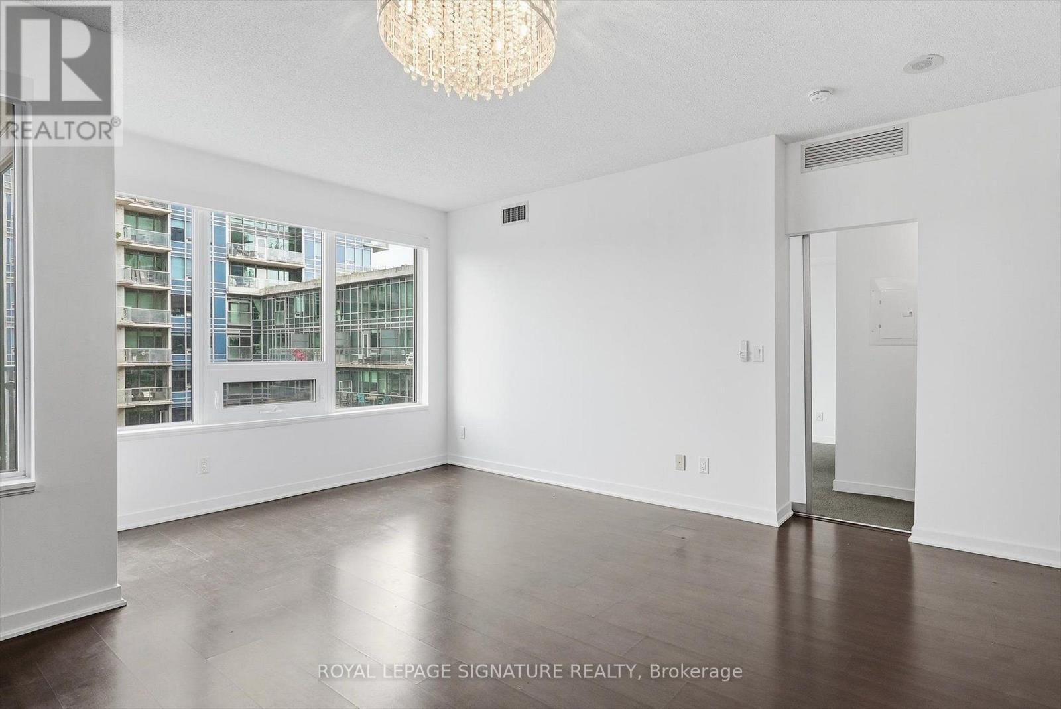
Welcome to this rarely offered executive 2+den thoughtfully designed open concept layout. The modern kitchen offers upgraded stainless steel appliances, a breakfast bar and a walk-out to the balcony, while the spacious living and dining area features large windows and plenty of natural light. Throughout the suite, smart blinds have been installed and can be controlled with remote or smart hub. The generous primary bedroom features two double-door closets and a private ensuite, while the second bedroom offers a closet and stylish frosted sliding doors. The versatile den is ideal for a home office, guest room or additional living space, with ample storage throughout the suite. Including 1 parking space and 1 locker, along with exceptional building amenities including concierge, indoor pool, sauna, gym, party, meeting and media rooms, outdoor terrace with BBQs, visitor parking, car wash and guest suite. Ideally located just steps to public transit, Bike Share, car share, Metro, the QEW, CNE and Toronto's waterfront.
Map data © OpenStreetMap contributors
No open houses are scheduled for this home.
Can't make it? Request a private viewing.
| Oct 2, 2026 | $800,000 | ▼ $30,000 |
| Sep 4, 2026 | $830,000 | First recorded price |
Price changes since Sep 4, 2026.
| Foyer | Main level | 3.2 x 3.82 m |
| Living room | Main level | 3.69 x 5.12 m |
| Dining room | Main level | 3.69 x 5.12 m |
| Kitchen | Main level | 2.86 x 3.72 m |
| Primary Bedroom | Main level | 3.48 x 5.39 m |
| Bedroom 2 | Main level | 3.73 x 3.7 m |




