 For sale 50
$895,000
2+1 bed1 bath1,100–1,500 sq ft
22 Long Branch Avenue
Long Branch, Toronto
8 days agoMLS® W13863328
KELLER WILLIAMS REFERRED URBAN REALTY
59 Fifth Street
New Toronto, Toronto, Ontario M8V2Z1
For sale· Added
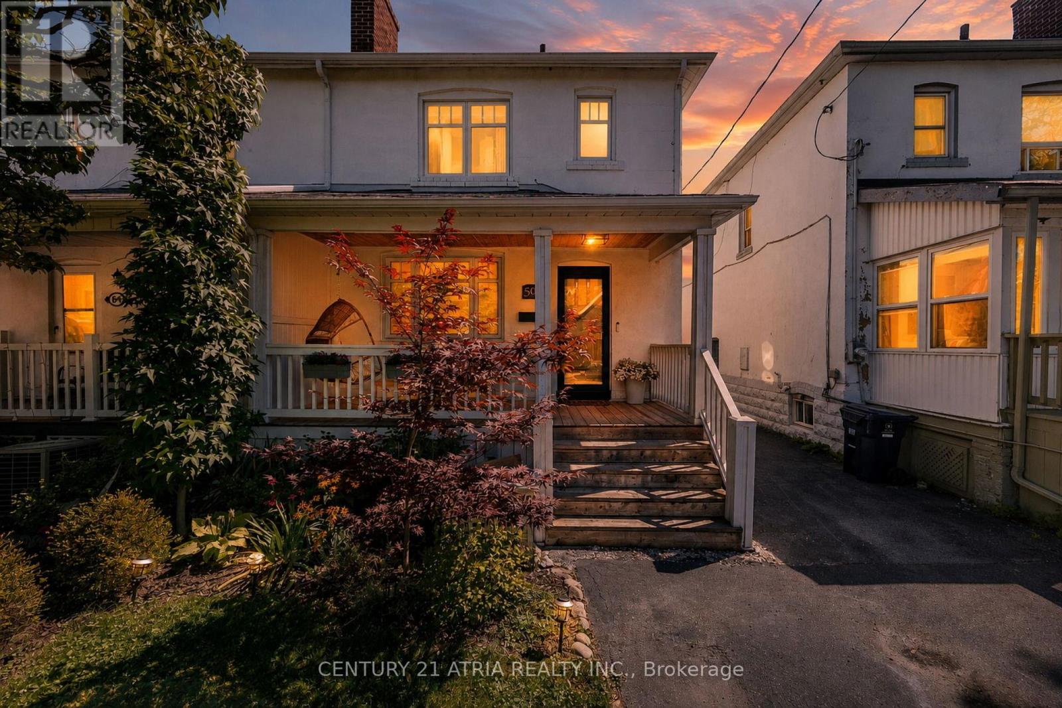
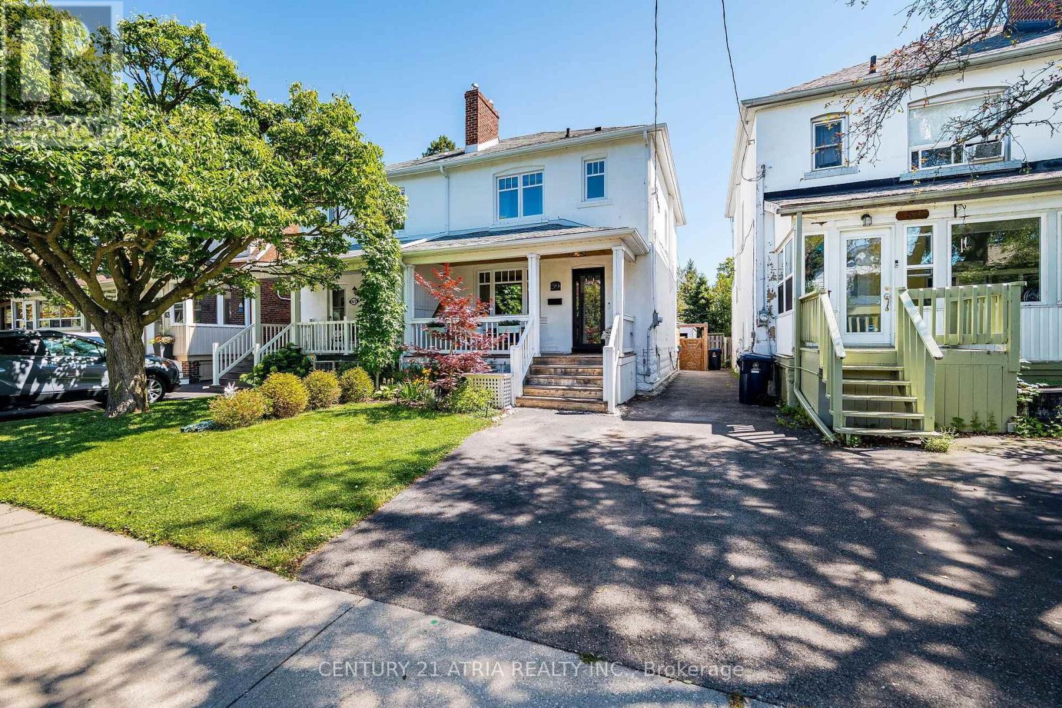
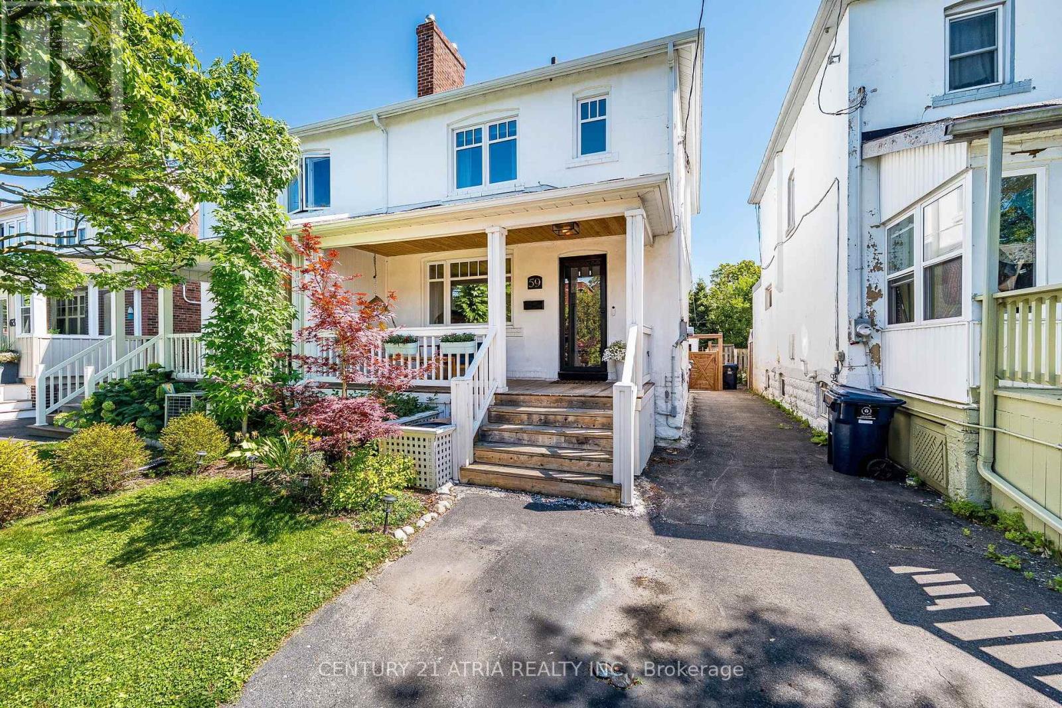
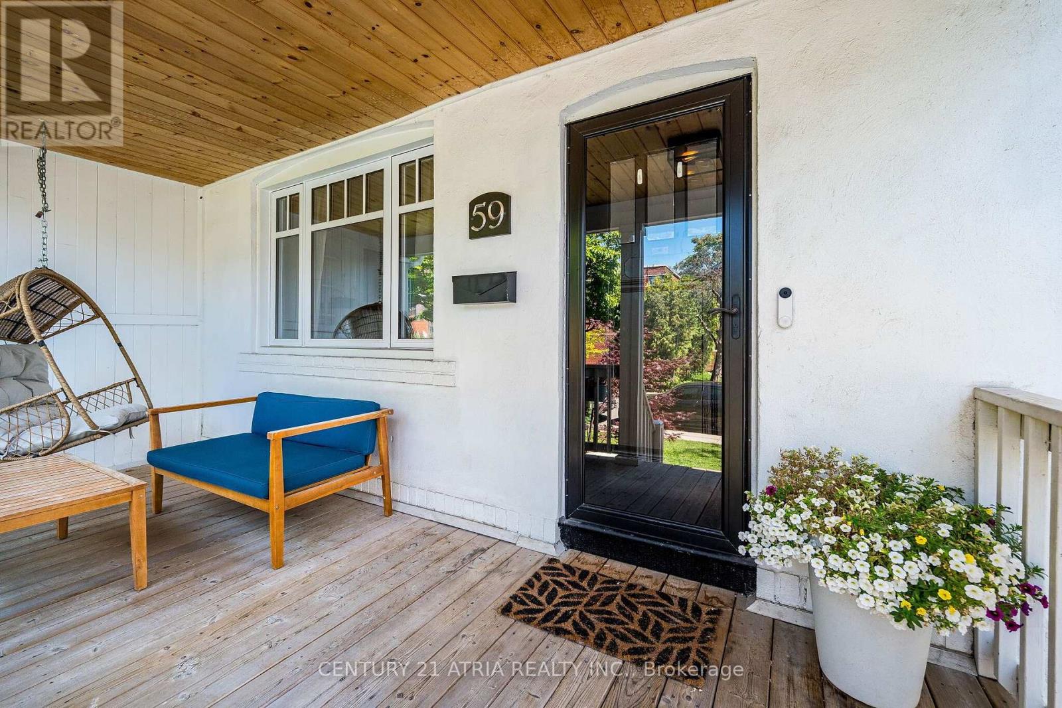
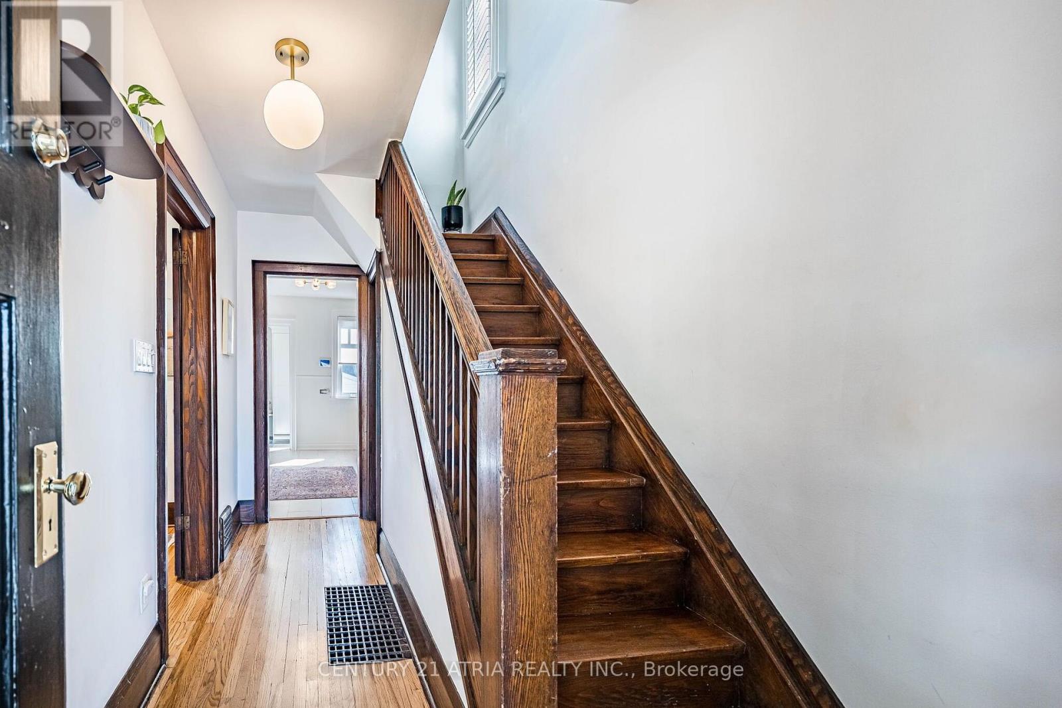
Welcome To This Spacious 3-Bed, 2-Bath Semi In The Heart Of New Toronto, Steps To The Water & Just South Of Lakeshore. Filled With Natural Light, This Charming Home Perfectly Blends It's Original Character With Modern Comforts Such As New Flooring, Custom Cabinetry And Seating For A Practical, Livable Kitchen and Dining Space. Enjoy A Quiet, Peaceful Backyard Oasis, Perfect for Relaxing or Entertaining. Fifth St Is A Family-Friendly Street, Only Steps To Parks, Schools and Transit To Downtown. It Offers Everything You Need Whether Raising a Family, Working Downtown, Or Living An Active Lifestyle.
Map data © OpenStreetMap contributors
No open houses are scheduled for this home.
Can't make it? Request a private viewing.
| Living room | Ground level | 3.38 x 3.98 m |
| Dining room | Ground level | 2.71 x 3.91 m |
| Kitchen | Ground level | 3.32 x 3.89 m |
| Mud room | Ground level | 2.08 x 2.39 m |
| Primary Bedroom | Second level | 4.83 x 2.69 m |
| Bedroom 2 | Second level | 4.83 x 2.69 m |
| Bedroom 3 | Second level | 2.62 x 3.07 m |
| Bathroom | Second level | 1.98 x 2.33 m |
| Bathroom | Basement | 0.86 x 3.16 m |
| Recreational, Games room | Basement | 5.24 x 7.73 m |