 For sale 50
$1,350,000
4+1 bed3 bath1,500–2,000 sq ft
59 Bobmar Road
Highland Creek, Toronto
1 month agoMLS® E13685690
HOMELIFE NEW WORLD REALTY INC.
59 Hill Crescent
Scarborough Village, Toronto, Ontario M1M1J3
For sale· Added
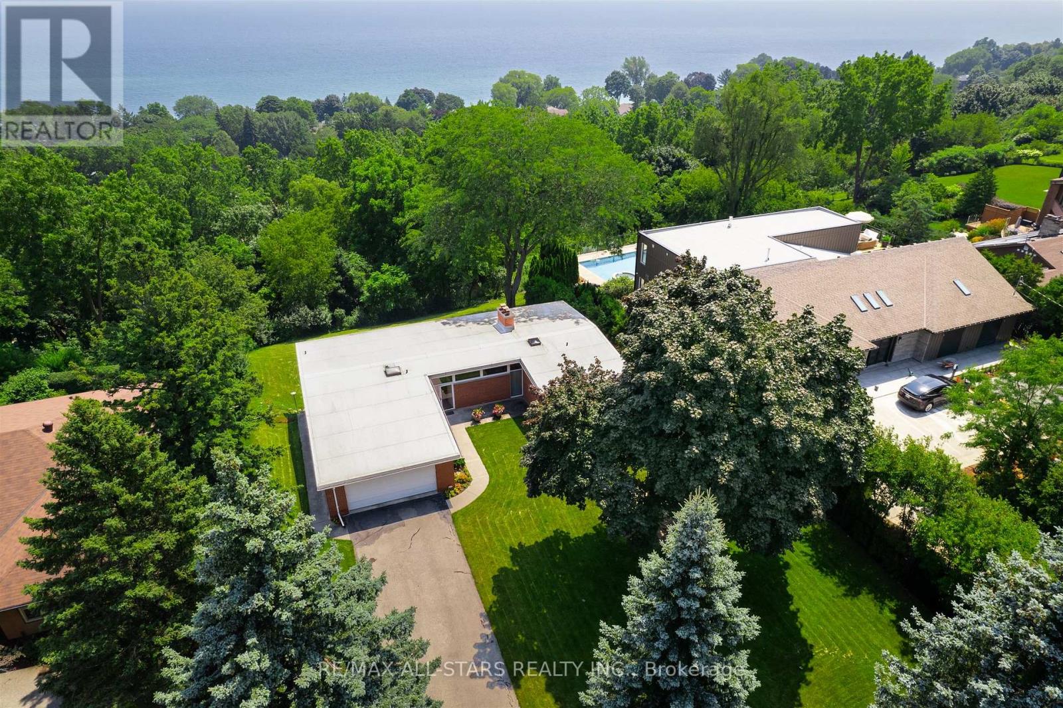
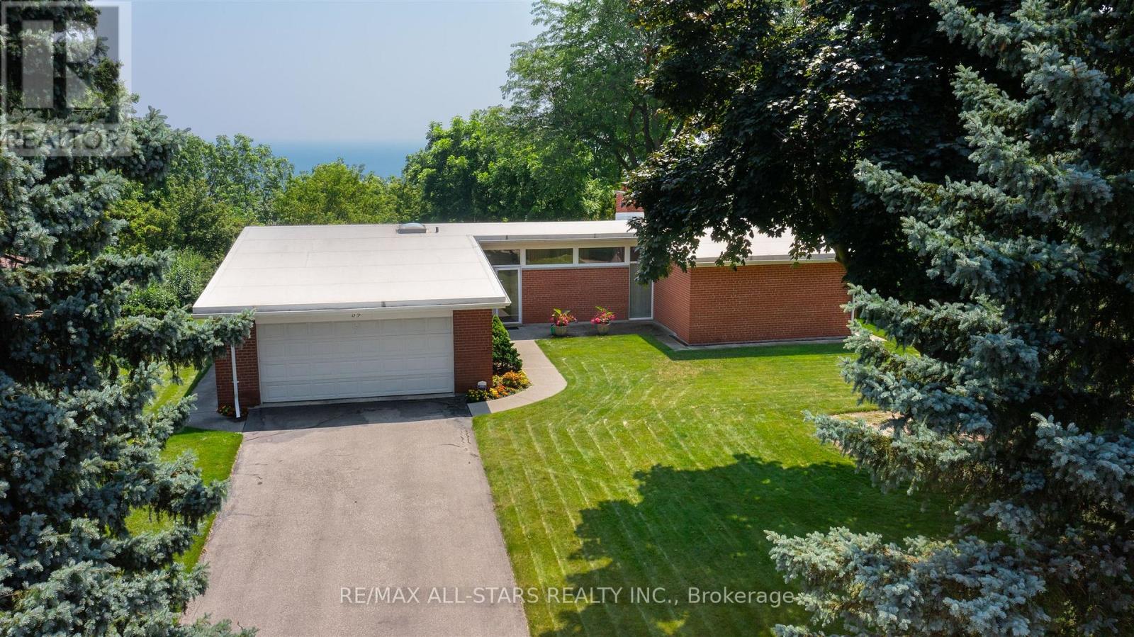
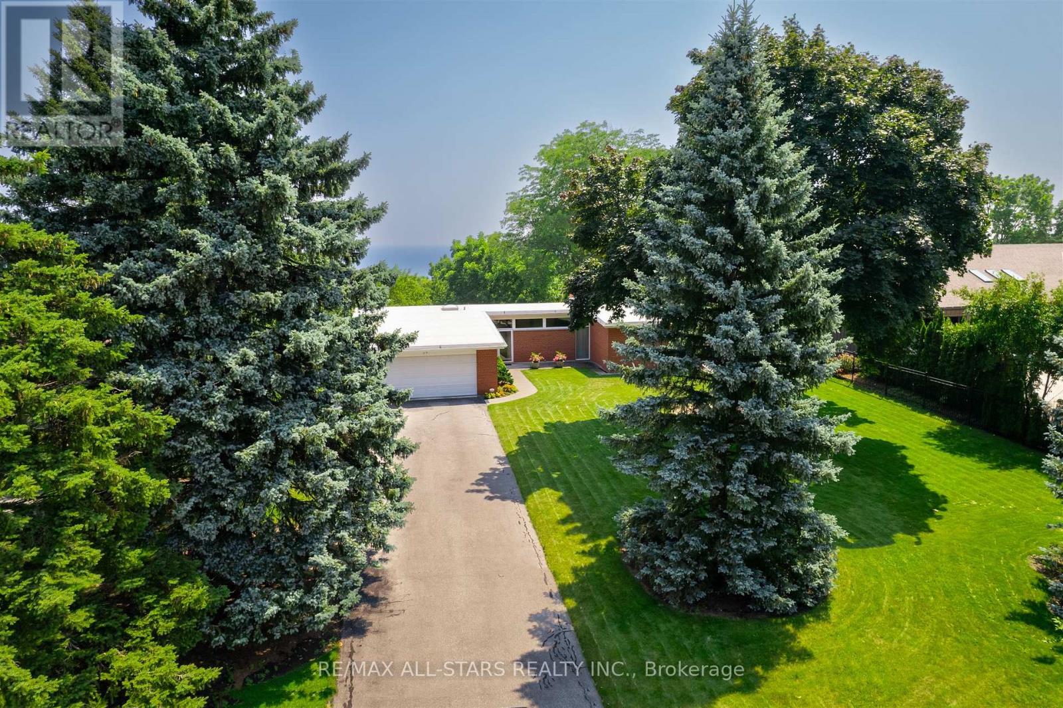
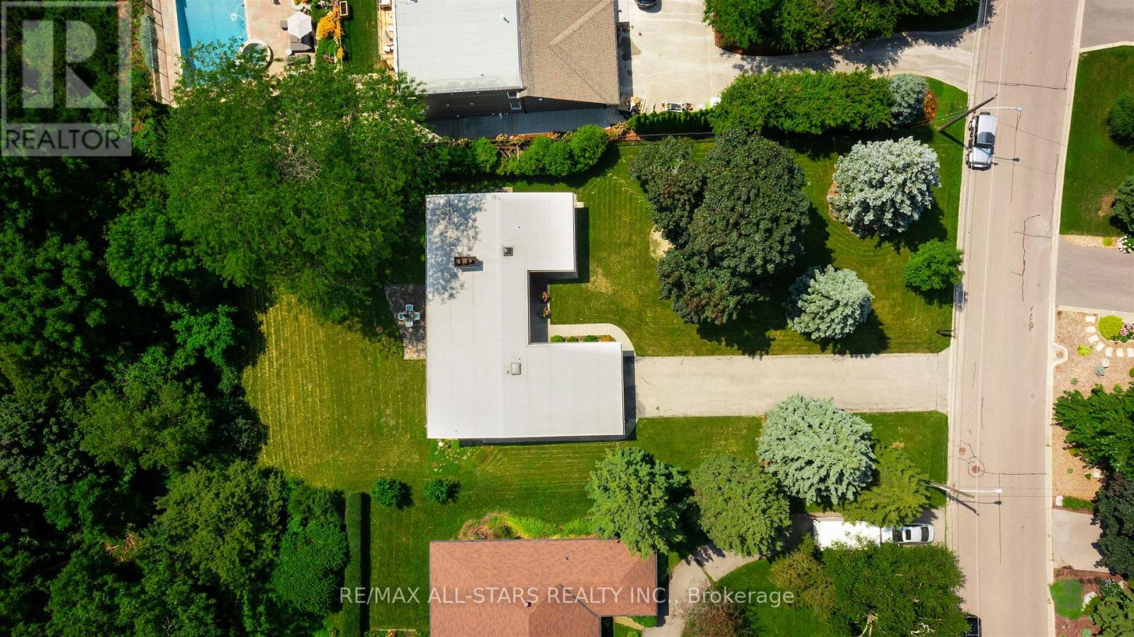
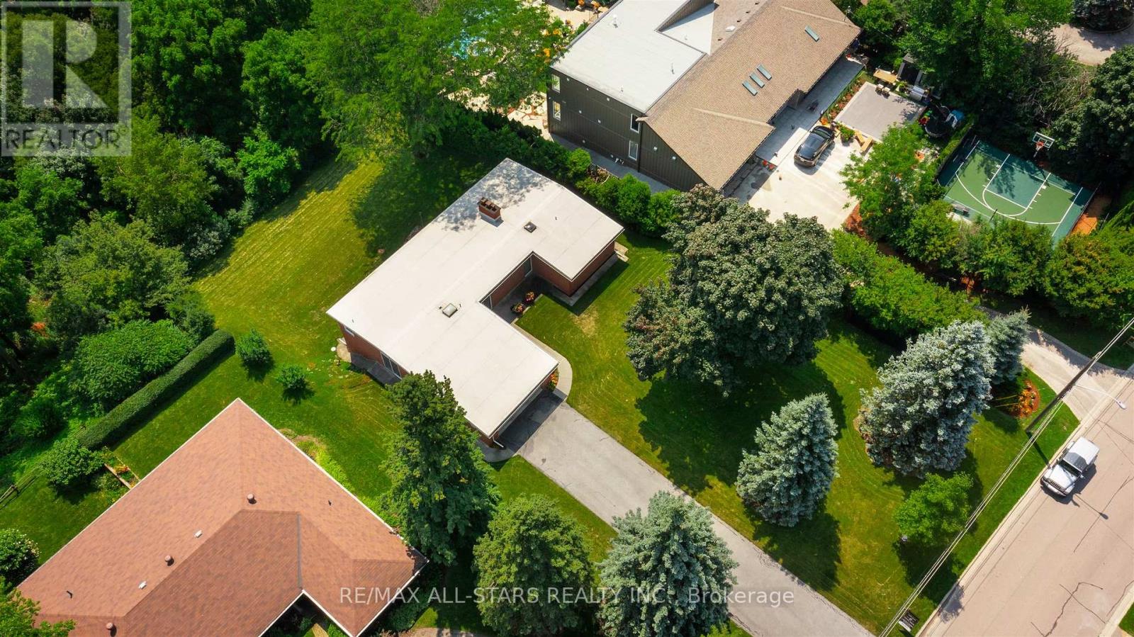
Sensational views of Lake Ontario! Calling all mid-century modern lovers! This classic 1960s brick bungalow sits on one of the most prestigious streets in the Bluffs, showcasing a sensational 100 x 284-foot lot with lush grounds and tranquil lake views. Inside, the interior radiates character and charm. The main level features high ceilings, rich wood trim, multiple built-in shelves, hardwood floors, and two large bedrooms. The open-concept living and dining area boasts wall-to-wall windows framing serene views of mature trees and the lake. Complete with multiple fireplaces and an additional lower-level bedroom with a fully finished walk-out into your own private paradise, this home is 100% liveable as-is. Move right in and enjoy the vintage charm, renovate to your exact taste, or capitalize on a rare opportunity to build your dream home on an unmatched lot! Experience the ultimate lifestyle on Hill Crescent! Showcased in commercials!
Map data © OpenStreetMap contributors
No open houses are scheduled for this home.
Can't make it? Request a private viewing.
| Kitchen | Main level | 4.58 x 4.17 m |
| Living room | Main level | 4.77 x 6.85 m |
| Dining room | Main level | 4.39 x 4.22 m |
| Primary Bedroom | Main level | 4.28 x 4.4 m |
| Bedroom 2 | Main level | 4.55 x 3.77 m |
| Recreational, Games room | Lower level | 4.7 x 6.75 m |
| Bedroom | Lower level | 3.09 x 4.12 m |
| Study | Lower level | 5.55 x 3.46 m |