
 For sale 50
$718,900
2+1 bed2 bath1,000–1,199 sq ft
2 Rean Drive #1612
Bayview Village, Toronto
28 days agoMLS® C13784476
INSIDER REALTY
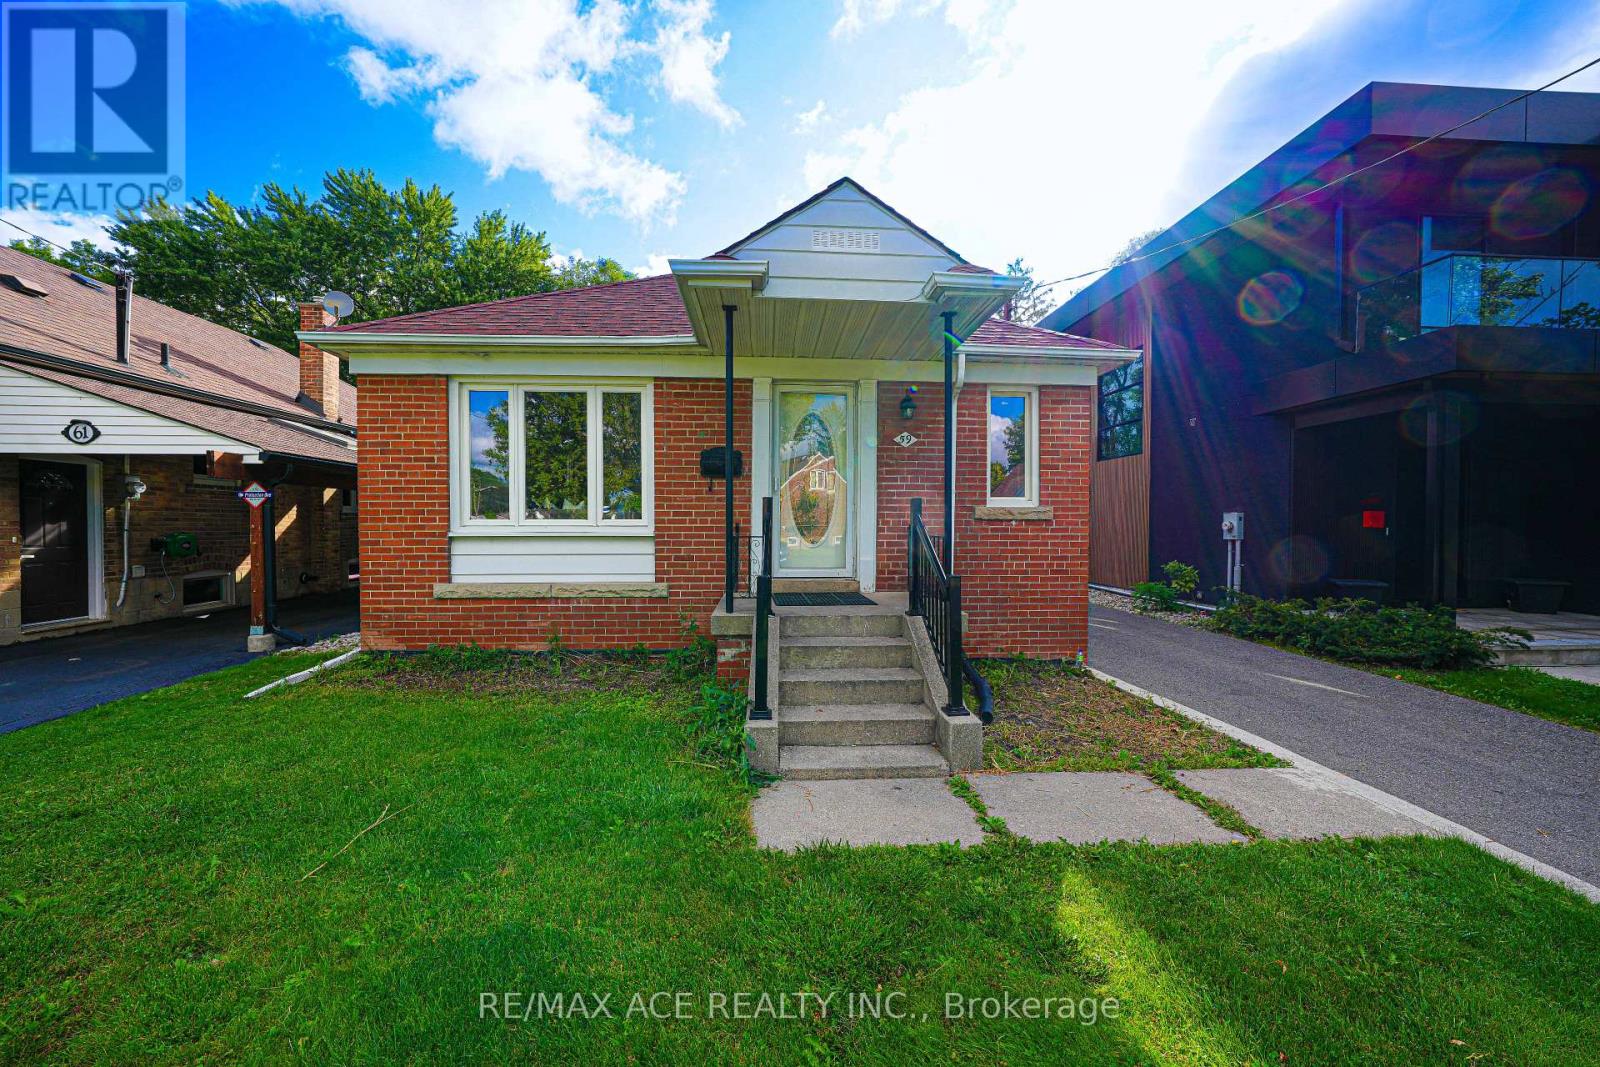
59 Lilian Drive
Wexford-Maryvale, Toronto, Ontario M1R3W4
For sale· Added
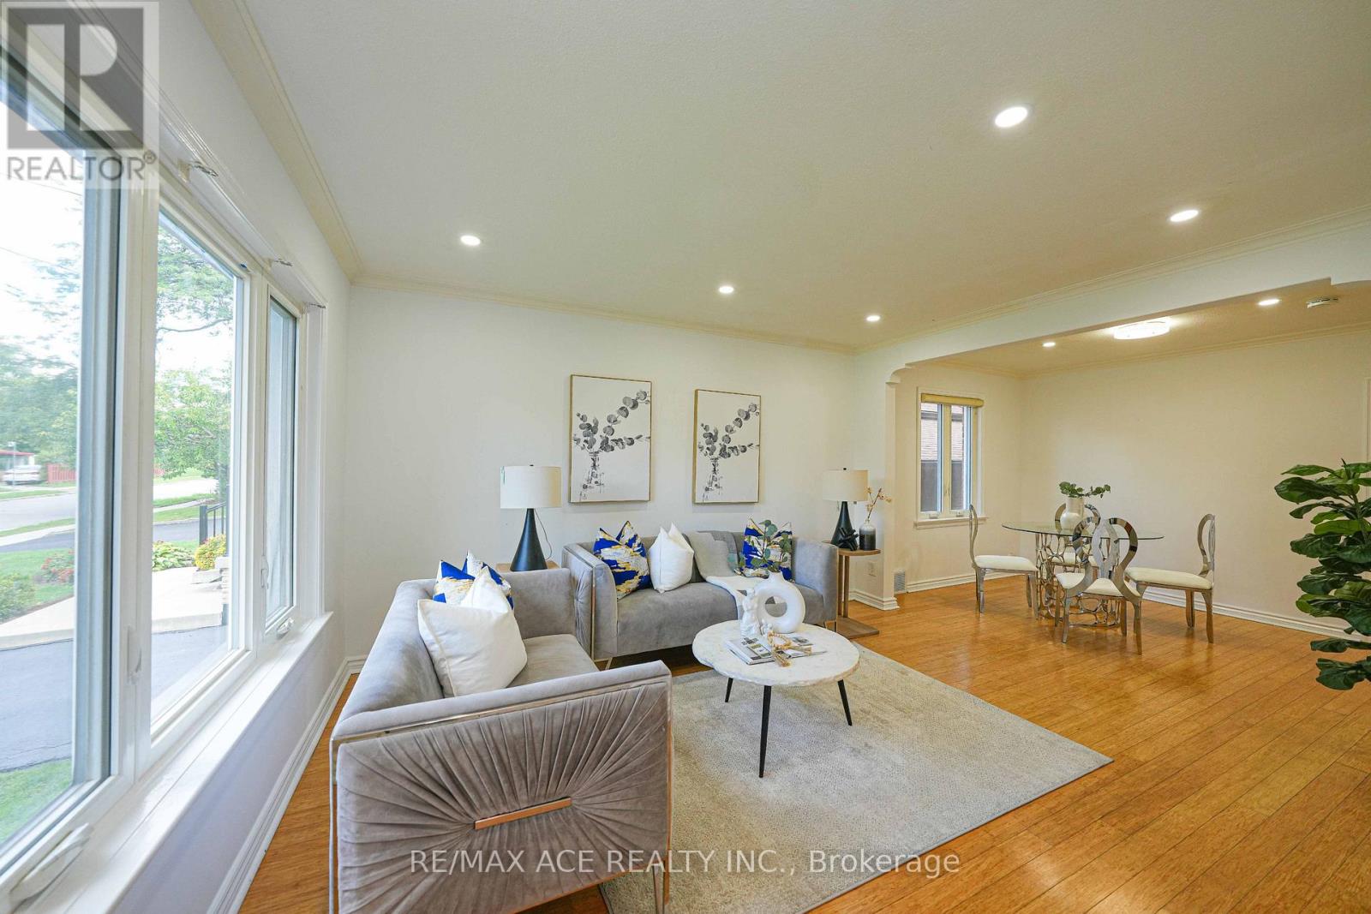
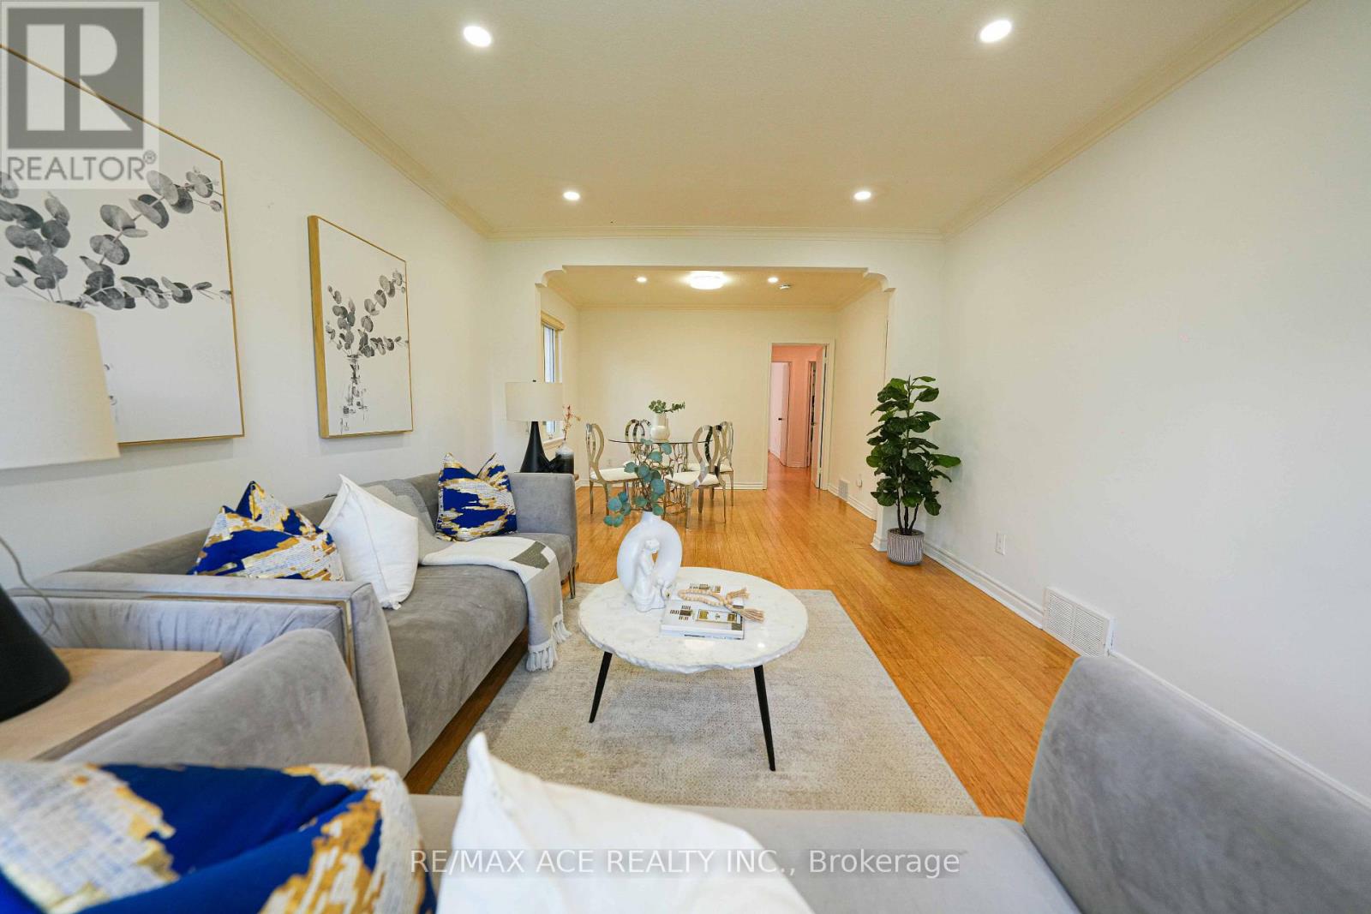
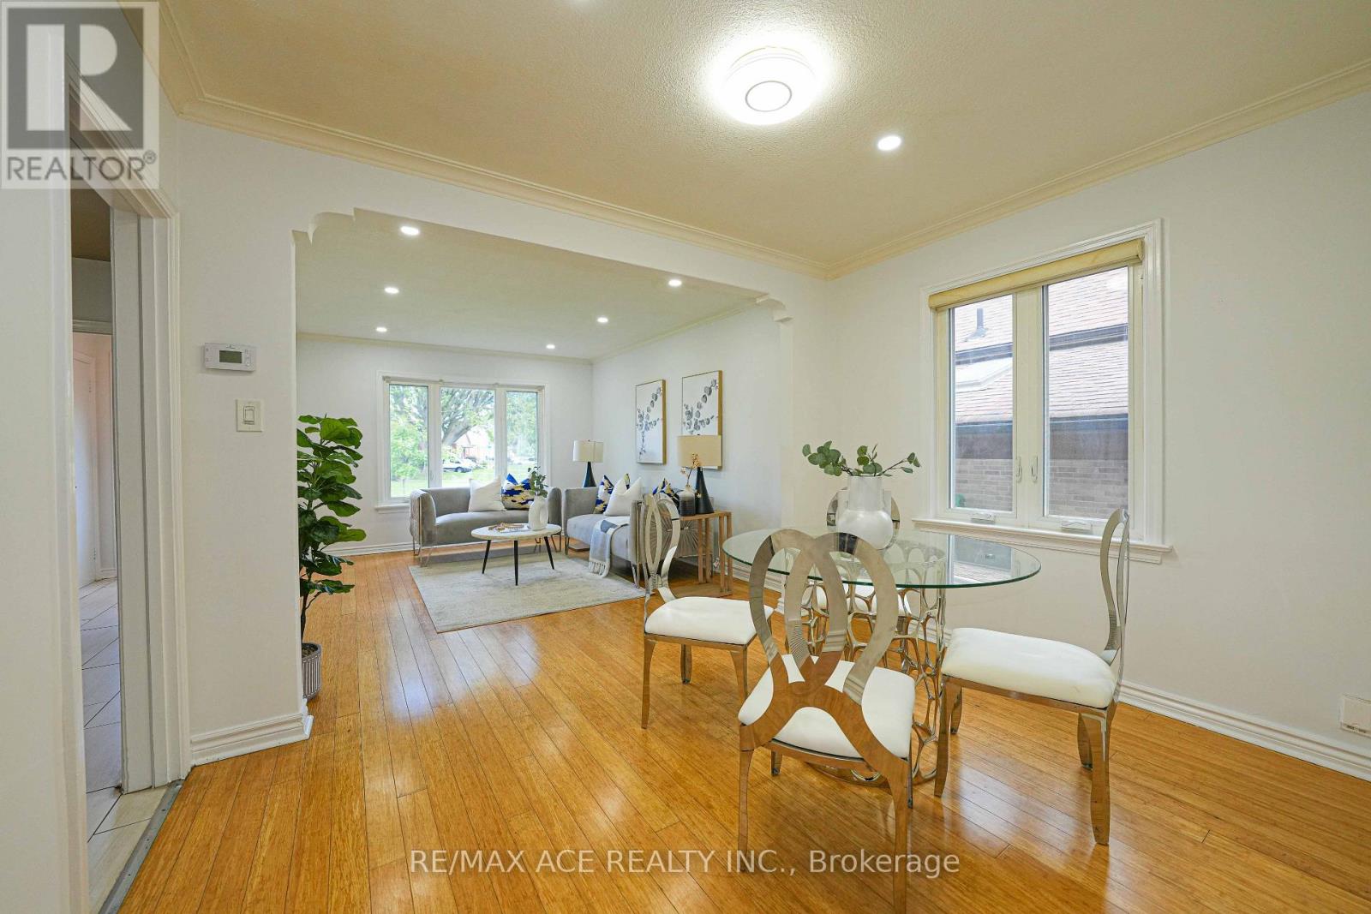
Welcome to the Wexford community 3+3 beds detached House with 4 washrooms. Good size deck access from inside. It has separate basement unit with separate kitchen. Nestled in the Family Friendly Community. Absolutely gorgeous home to Live with family in the AAA transit and prestigious residential area. Very Close to many Amenities (Shops, Schools Mall & Much More!) great for potential for rental income. The Fully Fenced Backyard. Great Location, Steps To TTC, Bus Station, Supermarkets, Banks, Parks, & Only Minutes To Highways 404 & 401. Great opportunity for first time buyers.
Map data © OpenStreetMap contributors
No open houses are scheduled for this home.
Can't make it? Request a private viewing.
| Sep 26, 2026 | $949,000 | ▲ $50,000 |
| Sep 4, 2026 | $899,000 | First recorded price |
Price changes since Sep 4, 2026.
| Living room | Main level | 4.91 x 3.51 m |
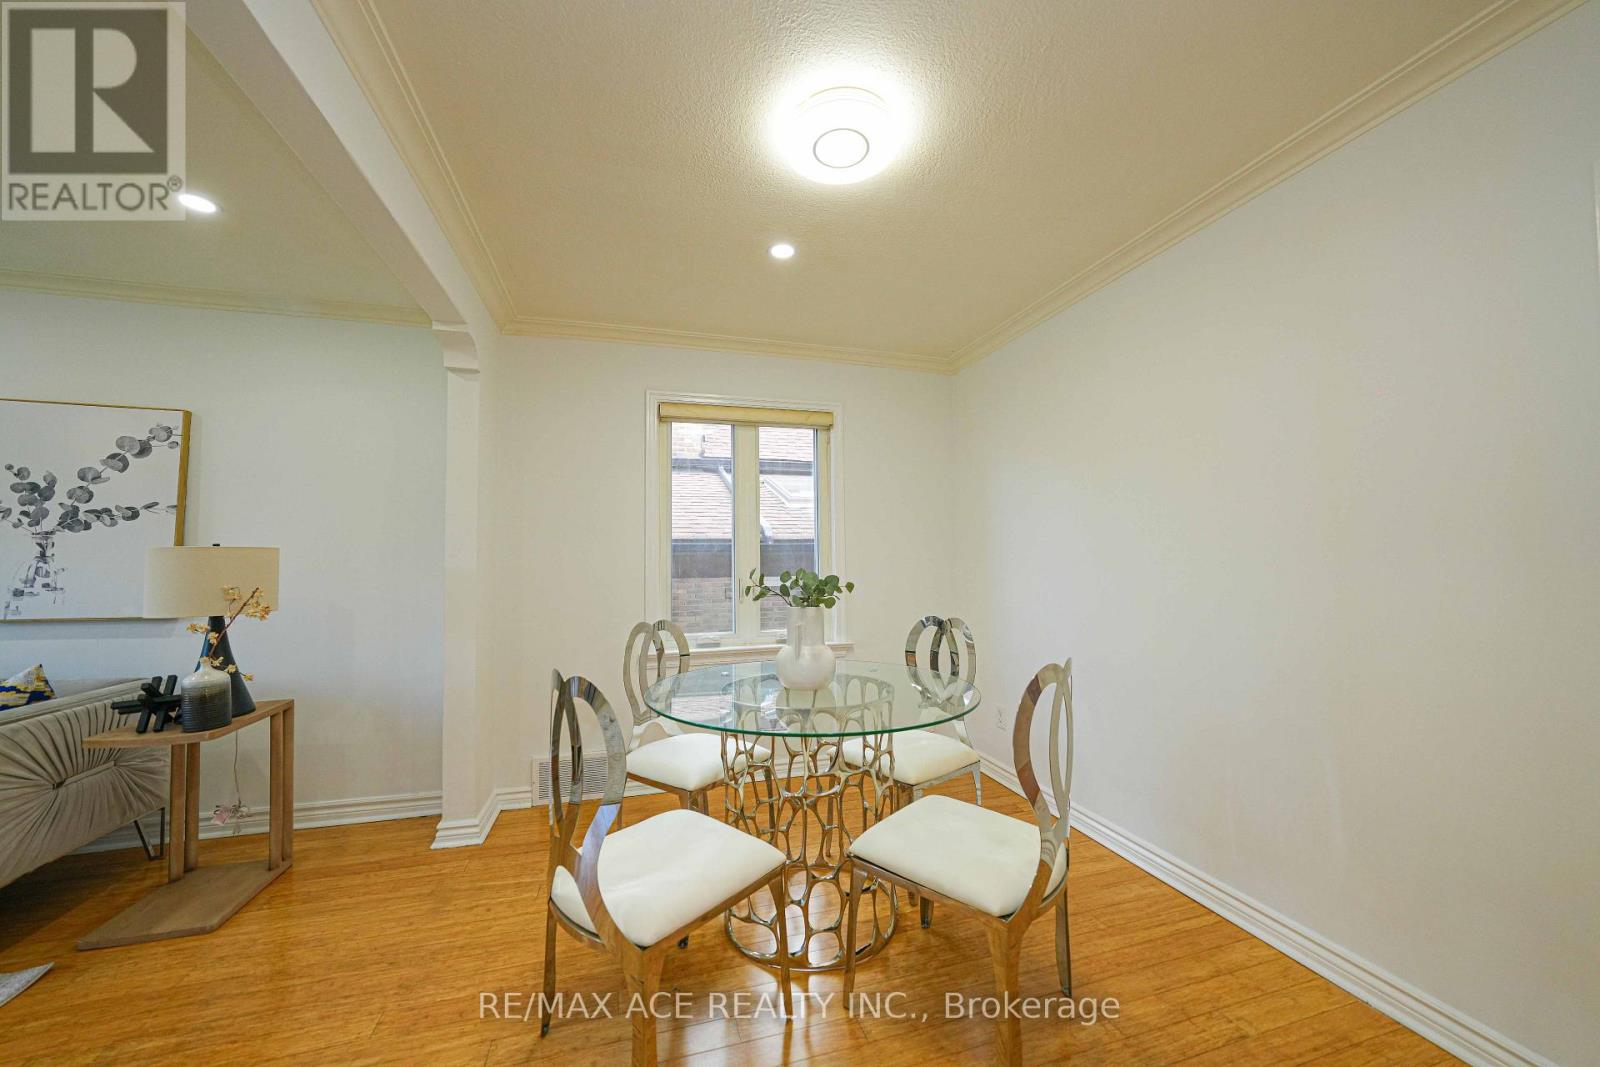
| Dining room | Main level | 3.51 x 2.64 m |
| Kitchen | Main level | 3.44 x 3.34 m |
| Primary Bedroom | Main level | 3.96 x 3.51 m |
| Bedroom 2 | Main level | 3.51 x 2.8 m |
| Bedroom 3 | Main level | 0.46 x 3.37 m |
| Recreational, Games room | Basement | 3.1 x 2.01 m |
| Great room | Basement | 2.9 x 5.44 m |




