
 For sale 50
$750,000
3+1 bed4 bath1,200–1,399 sq ft
60 George Butchart Drive #4
Downsview-Roding-CFB, Toronto
3 months agoMLS® W13539406
HARVEY KALLES REAL ESTATE LTD.
59 Manitoba Street
Mimico, Toronto, Ontario M8Y1E1
For sale· Added
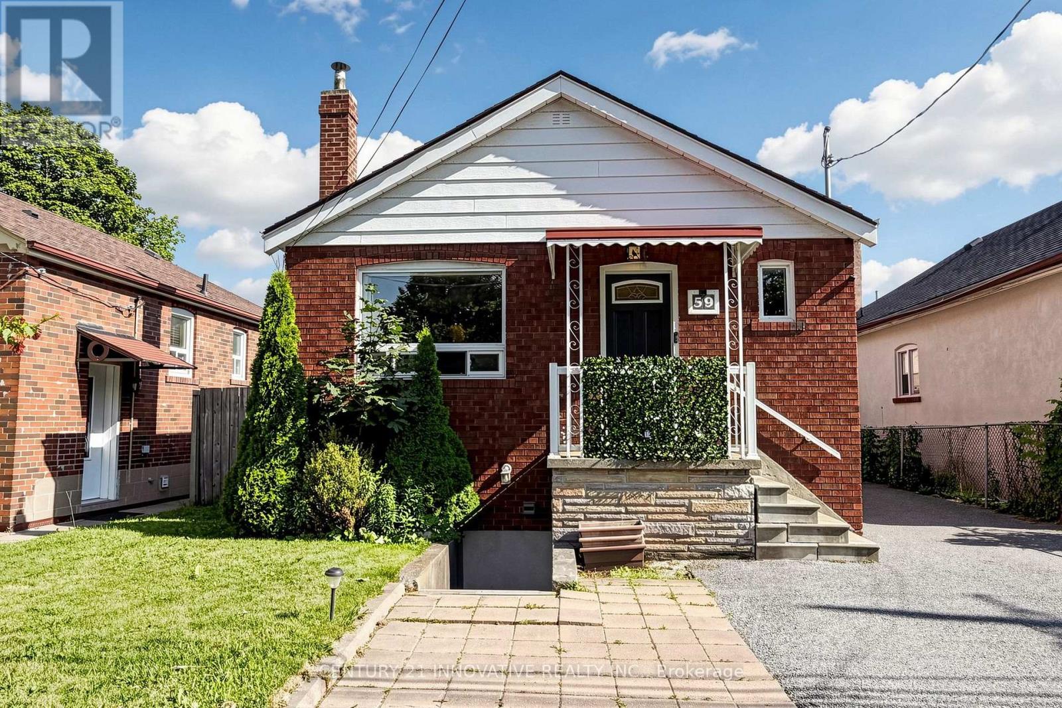
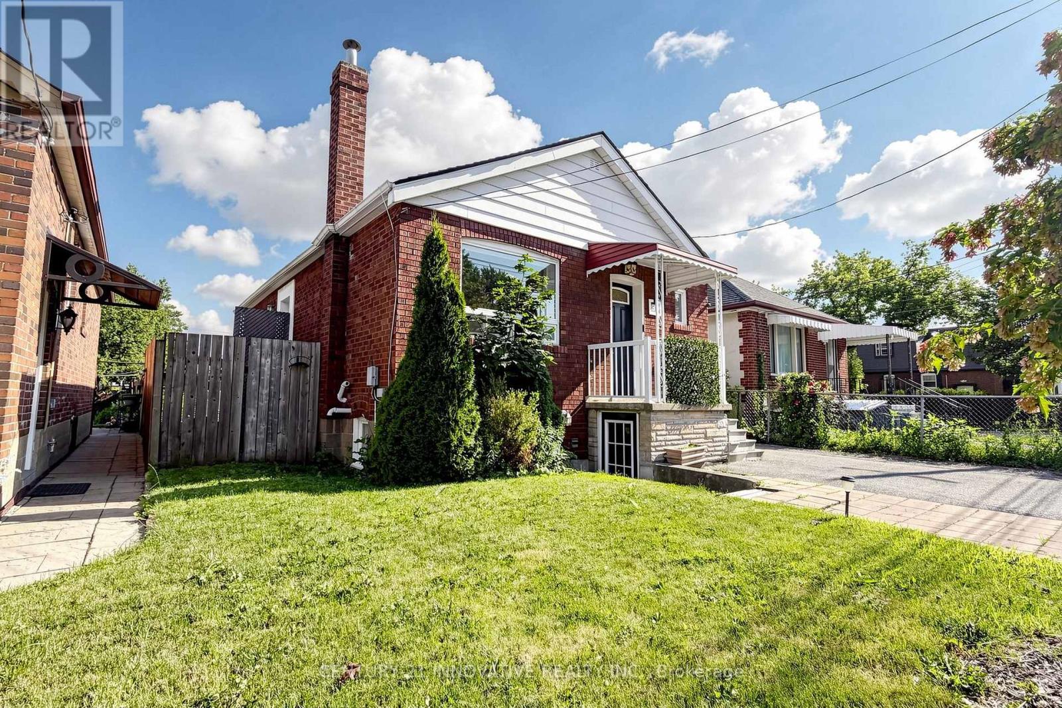
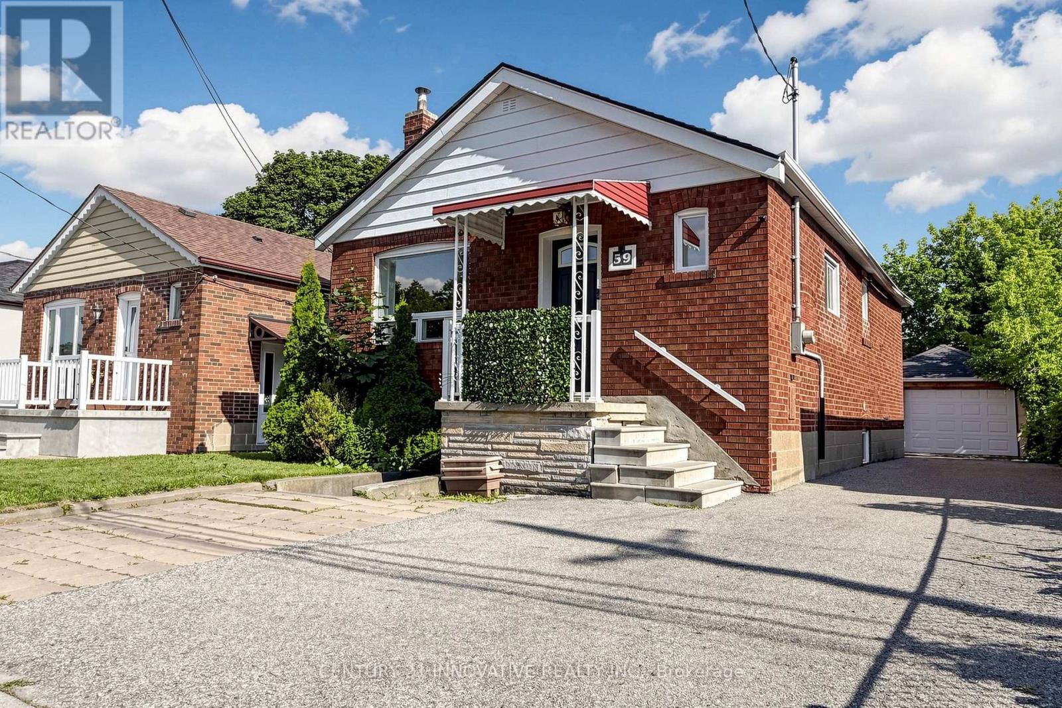
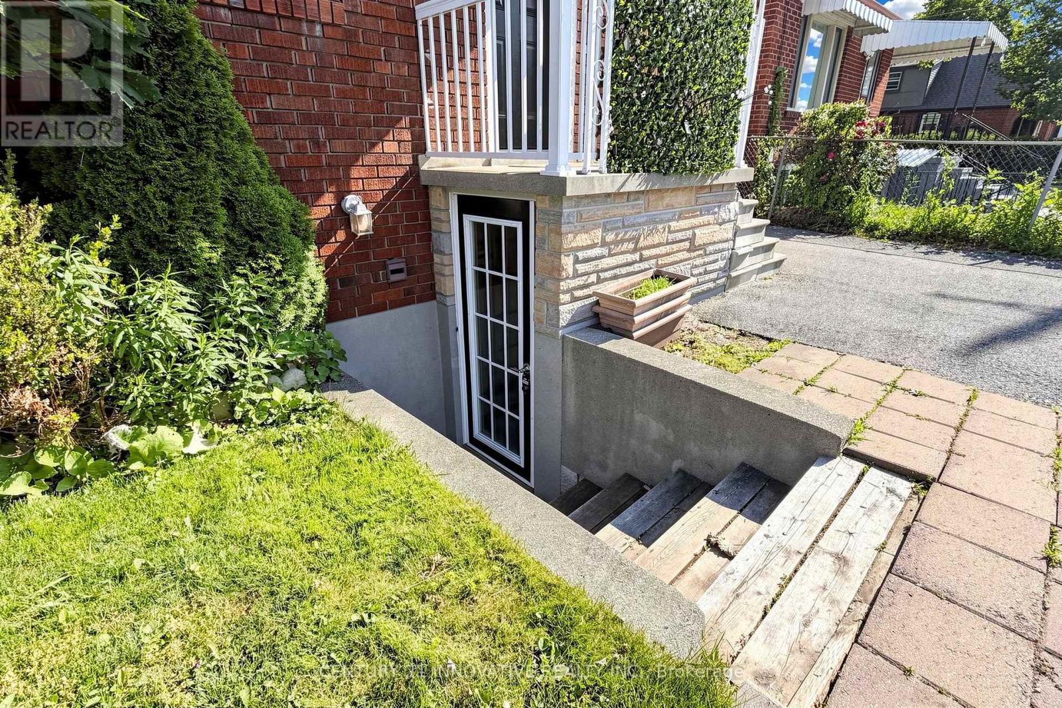
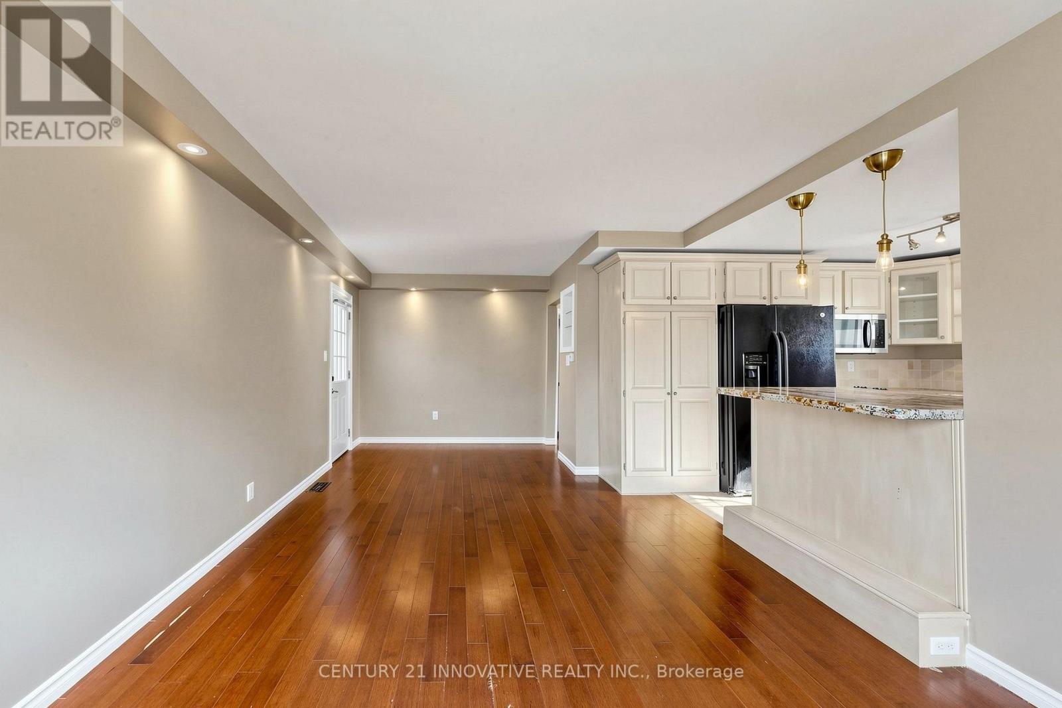
Beautifully renovated bungalow in the heart of Mimico, situated on a premium 40 x 125 ft lot with a private driveway, spacious deck, and large detached garage. The sun-filled main level features an open-concept layout with a modern kitchen, updated bathroom, and comfortable bedrooms. The finished lower-level basement apartment offers exceptional flexibility with its own private entrance, second kitchen, living area, bedroom, bathroom, and large above-grade windows. The shared laundry room is conveniently accessible to both levels. Move-in ready and meticulously maintained. Ideally located within walking distance to local stores and the GO Station, with quick access to the Lake and QEW.
Map data © OpenStreetMap contributors
No open houses are scheduled for this home.
Can't make it? Request a private viewing.
| Living room | Main level | 6.35 x 3.25 m |
| Dining room | Main level | 6.35 x 3.25 m |
| Kitchen | Main level | 3.85 x 2.85 m |
| Primary Bedroom | Main level | 3.95 x 3.05 m |
| Bedroom | Main level | 2 x 2.95 m |
| Recreational, Games room | Lower level | 5.98 x 3.5 m |
| Kitchen | Lower level | 3.15 x 2.8 m |
| Bedroom | Lower level | 4.03 x 2.7 m |
| Laundry room | Lower level | 0 x 0 m |




