


 For sale 50
$749,890
1 bed1 bath700–799 sq ft
88 Colgate Avenue #111
South Riverdale, Toronto
1 month agoMLS® E13752140
ROYAL LEPAGE SIGNATURE REALTY
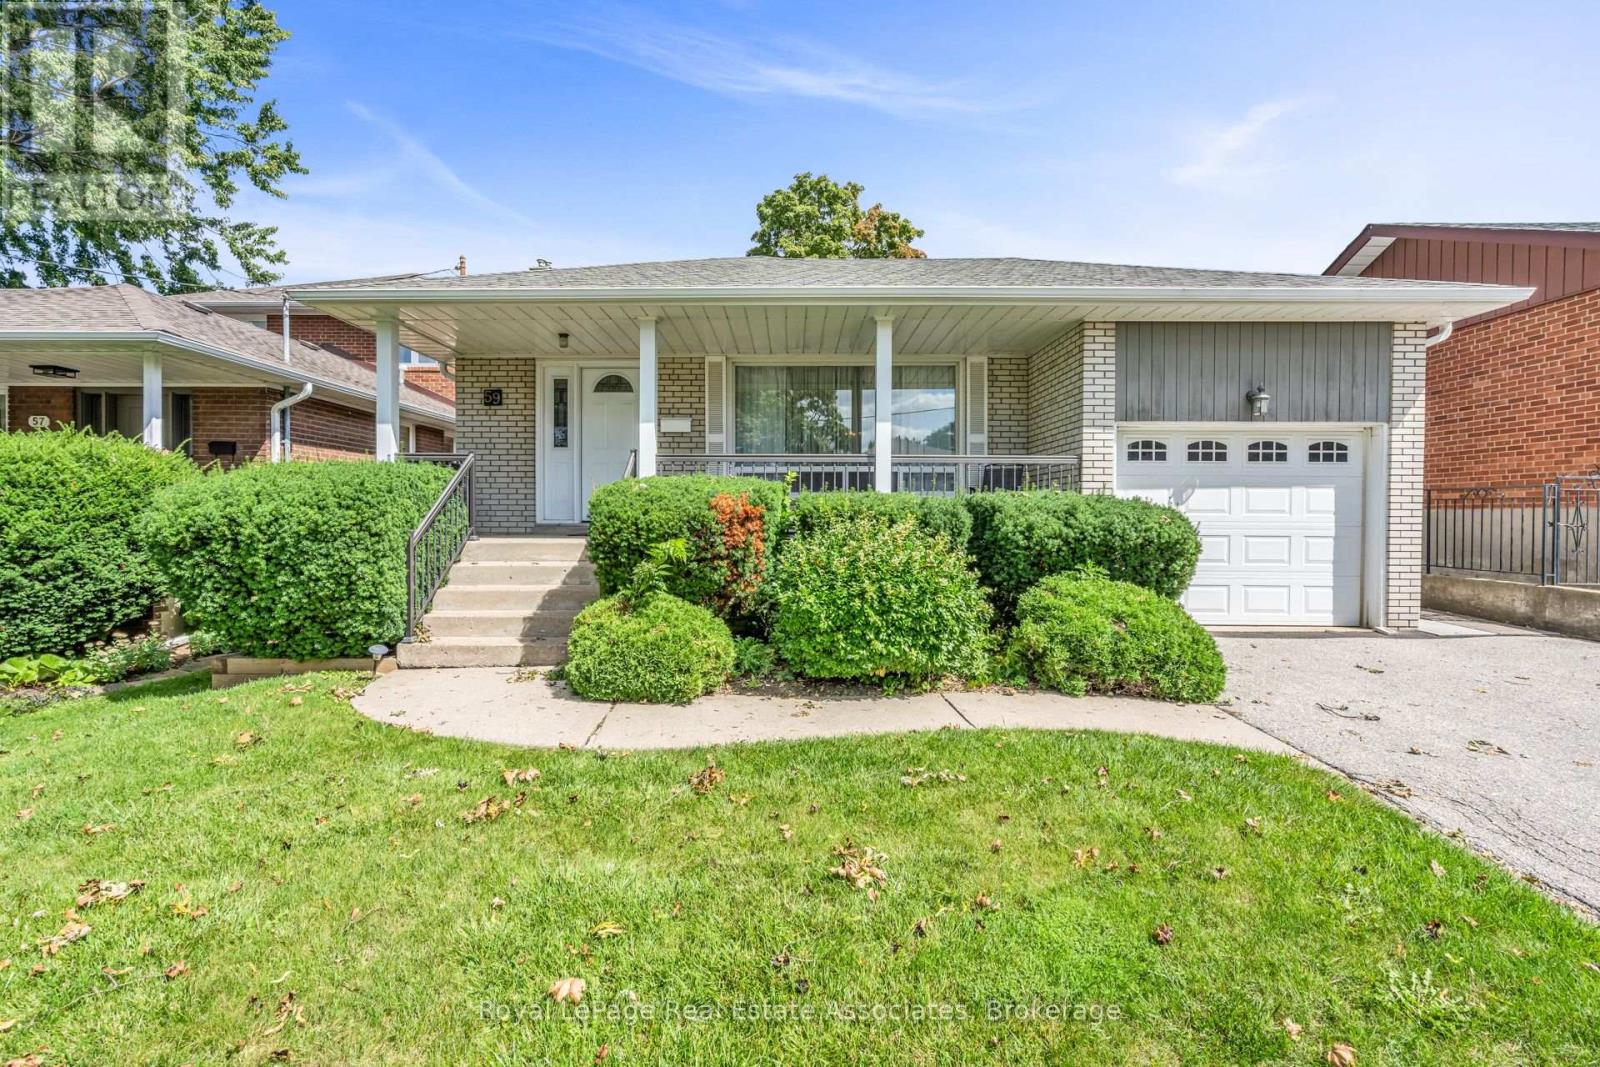
59 Stapleton Drive
Kingsview Village-The Westway, Toronto, Ontario M9R2Z8
For sale· Added
Long Live The Potential! Set on a 45-by-125-foot lot in Kingsview Village-The Westway, it offers the space and location to make bigger plans. Keep the bungalow and give it a full glow-up, reimagine the layout or explore the possibilities of building something larger. The starting point is solid. This home was built back when quality mattered, with good bones, hardwood flooring, a bright combined living and dining space, crown moulding and a large bay window. One bedroom walks directly onto the back deck, while the partially finished lower level adds a separate entrance through the garage and a bathroom rough-in. Outside, there's a covered front porch, upgraded railings, lush perennials and a fenced yard on a tree-lined street. Wincott Wetland and Wincott Park are close by, with shopping, restaurants, Highway 401 and Pearson Airport minutes away. The lot is here. The location is right. What happens next is the exciting part.
Map data © OpenStreetMap contributors
No open houses are scheduled for this home.
Can't make it? Request a private viewing.
| Living room | Main level | 4.51 x 4.21 m |
| Dining room | Main level | 3.64 x 2.87 m |
| Kitchen | Main level | 3.29 x 2.28 m |
| Eating area | Main level | 2.43 x 2.61 m |
| Primary Bedroom | Main level | 3.64 x 2.98 m |
| Bedroom 2 | Main level | 3.3 x 4.12 m |
| Bedroom 3 | Main level | 3.3 x 2.88 m |
| Recreational, Games room | Lower level | 7.04 x 4.12 m |
| Recreational, Games room | Lower level | 4.01 x 7.08 m |




