
 For sale 50
$399,900
1 bed1 bath500–599 sq ft
1808 St. Clair Avenue West #712
Weston-Pellam Park, Toronto
1 month agoMLS® W13761870
ROYAL LEPAGE MEADOWTOWNE REALTY
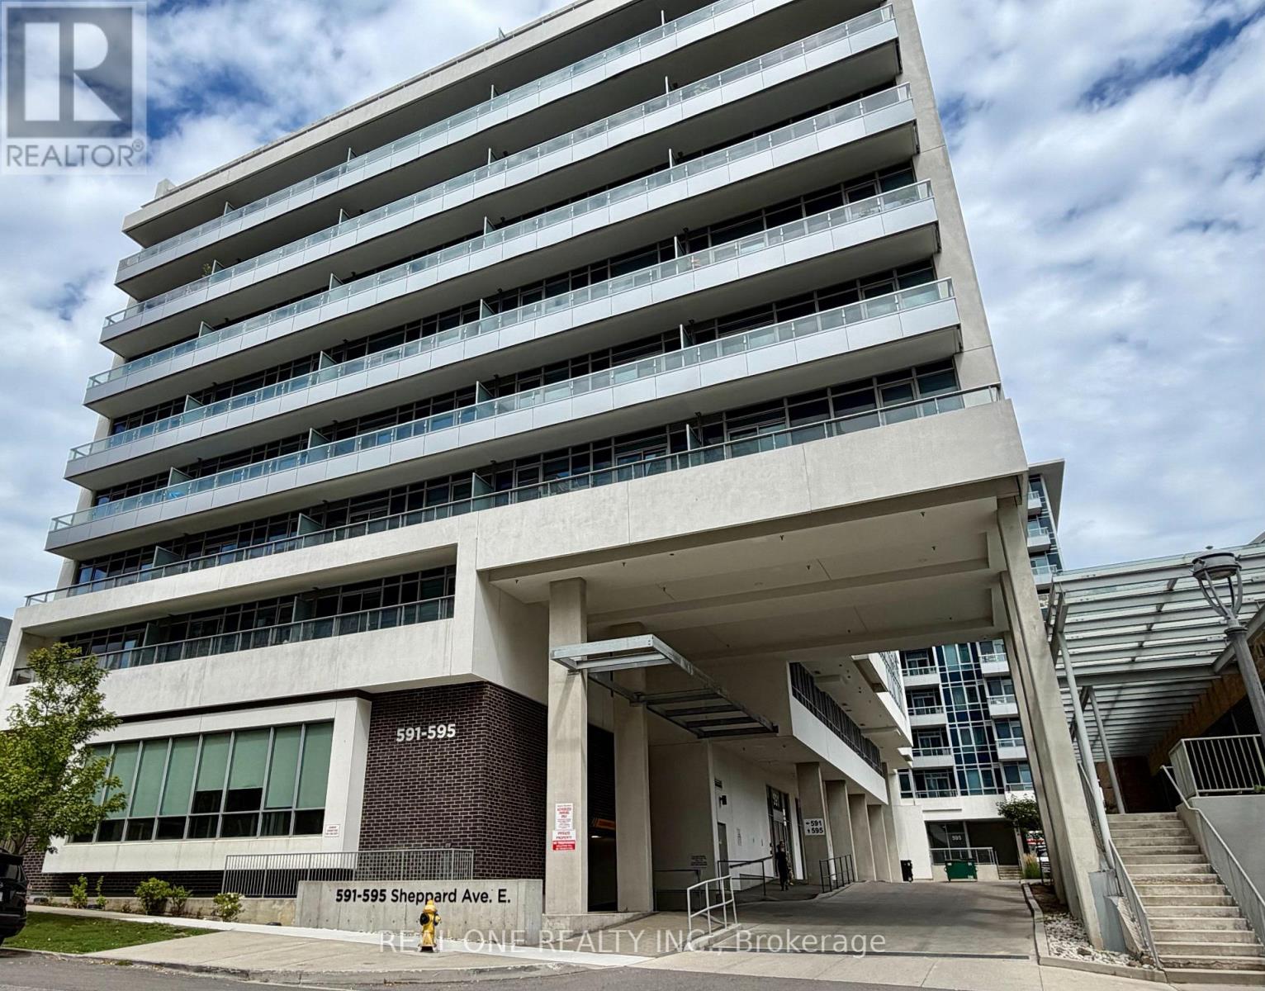
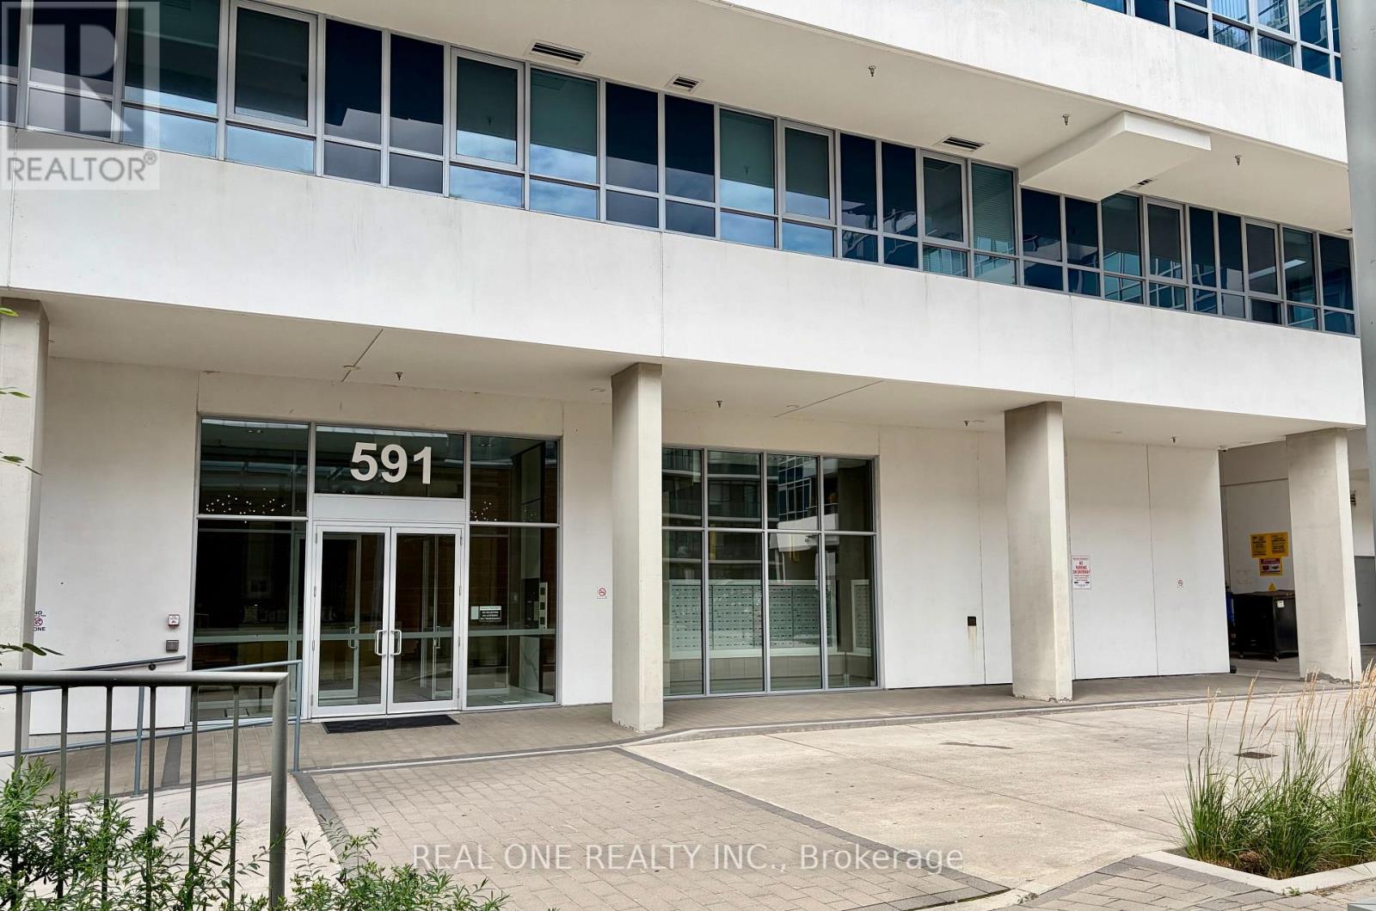
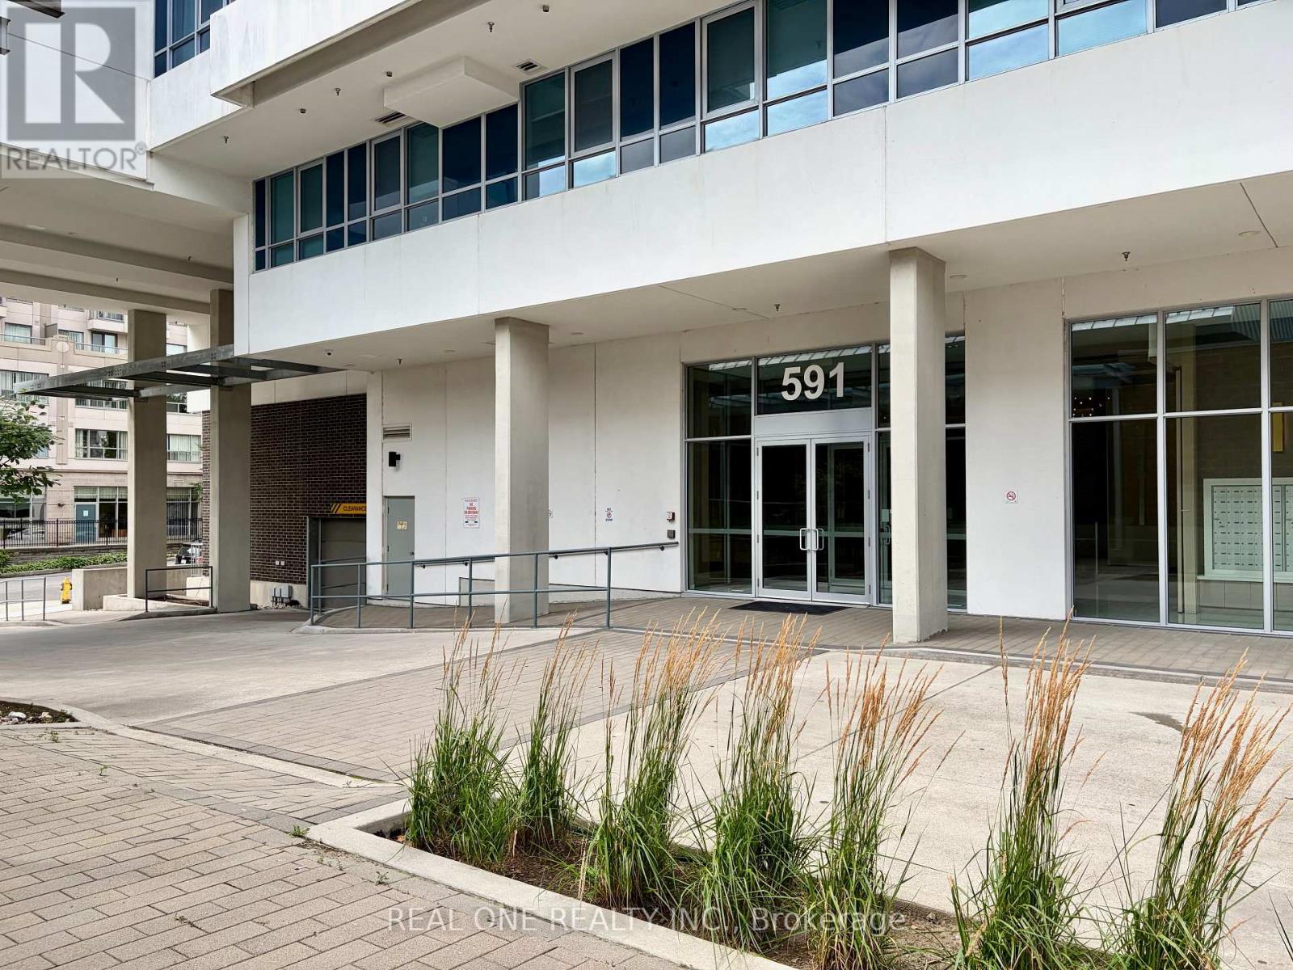
591 Sheppard Avenue East #308
Bayview Village, Toronto, Ontario M2K0G2
For sale· Added
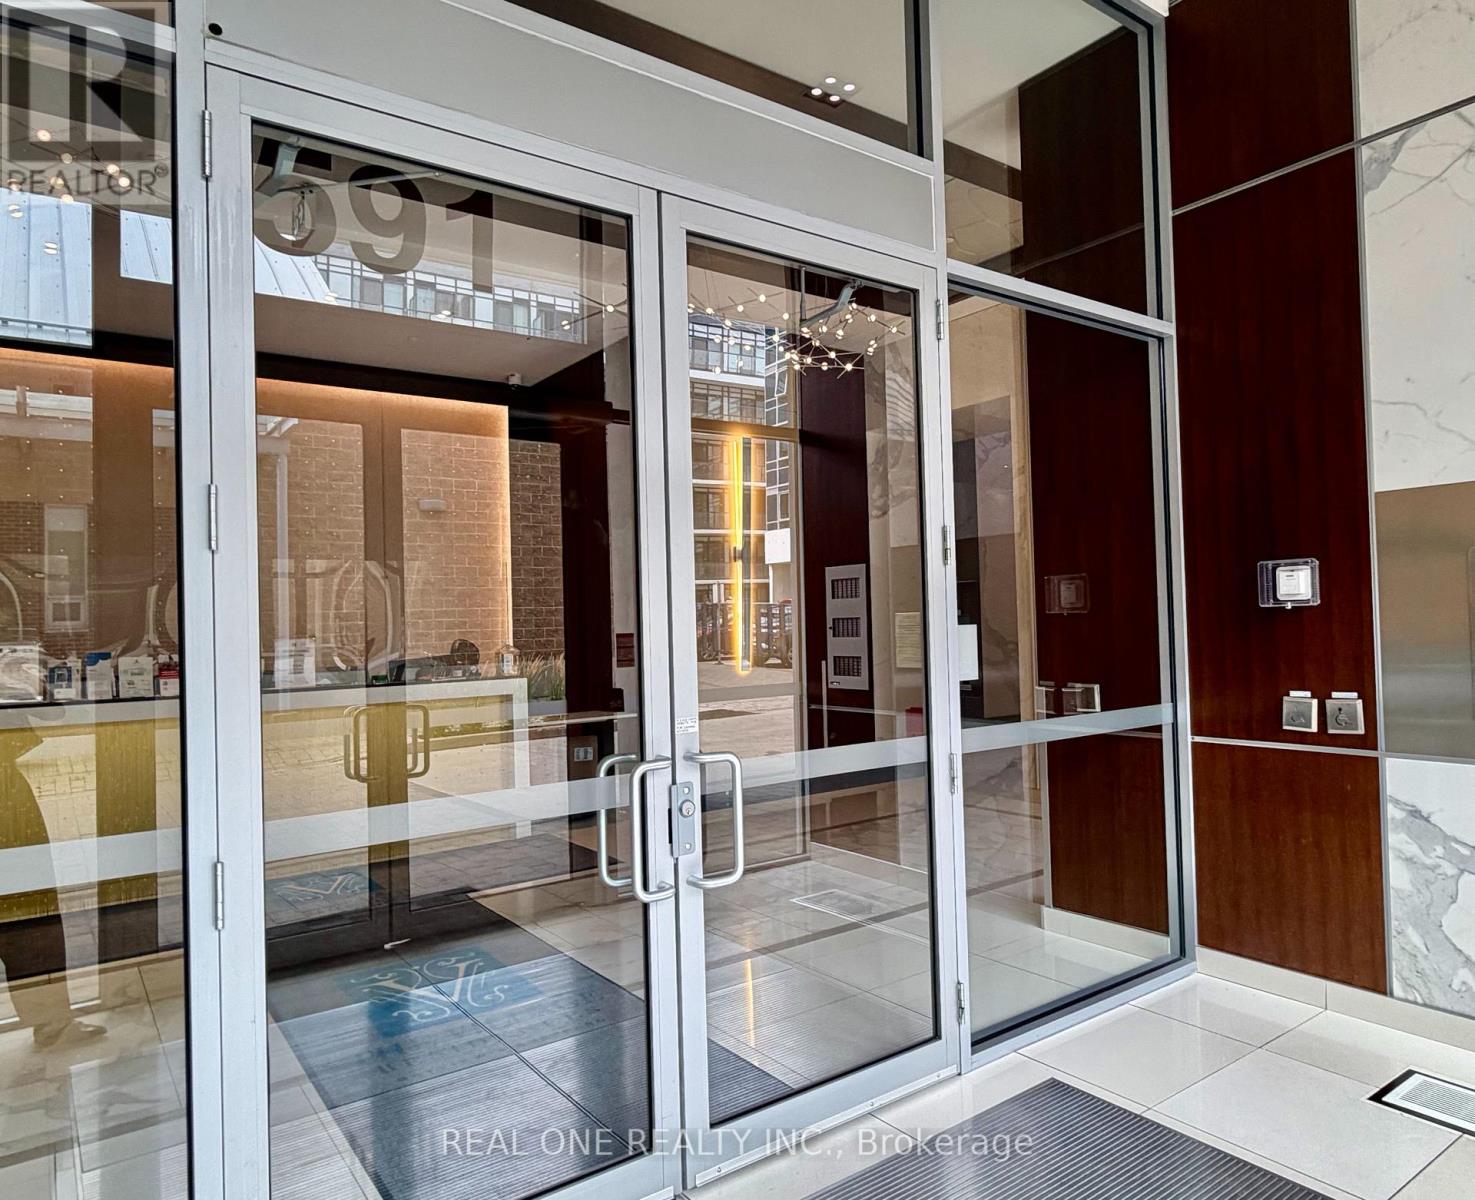
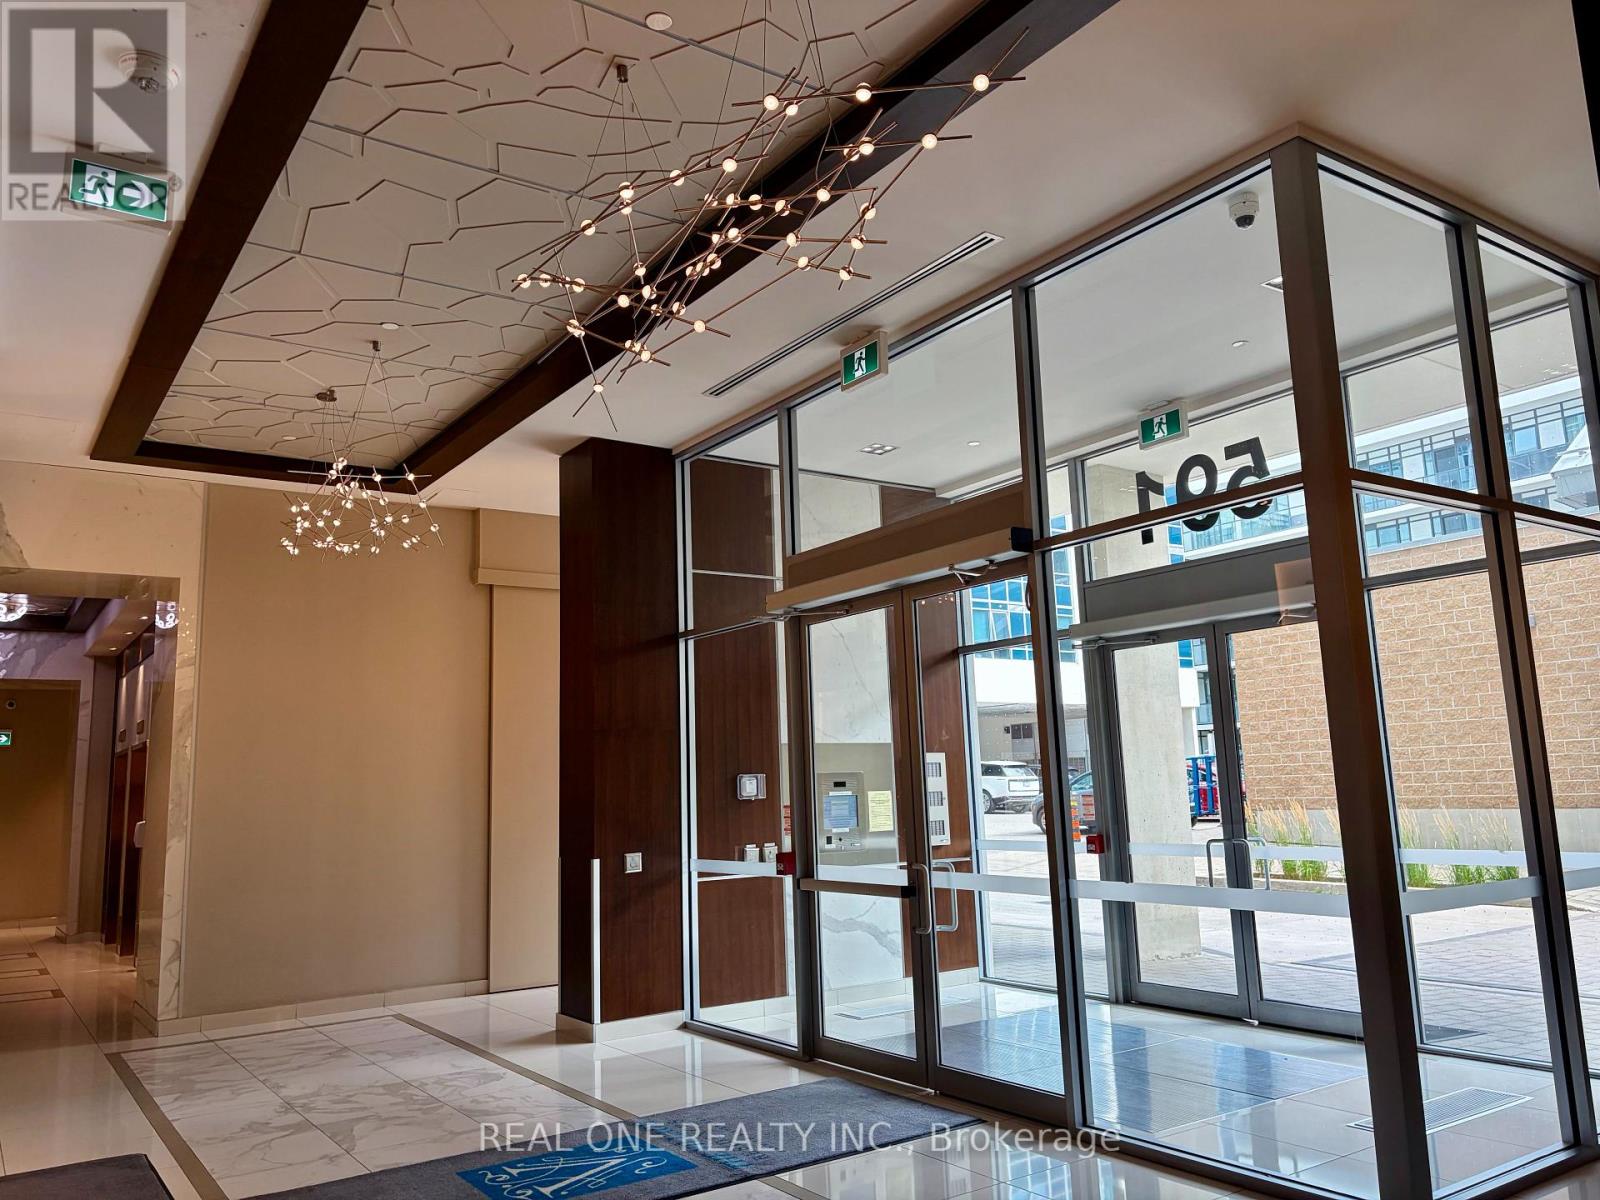
Luxury 1+Den suite at The Village Residences at Bayview & Sheppard, featuring a functional, spacious layout and an oversized den ideal for a home office, personal gym, guest space, or additional living area. Enjoy 9' ceilings, a large balcony, laminate flooring throughout, and a modern kitchen with quartz countertops, upgraded stainless steel appliances, roller shade, and extended cabinetry. Ideally located directly across from Bayview Village Shopping Centre, just minutes to the subway and Highway 401. Close to Loblaws, Canadian Tire, IKEA, cafes, restaurants, parks, YMCA and more. Building amenities include 24-hour concierge, visitor parking, a fitness centre, party room, and well-maintained common areas. An excellent opportunity to enjoy stylish, convenient living in one of North York's most desirable neighborhoods!
Map data © OpenStreetMap contributors
No open houses are scheduled for this home.
Can't make it? Request a private viewing.
| Living room | Flat | 6.74 x 3.05 m |
| Dining room | Flat | 6.74 x 3.05 m |
| Kitchen | Flat | 6.74 x 3.05 m |
| Primary Bedroom | Flat | 3.05 x 3.96 m |
| Den | Flat | 1.92 x 2.13 m |




