
 For sale 50
$1,130,000
3 bed3 bath1,600–1,799 sq ft
16 Humberstone Drive #102
Willowdale East, Toronto
24 days agoMLS® C13806086
HOMELIFE NEW WORLD REALTY INC.
59a Cleta Drive
Kennedy Park, Toronto, Ontario M1K3G5
For sale· Added
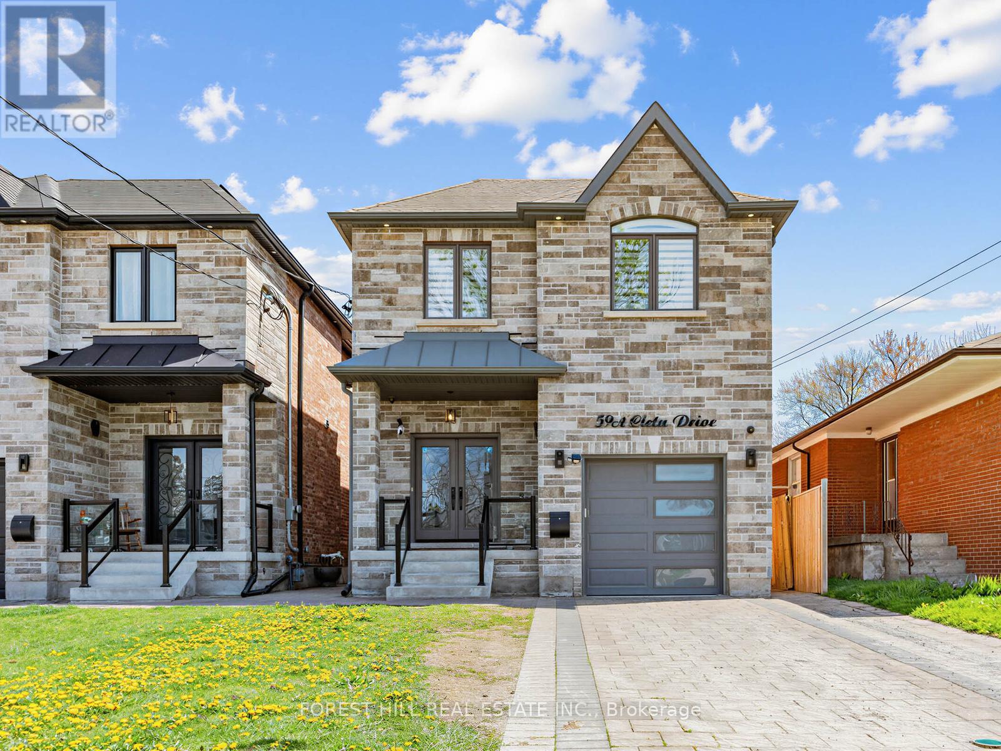
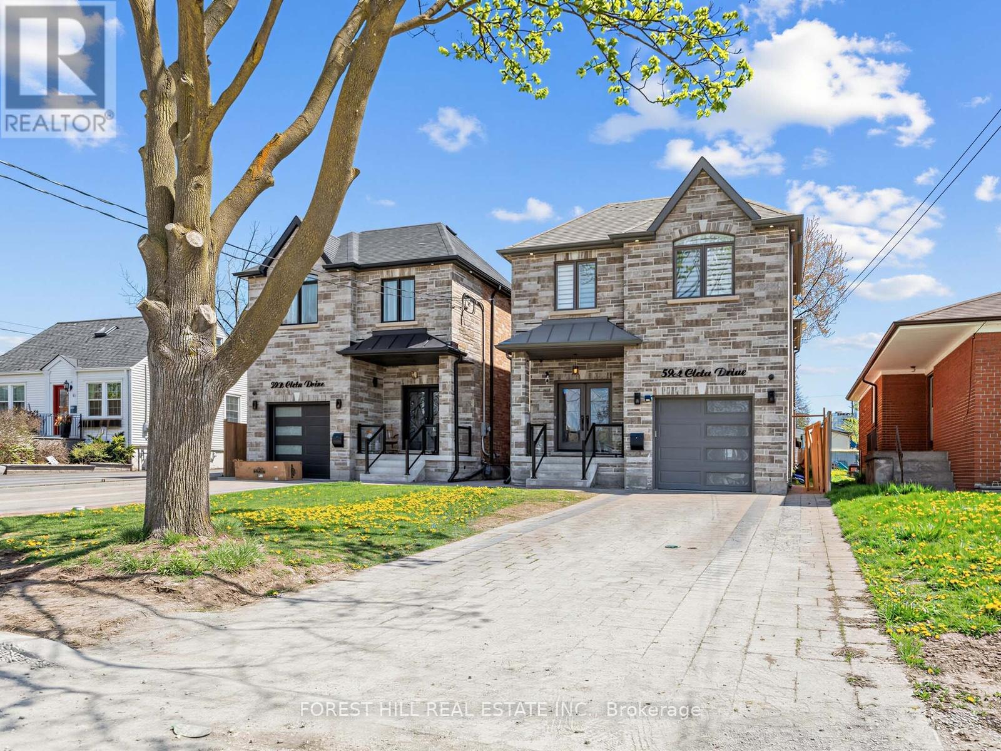
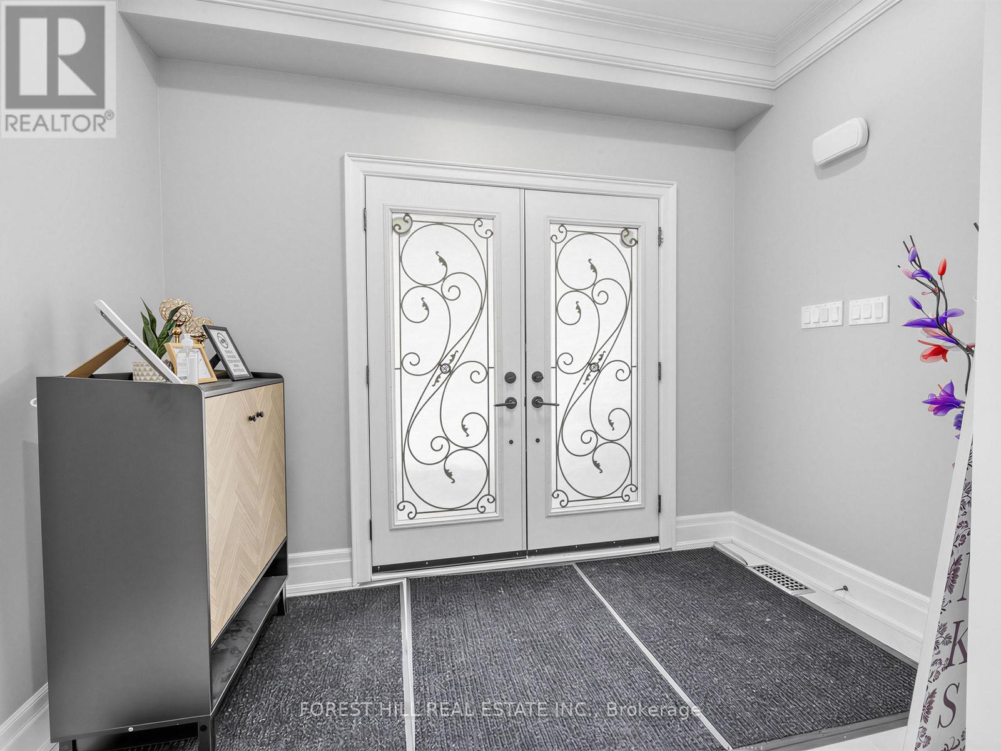
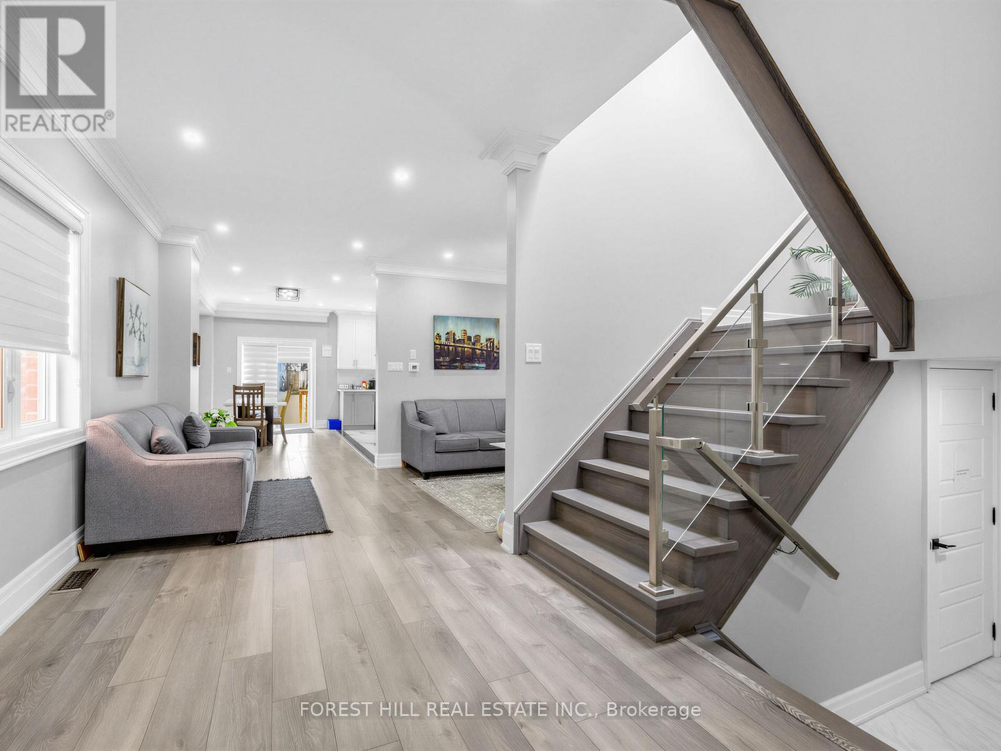
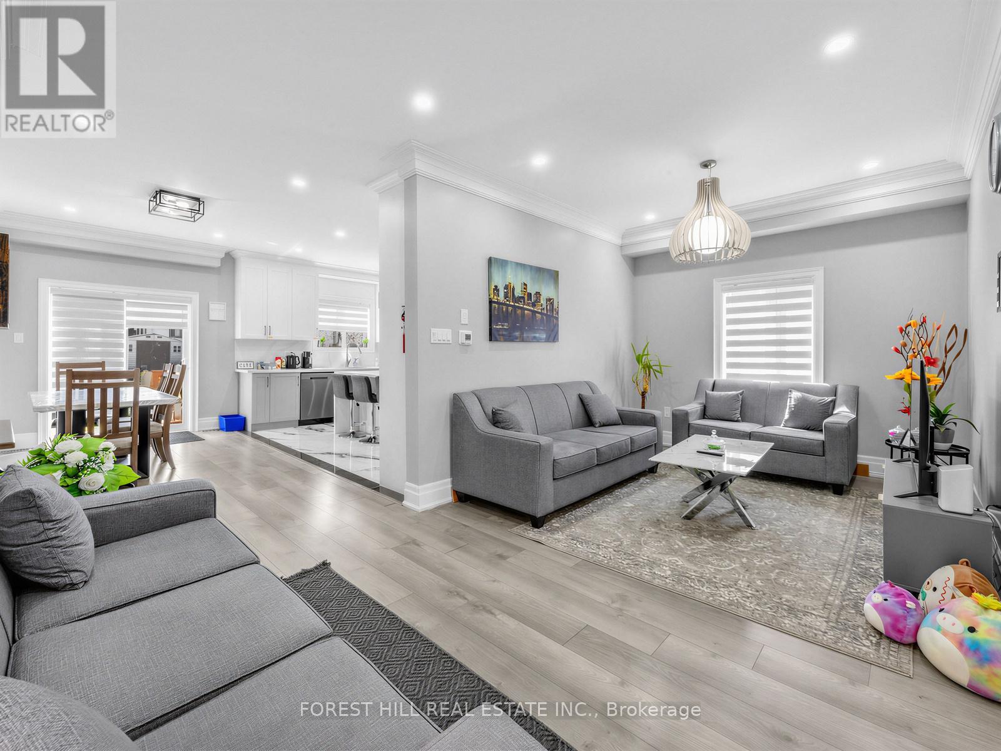
Stunning Custom-Built Home Showcasing Exceptional Craftsmanship, Thoughtful Design & Premium Finishes Throughout! Featuring Engineered Hardwood Flooring, Crown Moulding & An Open Concept Layout Perfect For Modern Living & Entertaining. Elegant Living & Dining Areas Flow Seamlessly Into The Chef-Inspired Kitchen Complete With Quartz Countertops, Centre Island, Built-In Stainless Steel Appliances & Ample Cabinetry. Cozy Family Room With Walk-Out To The Private Backyard Oasis.The Second Level Offers Four Spacious Bedrooms Including A Luxurious Primary Retreat Featuring A Walk-In Closet & Spa-Like 7-Piece Ensuite With Double Vanity, Stand-Alone Soaker Tub & Glass Shower. Additional Bedrooms Feature Vaulted Ceilings, Large Windows & Ensuite/Semi-Ensuite Access. Convenient Second Floor Laundry.Fully Finished Basement Suite With Separate Entrance Includes Full Kitchen With Quartz Counters, Separate Laundry, Two Bedrooms & Full Washroom - Ideal For Extended Family Or Excellent Income Potential.Situated On An Extra Deep Lot With Gorgeous Privacy Fencing, Offering Endless Possibilities Including A Future Pool Or Garden Suite. A Rare Opportunity To Own A Beautifully Finished Home Combining Luxury, Functionality & Versatility!
Map data © OpenStreetMap contributors
No open houses are scheduled for this home.
Can't make it? Request a private viewing.
| Sep 28, 2026 | $1,499,999 | ▼ $50,000 |
| Sep 19, 2026 | $1,549,999 | First recorded price |
Price changes since Sep 19, 2026.
| Kitchen | Basement | 5.46 x 2.41 m |
| Bedroom | Basement | 4.74 x 3.24 m |
| Bedroom | Basement | 4.74 x 3 m |
| Living room | Main level | 3.36 x 3.08 m |
| Dining room | Main level | 3.2 x 2.65 m |
| Kitchen | Main level | 4.84 x 3.76 m |
| Family room | Main level | 4.6 x 2.88 m |
| Primary Bedroom | Second level | 7.05 x 3.72 m |
| Bedroom 2 | Second level | 3.97 x 3.11 m |
| Bedroom 3 | Second level | 4.24 x 3.41 m |
| Bedroom 4 | Second level | 4.16 x 2.78 m |
| Laundry room | Second level | 1.58 x 1.55 m |




