 For sale 50
$978,000
3 bed1 bath1,100–1,500 sq ft
48 Alexis Boulevard
Clanton Park, Toronto
1 month agoMLS® C13742790
REMAX YOUR COMMUNITY REALTY
6 Carrington Avenue
Caledonia-Fairbank, Toronto, Ontario M6E2C3
For sale· Added
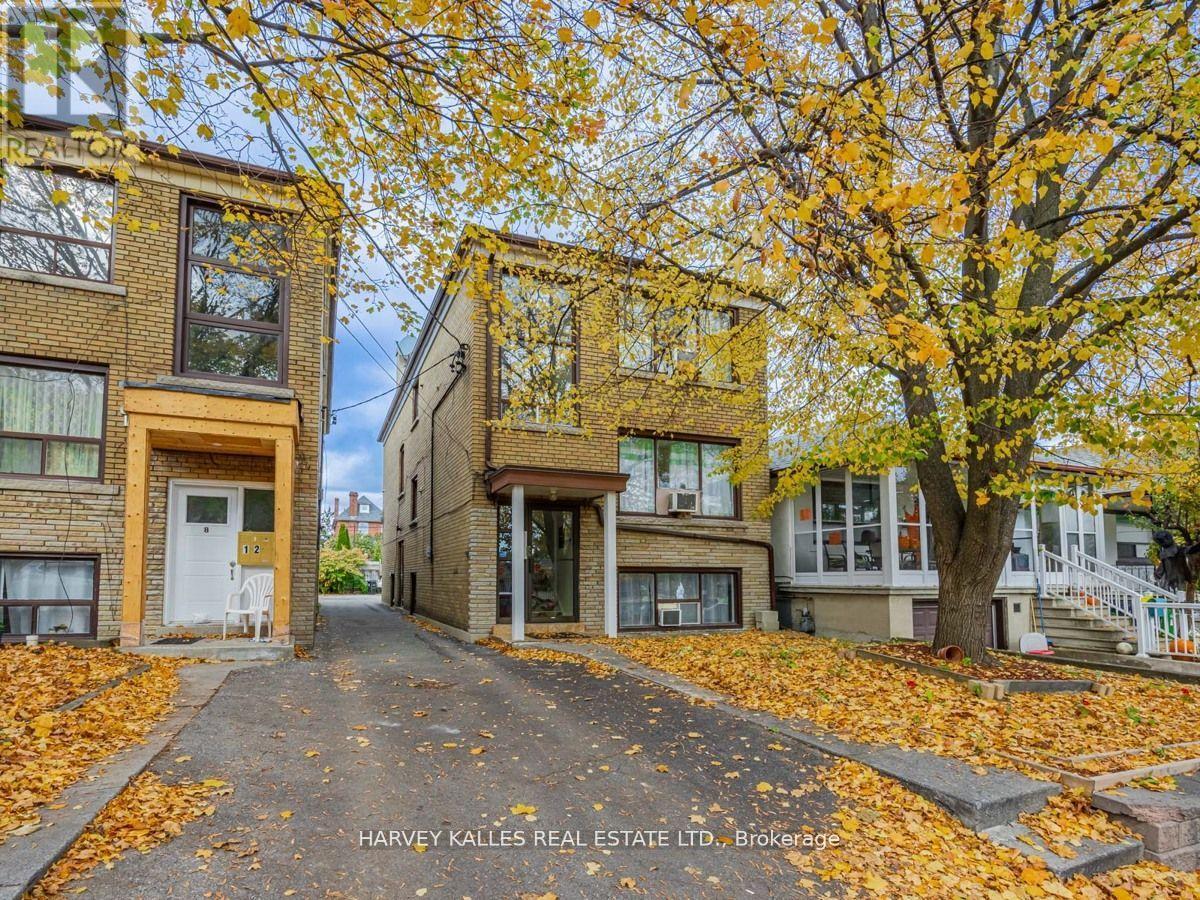
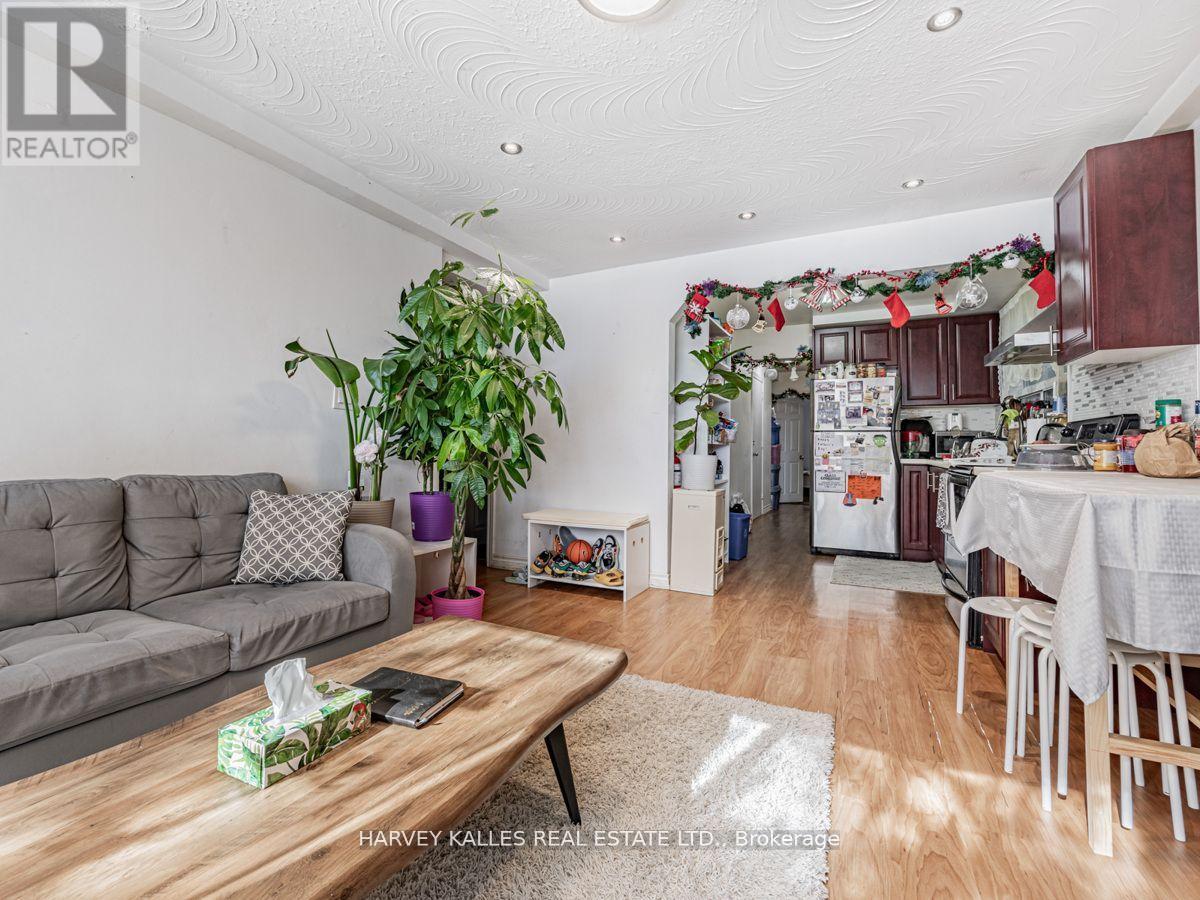
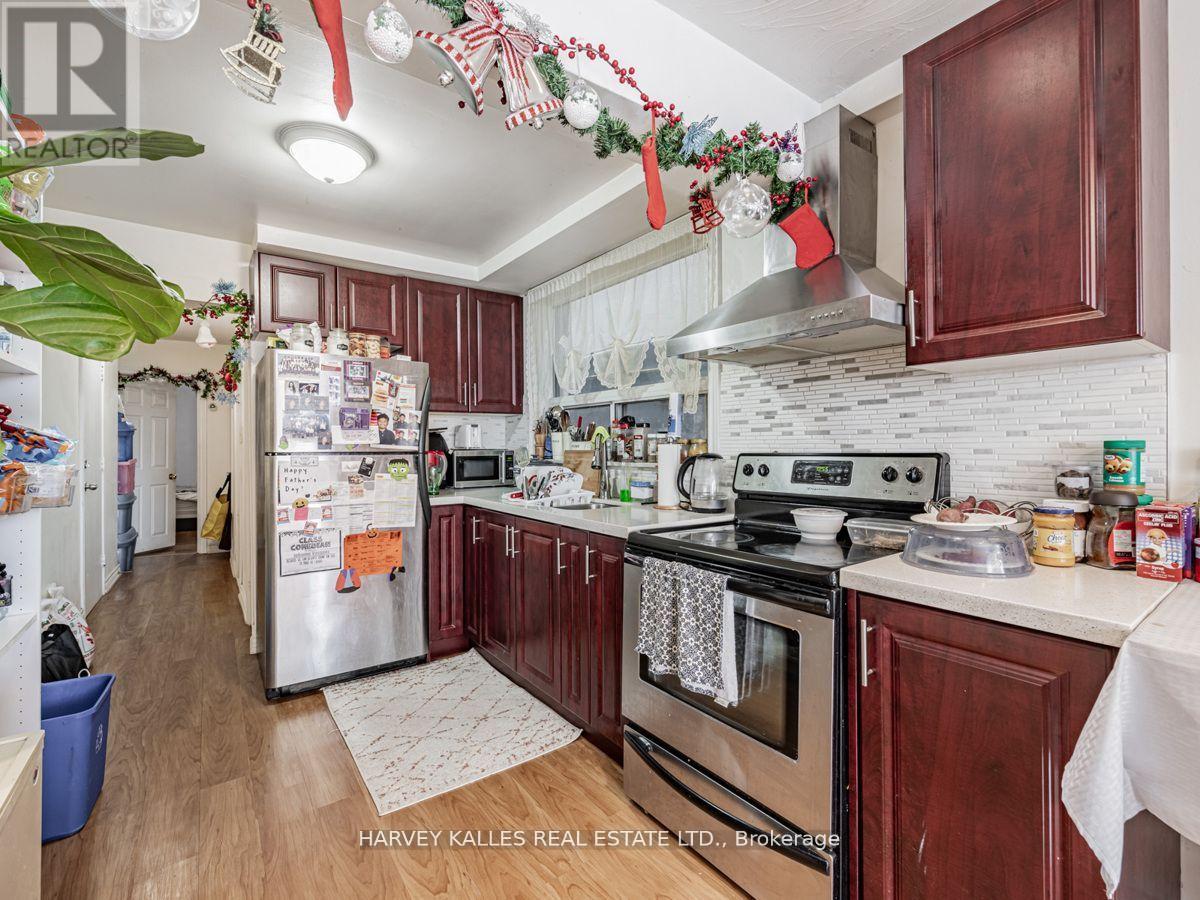
Amazing Opportunity To Own This Solid Legal Triplex In Prime Location Situated On A Quiet Street Next To Schools & Parks. This Incredible Detached Property Offers 3 Self Contained Apartments W/ 4 Separate Hydro Meters. Main level updated kitchen with quartz countertop. Main and 2nd floor - new subfloor and vinyl plank flooring incl kitchen updated in 2019. Basement unit renovated 2019. All units Electrical panel upgraded to breaker (2019-2020). Excellent for Investors. 3 Car Parking Spaces With Mutual Drive. Close Proximity To New Eglinton Subway Line.
Map data © OpenStreetMap contributors
No open houses are scheduled for this home.
Can't make it? Request a private viewing.
| Dining room | Main level | 4 x 3.5 m |
| Bedroom 2 | Second level | 3.25 x 3 m |
| Primary Bedroom | Main level | 4.15 x 3 m |
| Dining room | Second level | 4 x 3.5 m |
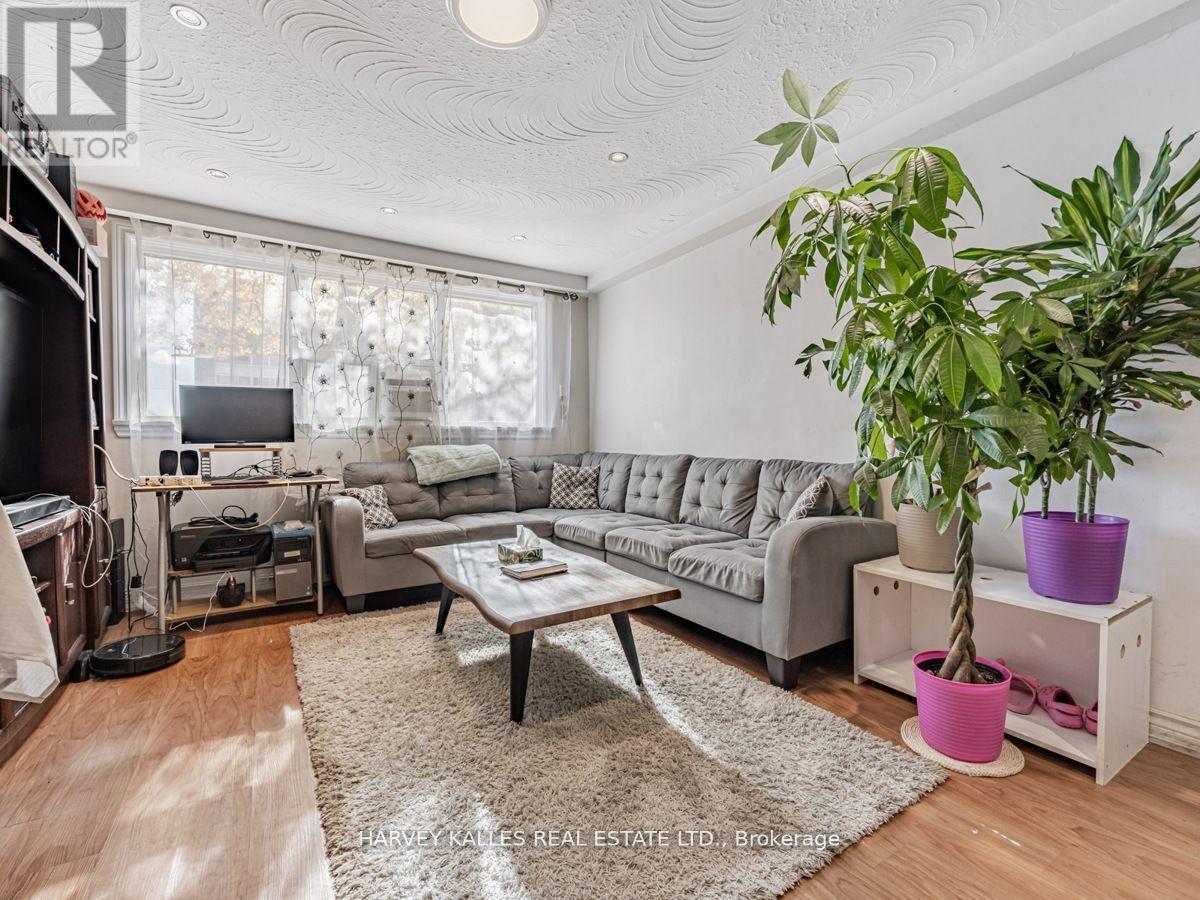
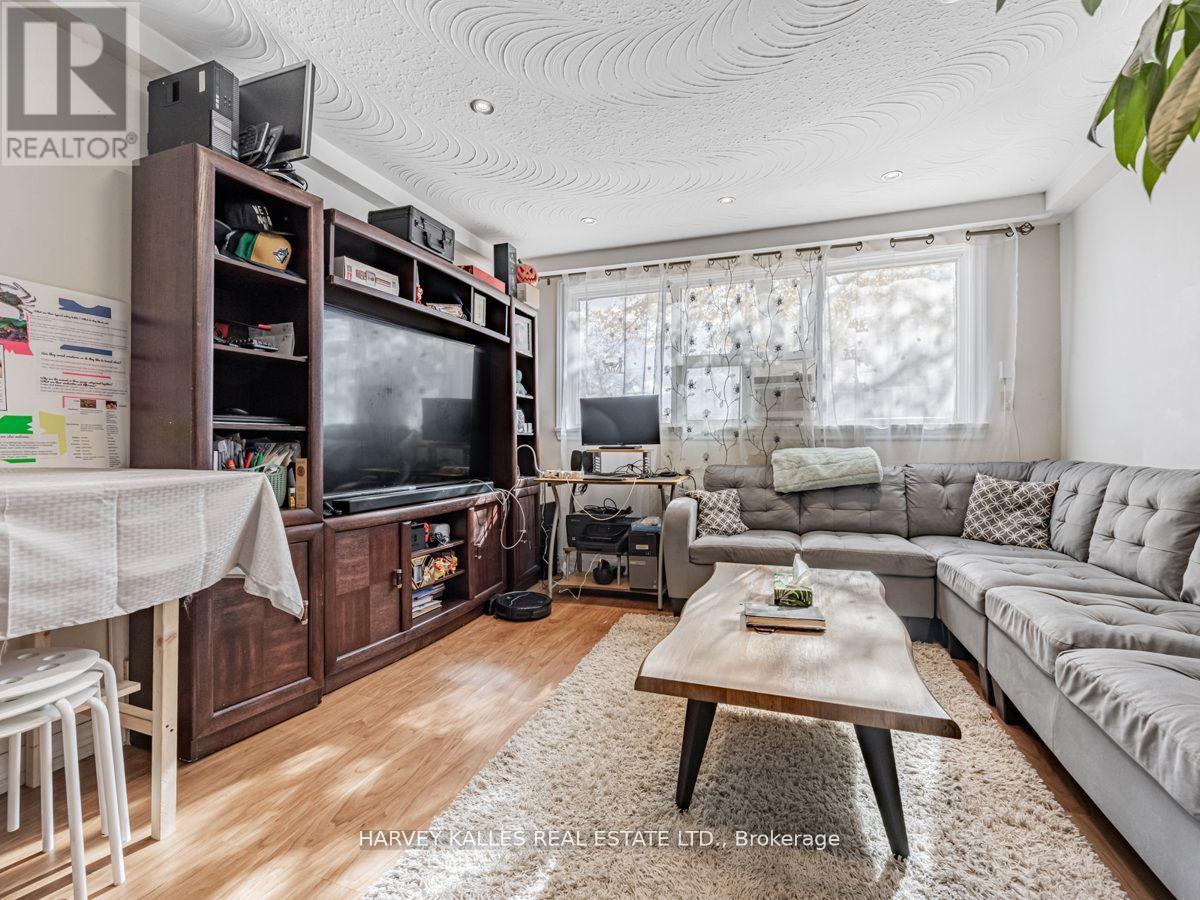
| Living room | Second level | 4 x 3.5 m |
| Kitchen | Main level | 3.7 x 3 m |
| Kitchen | Second level | 3.7 x 3 m |
| Living room | Main level | 4 x 3.5 m |
| Bedroom 2 | Main level | 3.25 x 3 m |
| Primary Bedroom | Second level | 4.15 x 3 m |