 For rent 50
$2,000/mo
1 bed1 bath500–599 sq ft
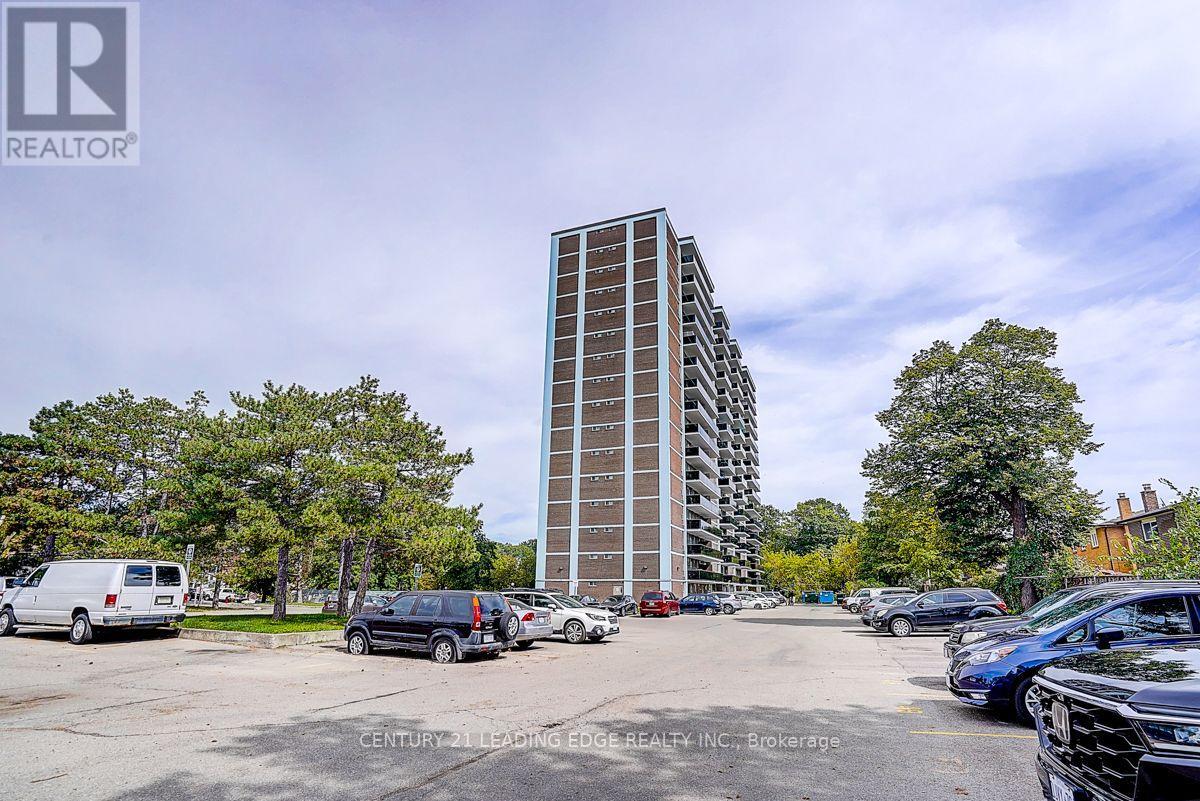
2825 Jane Street #909
Glenfield-Jane Heights, Toronto
17 days agoMLS® W13831970
CENTURY 21 KENNECT REALTY
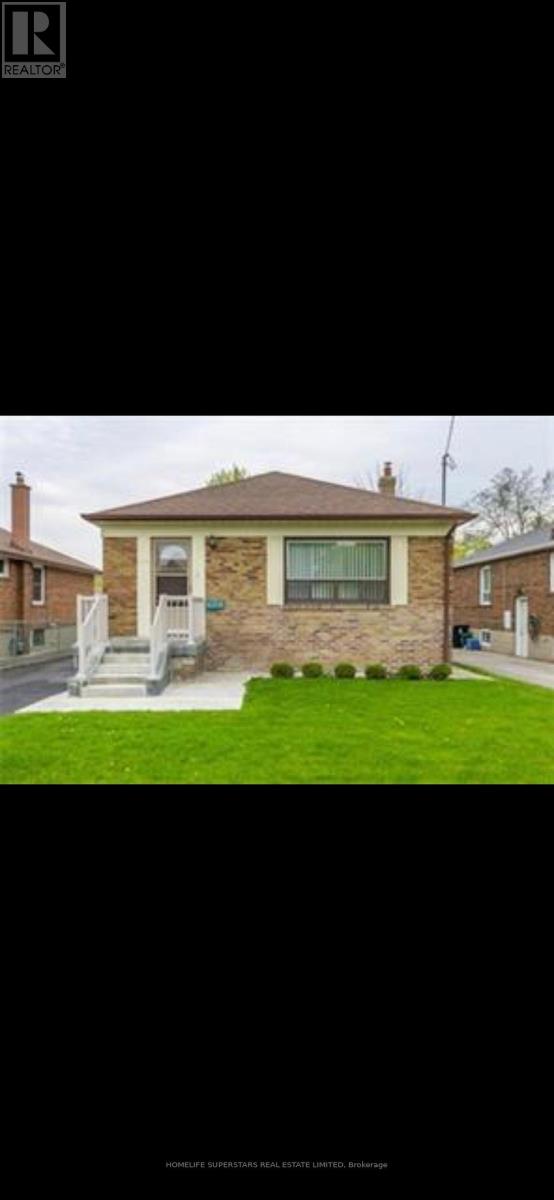
6 Earldown Drive #1
Willowridge-Martingrove-Richview, Toronto, Ontario M9R2L3
For rent· Added
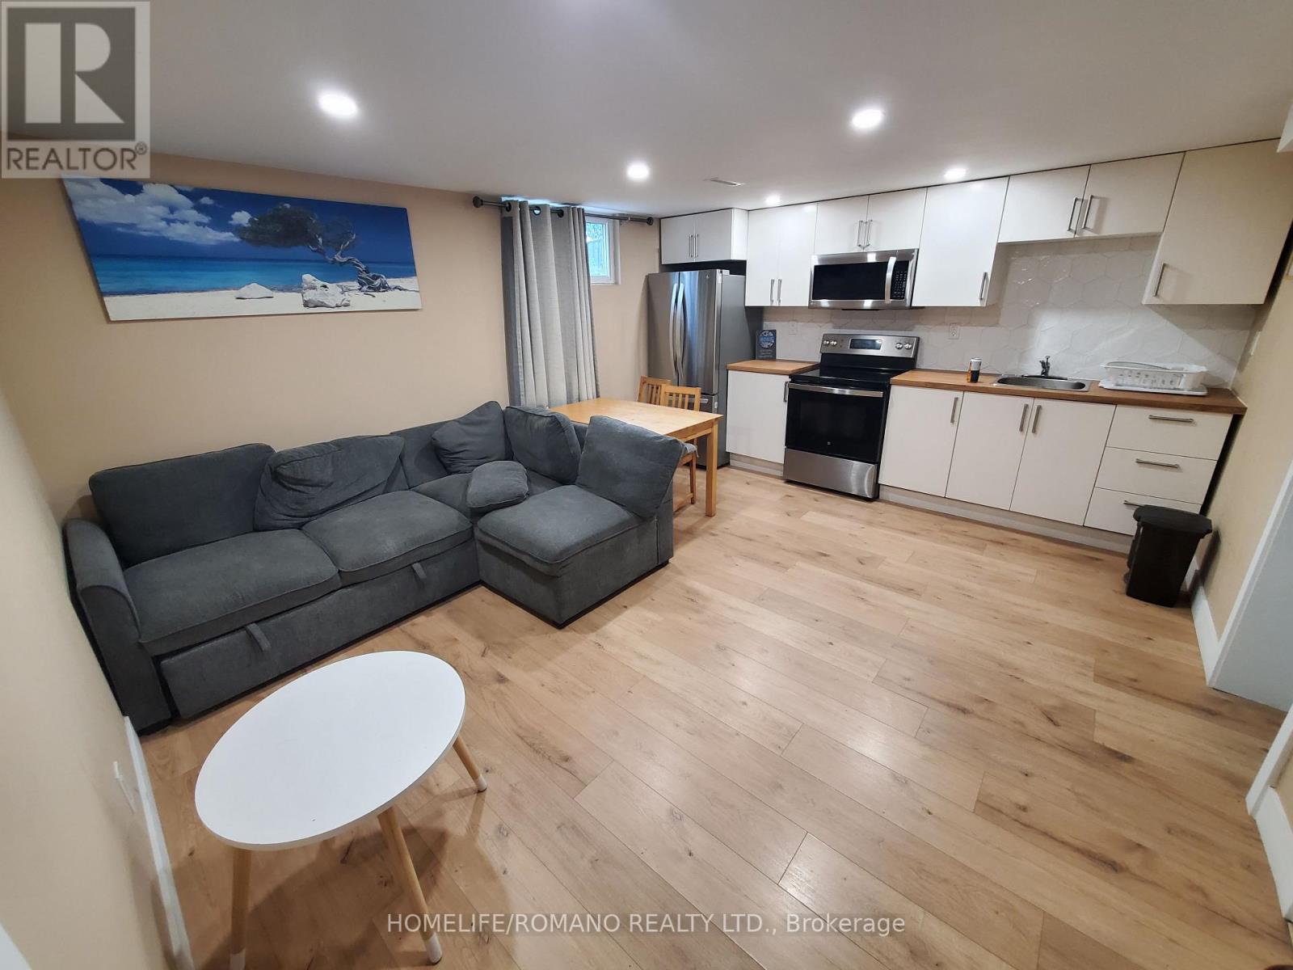
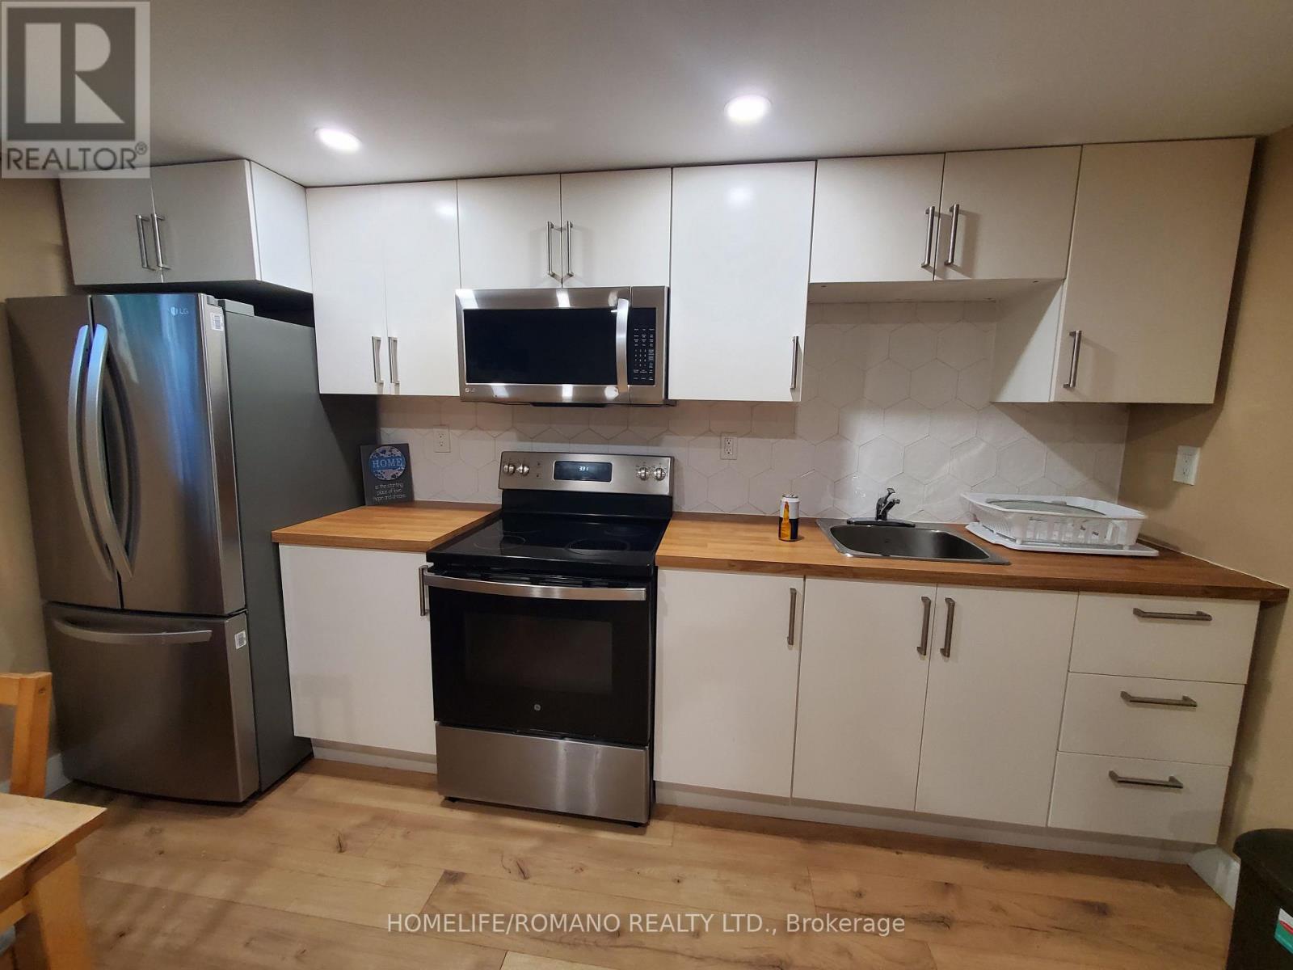
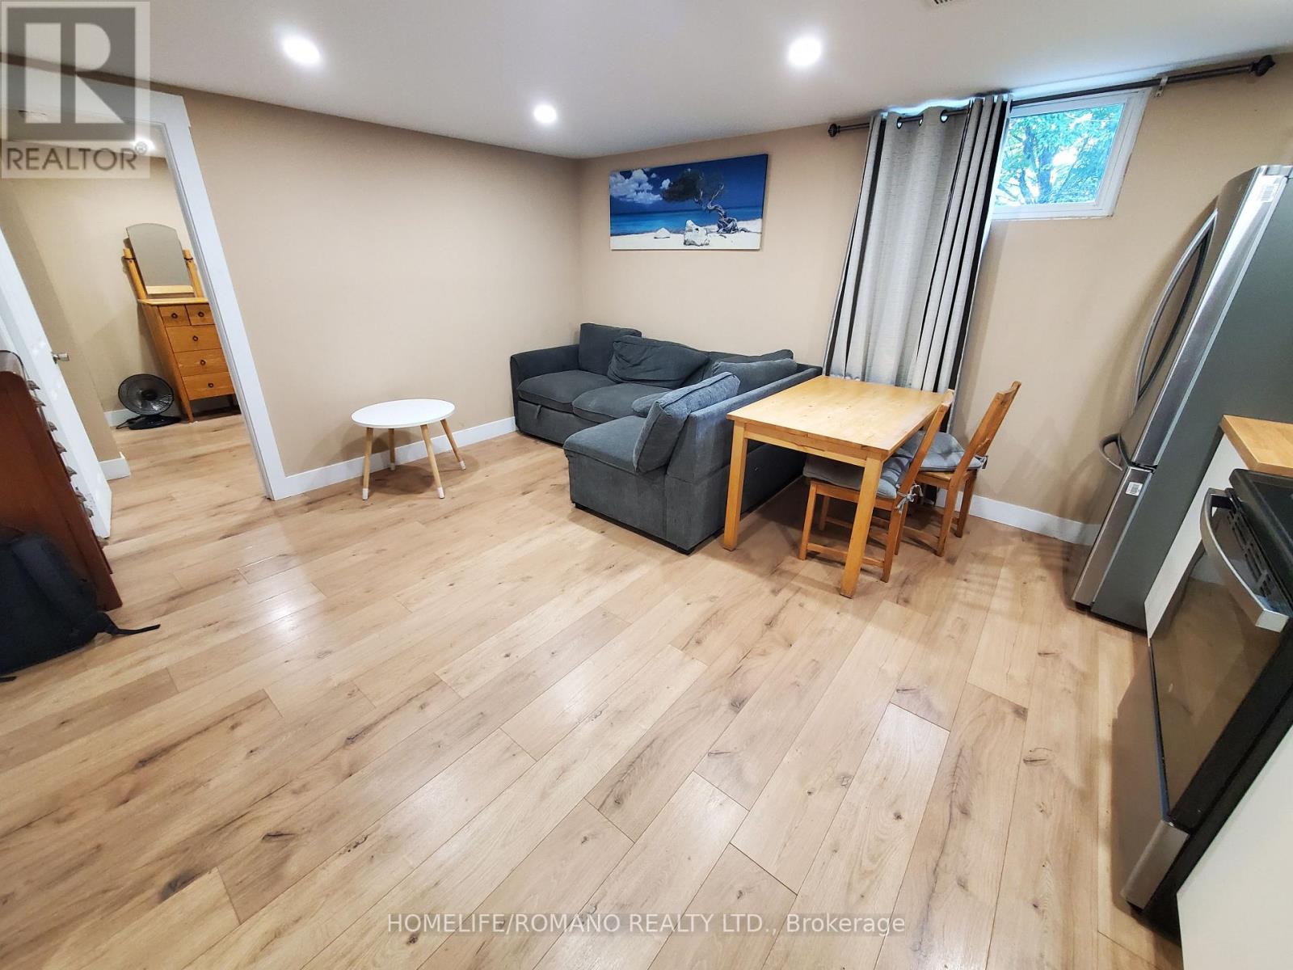
Prime Location | 1-Bedroom Lower Unit | Utilities Included Welcome to this bright and conveniently located 1-bedroom lower-level apartment, ideal for a single professional, couple, or small household.Enjoy easy access to everything you need, with a Metro grocery store nearby, major highways including Hwy 427 and Hwy 401 just minutes away, and the airport in close proximity. Public transit is also easily accessible, with a street transit stop less than a 4-minute walk from the apartment. Future TTC Transit: A new underground Martin Grove-Eglinton Station is currently under construction as part of the Eglinton Crosstown West Extension, bringing future rapid transit access to the area.Families will appreciate the convenience of having the Willowridge Early Learning and Child Care Centre just a 2-minute walk away. The unit features a functional kitchen equipped with a new refrigerator, new microwave, and brand-new stainless steel stove and oven. All utilities are included!
Map data © OpenStreetMap contributors
No open houses are scheduled for this home.
Can't make it? Request a private viewing.
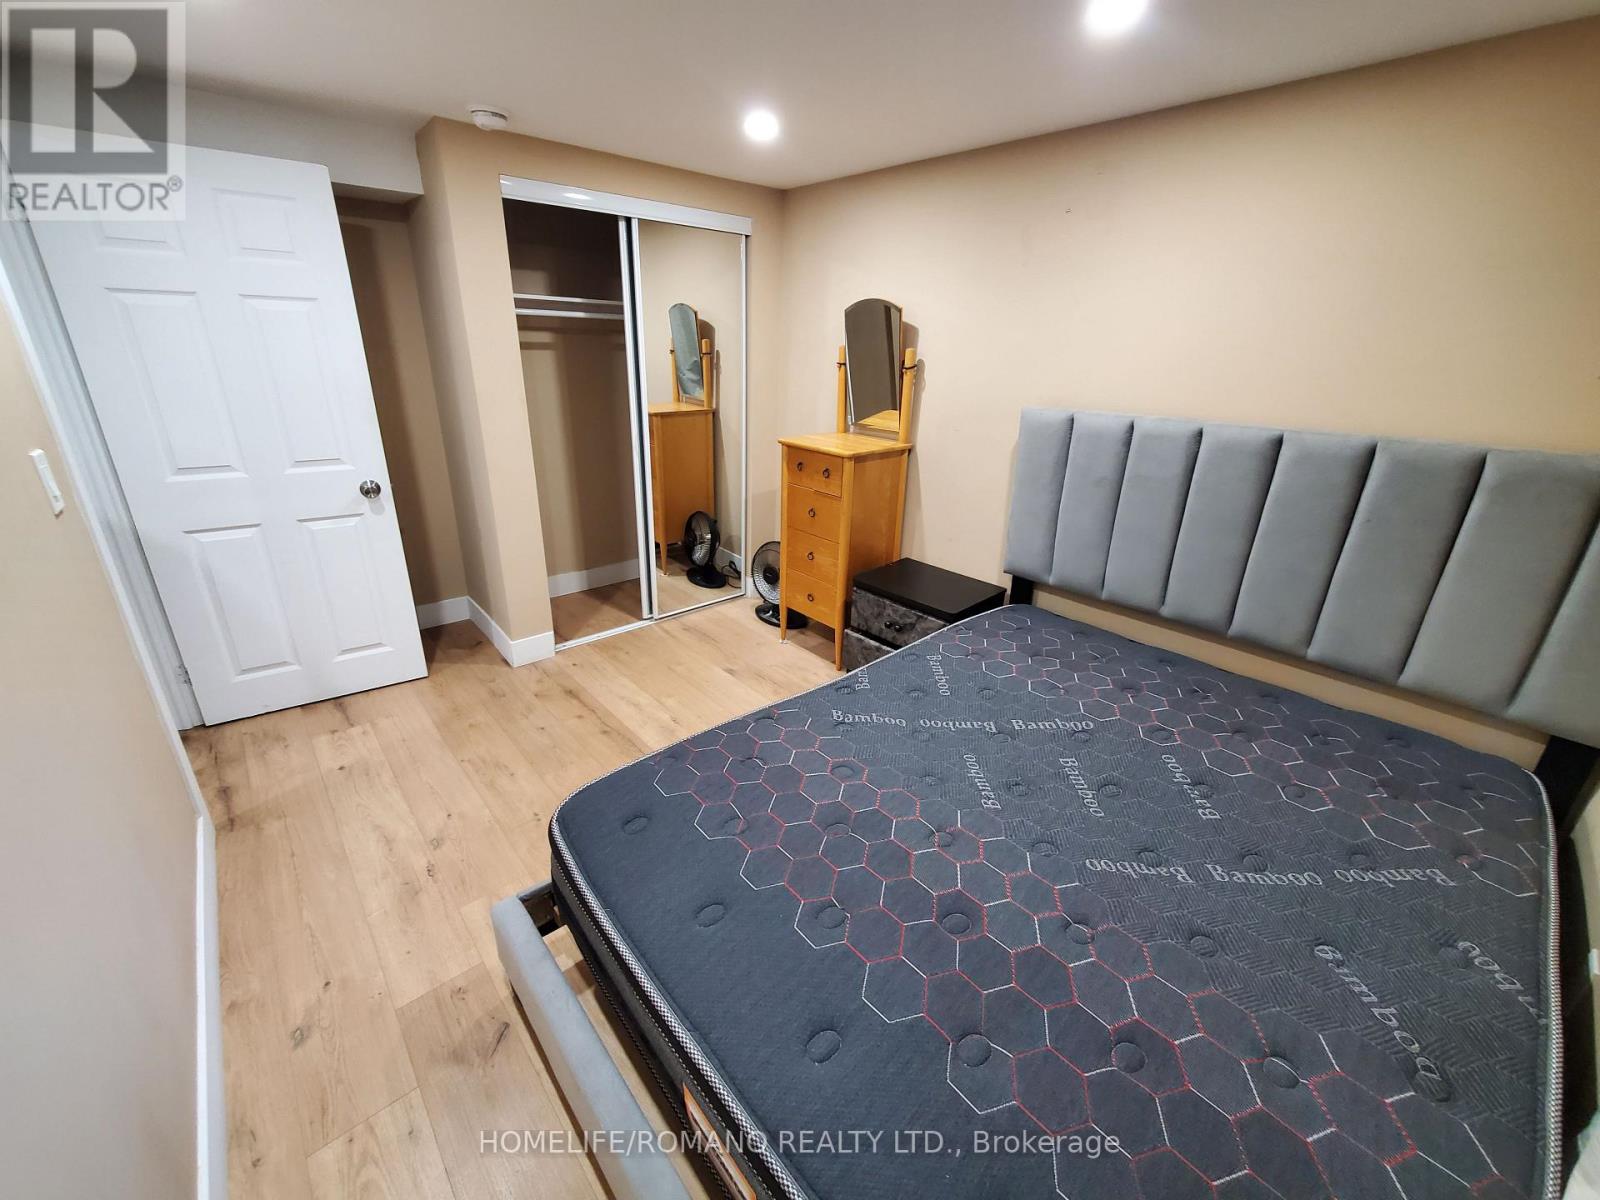
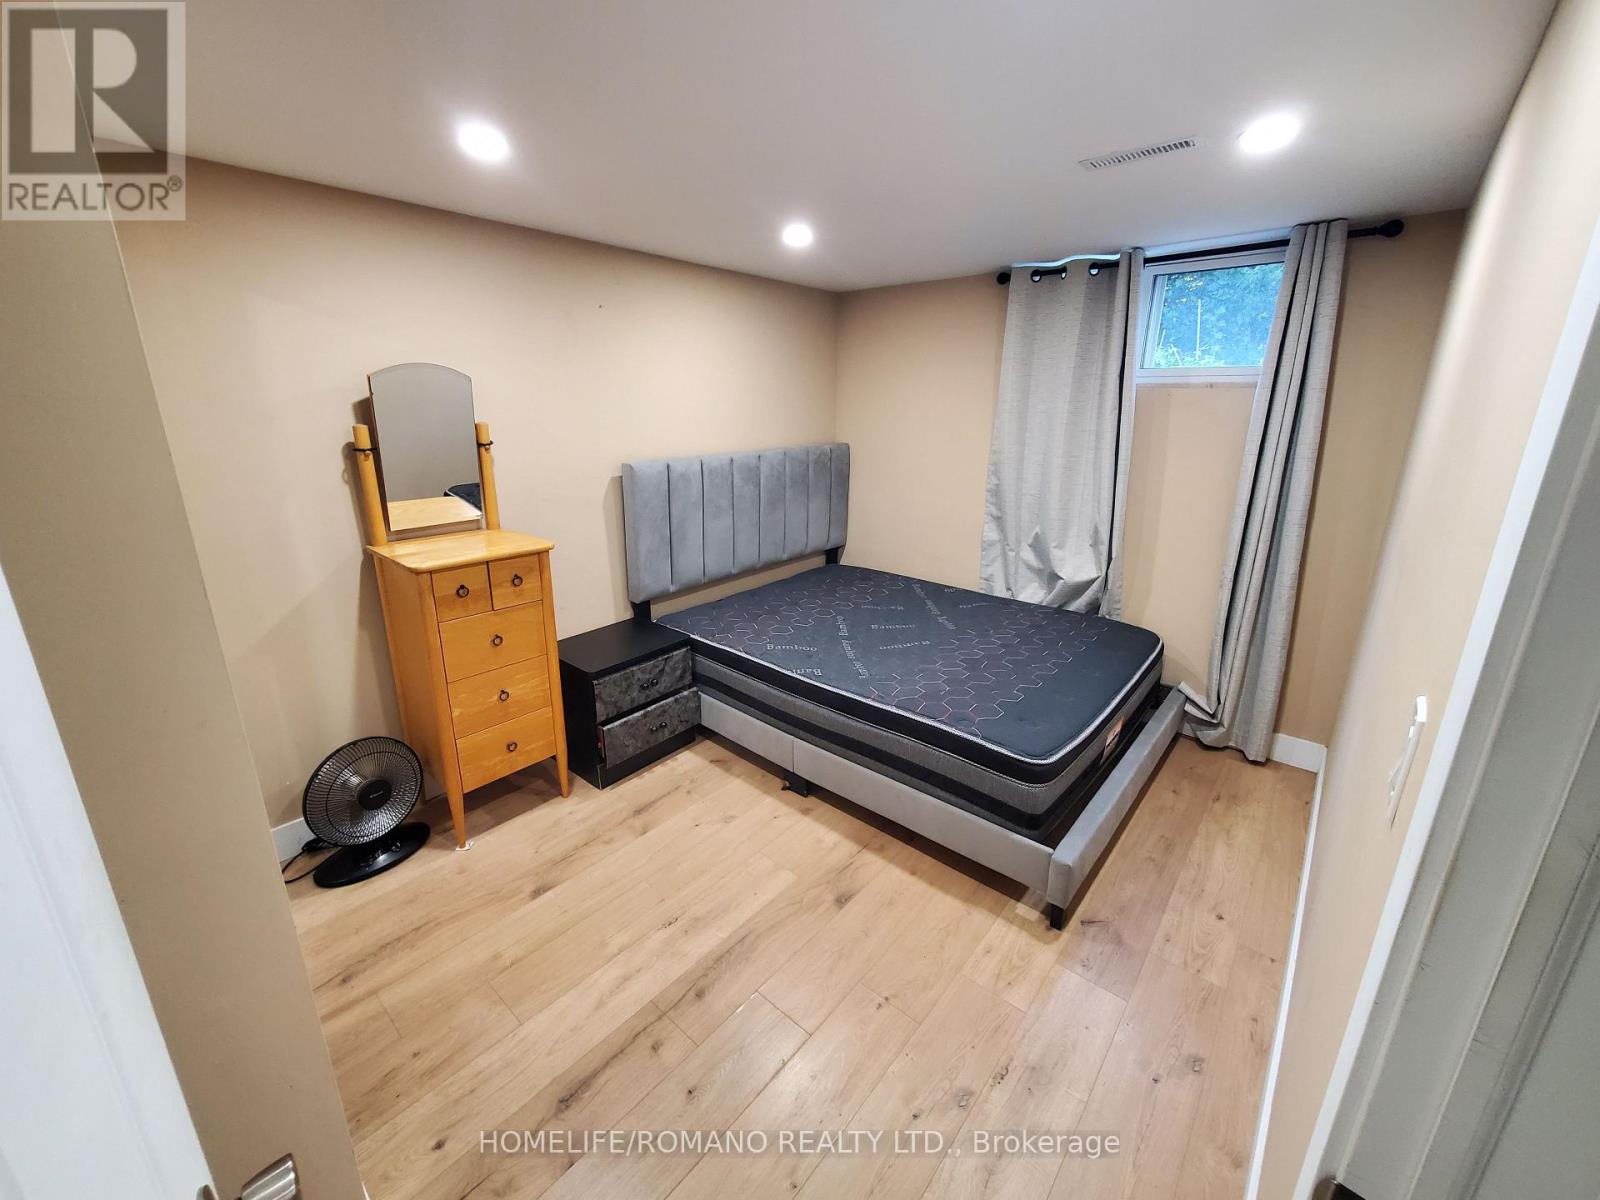
| Primary Bedroom | Basement | 3.9 x 2.7 m |
| Kitchen | Basement | 4.7 x 3.9 m |
| Bathroom | Basement | 2.6 x 1.7 m |