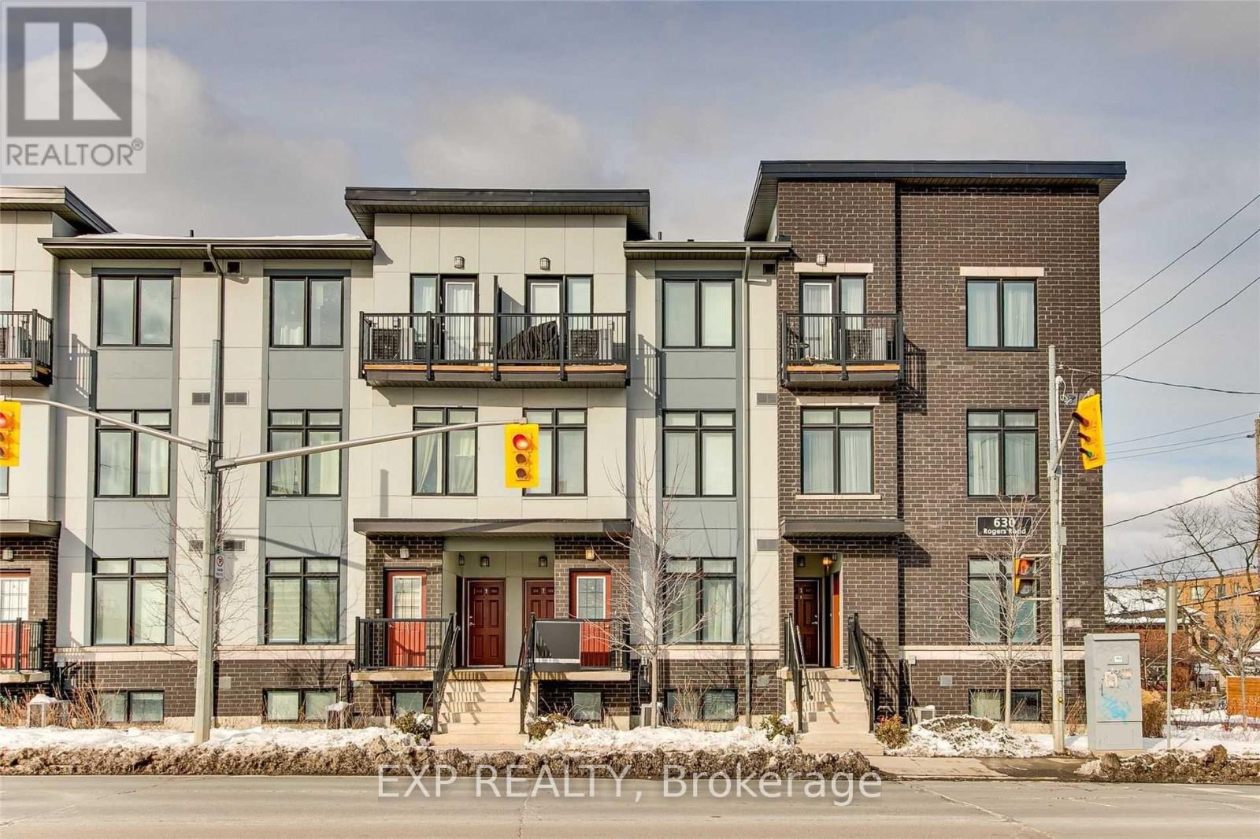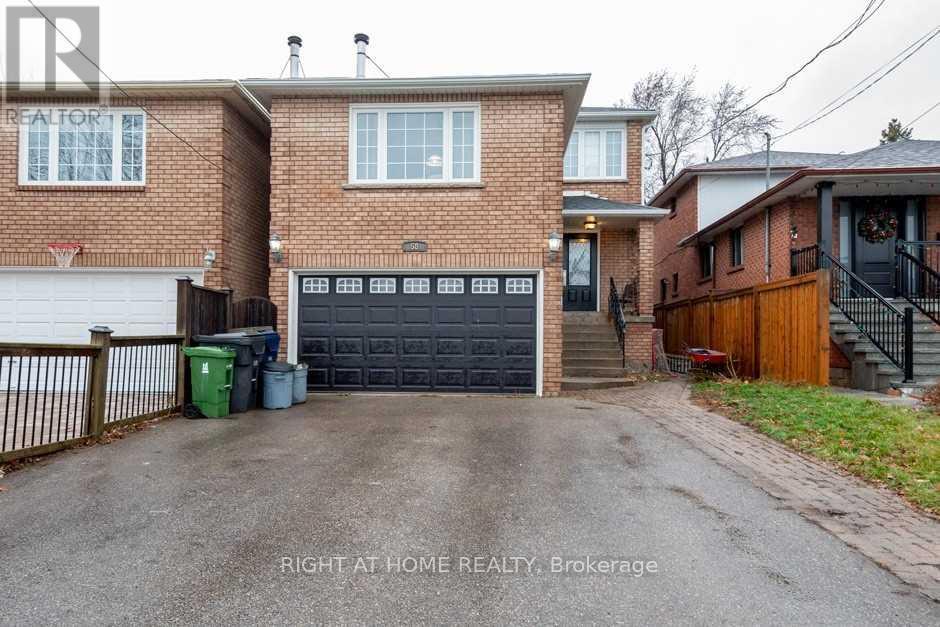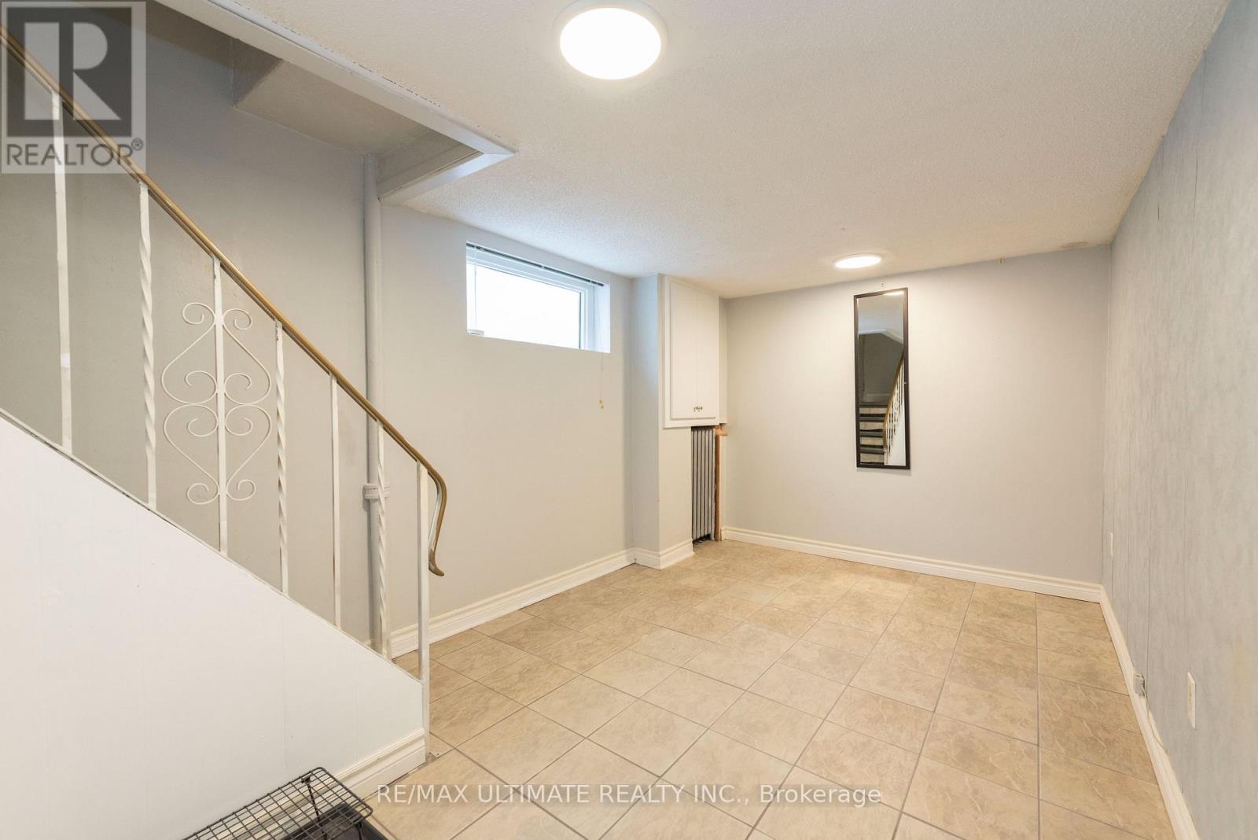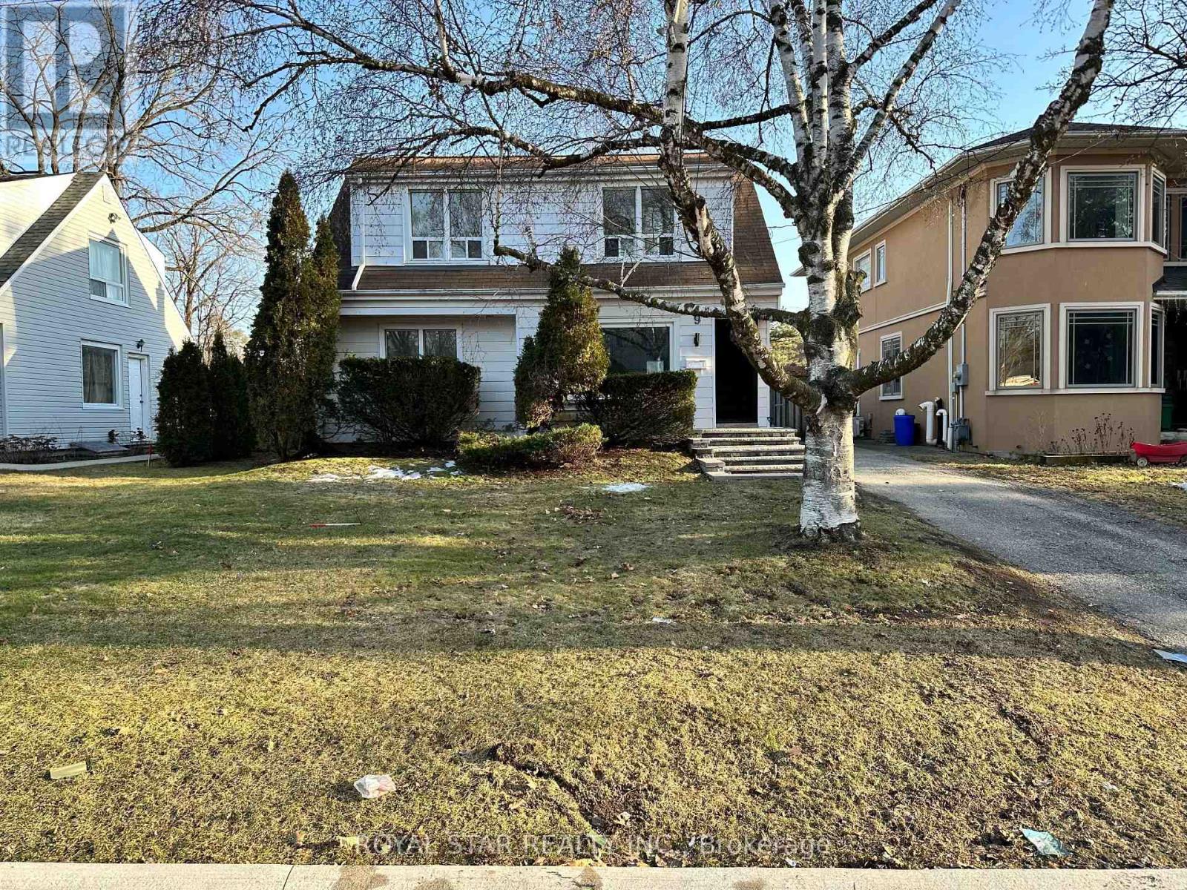
 For rent 40
$1,000/mo
3 bed1 bath1,500–2,000 sq ft
6 Monaco Court #Basement
Black Creek, Toronto
22 days agoMLS® W13809494
RE/MAX GOLD REALTY INC.
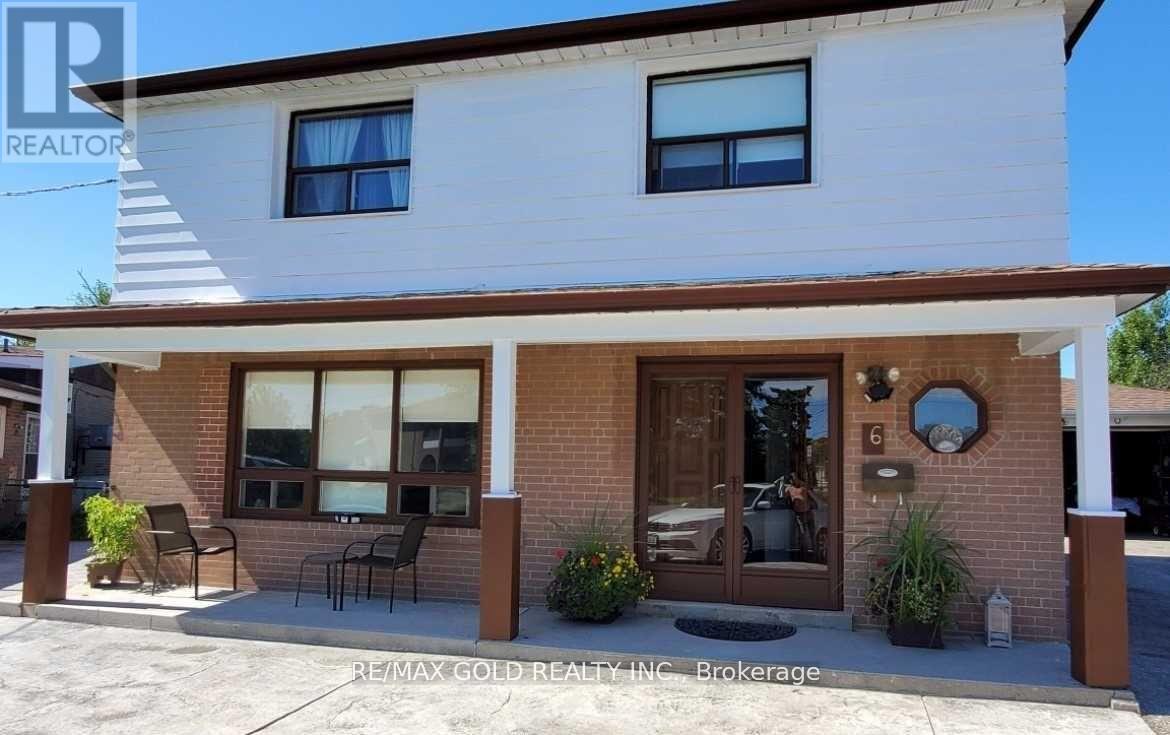
6 Elmhurst Drive
Rexdale-Kipling, Toronto, Ontario M9W2J3
For rent· Added
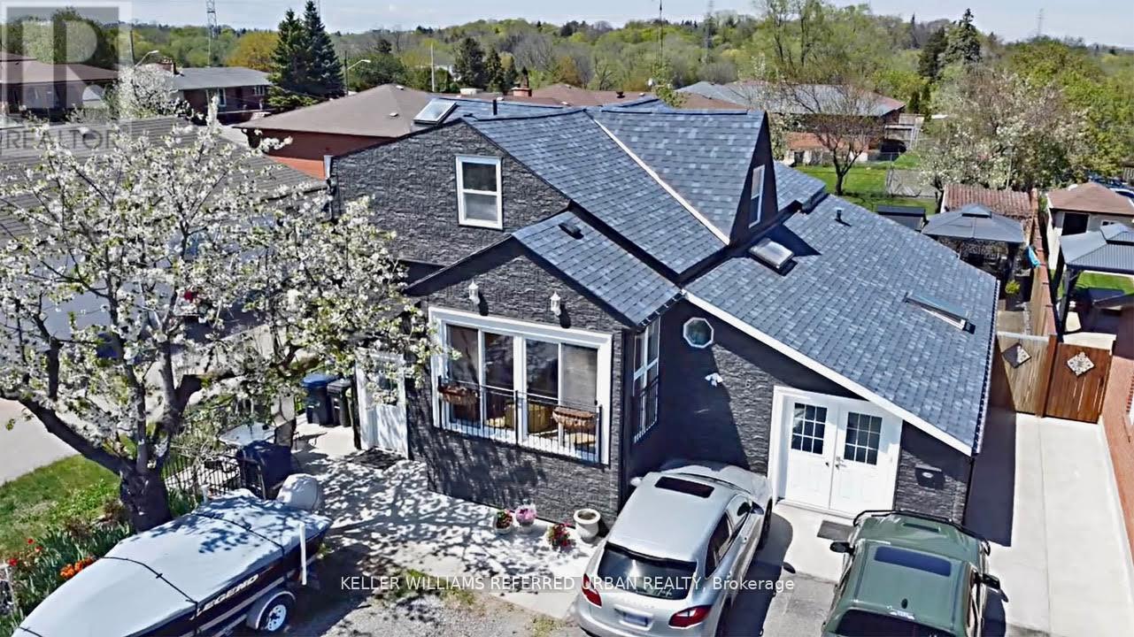
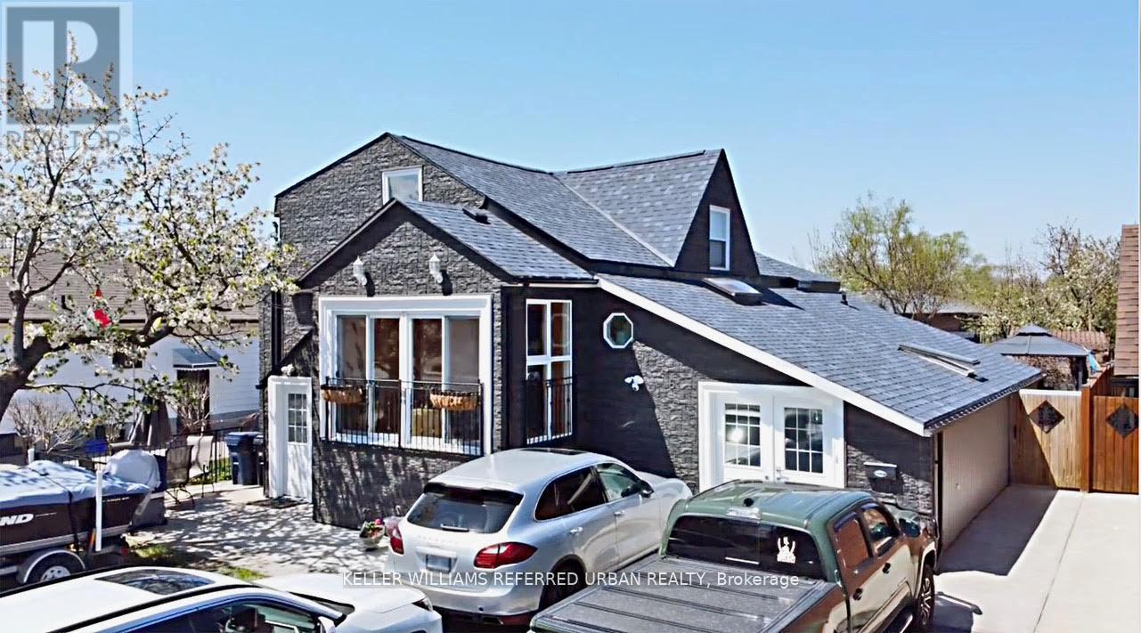
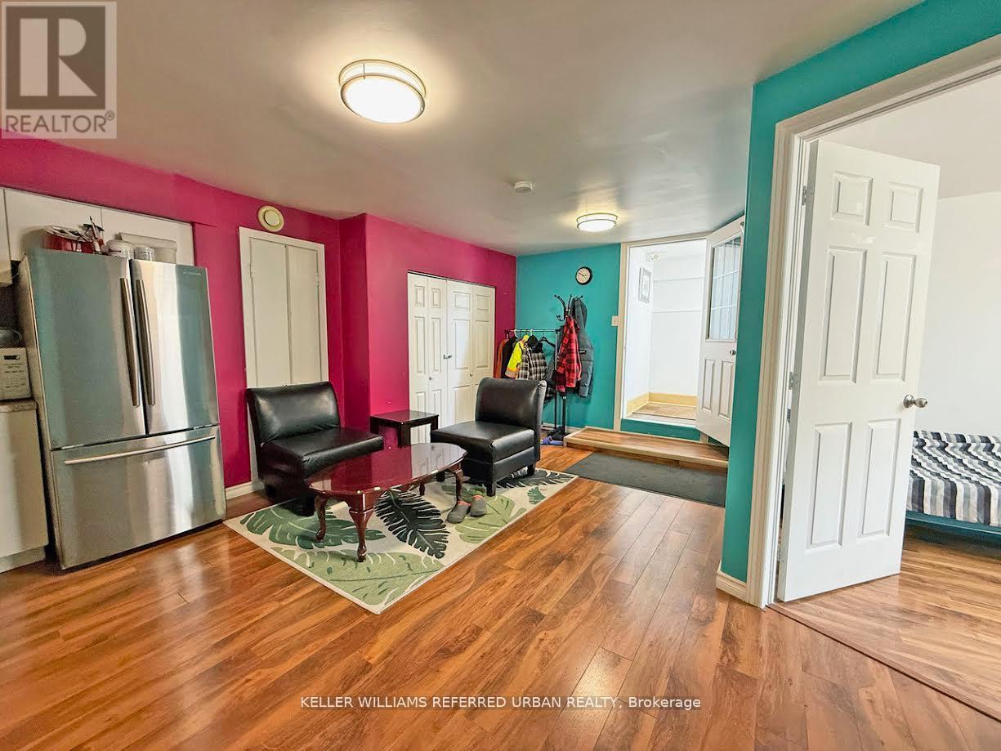
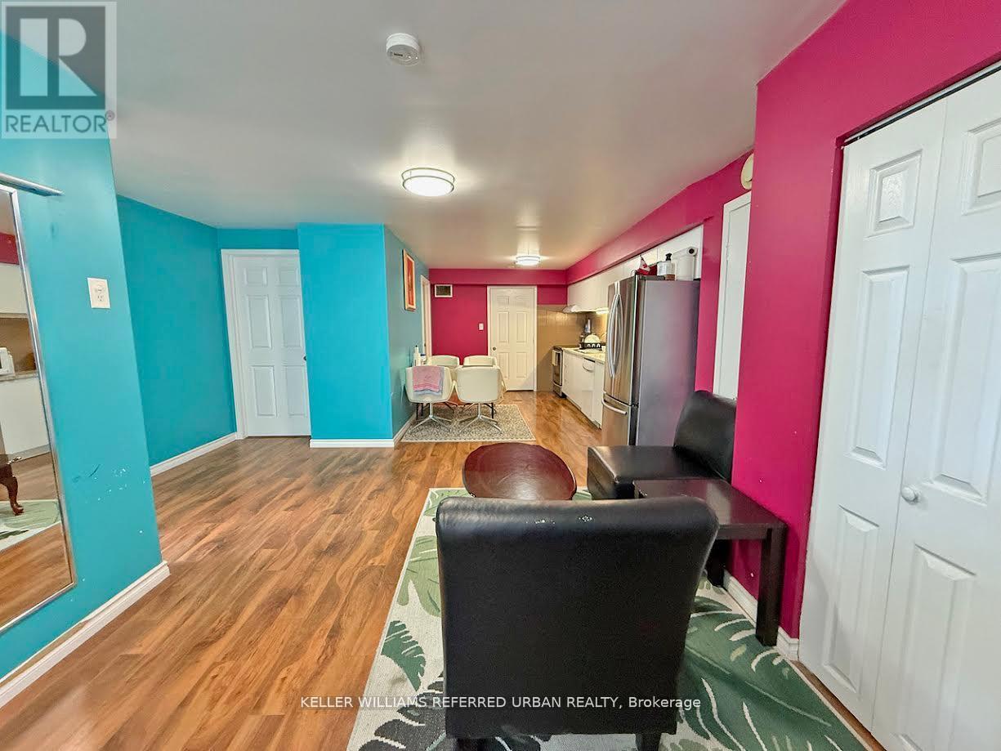
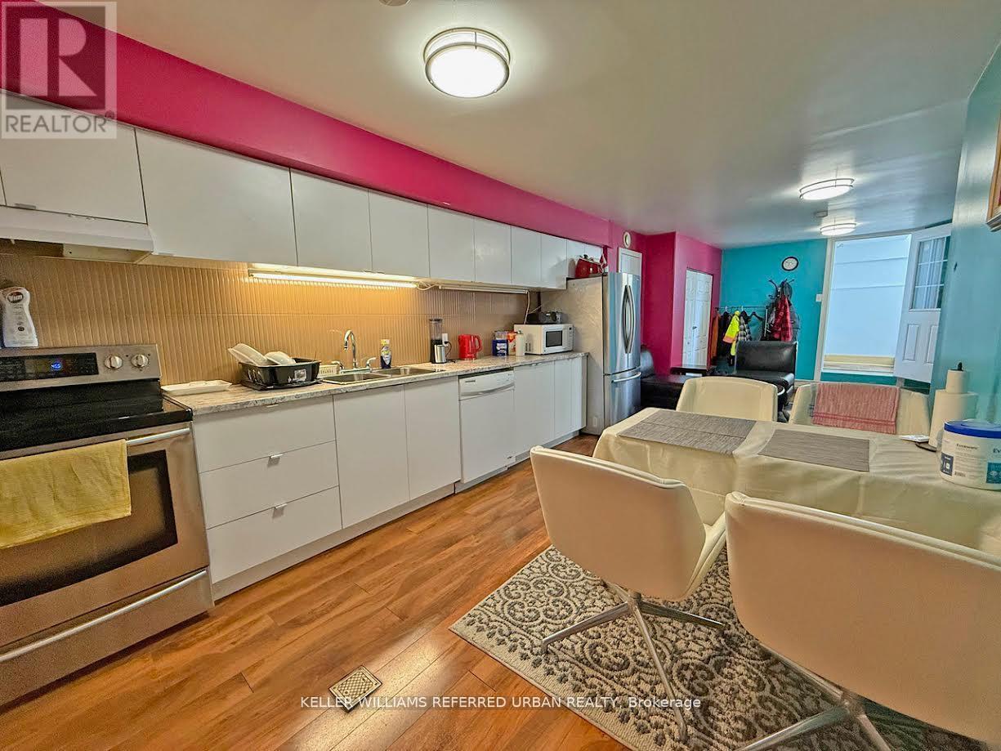
Welcome to this beautifully updated and meticulously maintained home on a 50 Ft. Lot in Prime Toronto Location , offering 1 Private Bedroom at the lower level with shared kitchen/living room and bathroom available immidiately. It's nestled on a quiet street in a sought-after,family-friendly neighborhood. This property features a modern exterior with sleek dark high-end siding that looks like stone, offering exceptional curb appeal. The lower level Inside, boasts a spacious layout with new flooring throughout, an updated kitchen, and eat-in area, and a walk-out to a landscaped front yard garden with BBQ area. It features a fully finished suite complete with its own kitchen and bathroom, perfect for a single person. TTC at the door, onebus to subway. Located on serene Elmhurst Drive, you're within walking distance to local schools, parks, transit, and shopping, everything you need in a vibrant and well-connected Toronto community. 6 Elmhurst Drive in Etobicoke offers excellent highway access, located just1.5 km from Highway 401, approximately 3 km from Highway 409, about 4 km from Highway 427, androughly 5 km from Highway 400, making it a well-connected location for commuting across theGTA.Parking is free on the street.
Map data © OpenStreetMap contributors
No open houses are scheduled for this home.
Can't make it? Request a private viewing.
| Living room | Basement | 17.81 x 11.98 m |
| Kitchen | Basement | 9.97 x 10.01 m |
| Bedroom | Basement | 12.01 x 6.99 m |
| Bathroom | Basement | 0 x 0 m |