
 NewFor sale 50
$595,000
2 bed2 bath1,200–1,399 sq ft
5 Rowntree Road #1015
Mount Olive-Silverstone-Jamestown, Toronto
6 days agoMLS® W13871280
ROYAL LEPAGE SUPREME REALTY
6 Laurie Shepway
Don Valley Village, Toronto, Ontario M2J1X6
For sale· Added
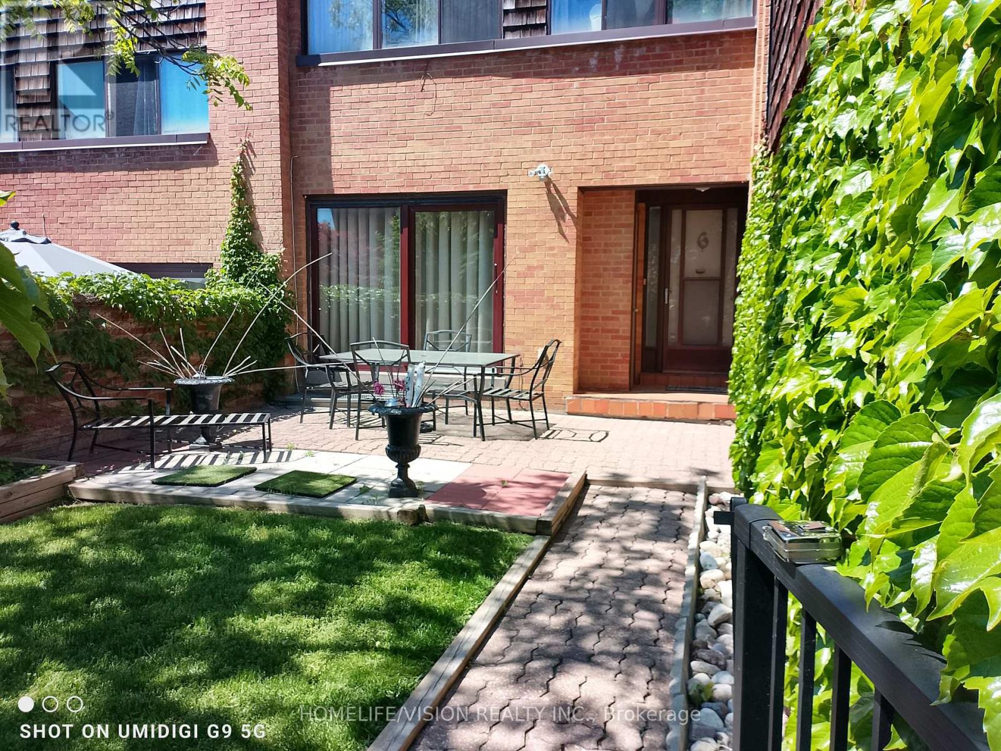
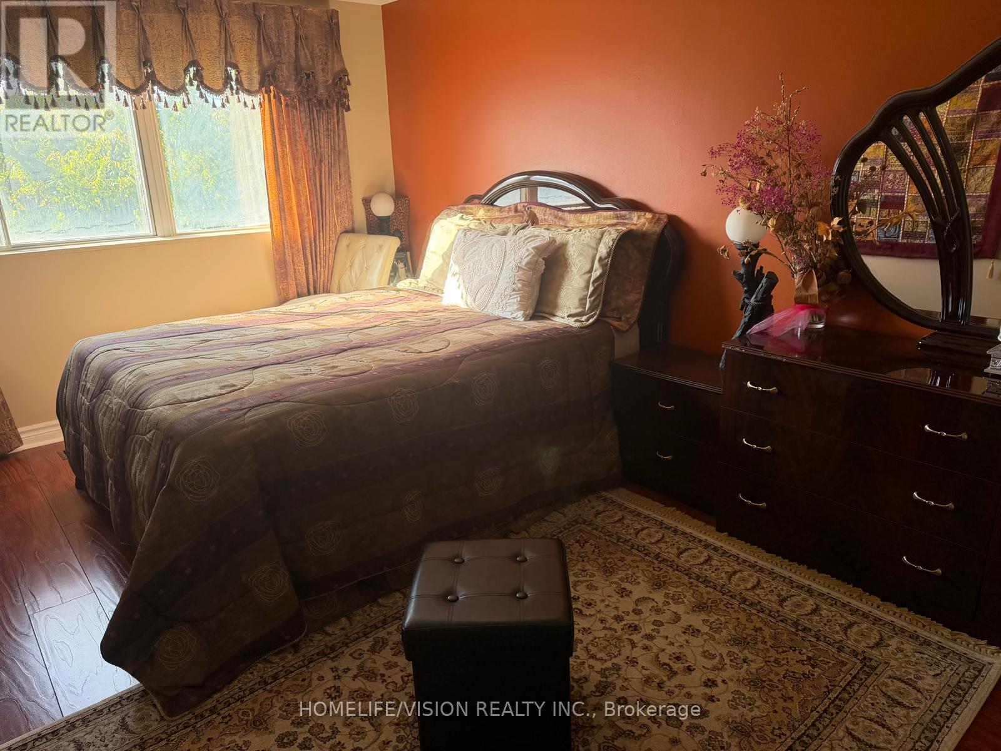
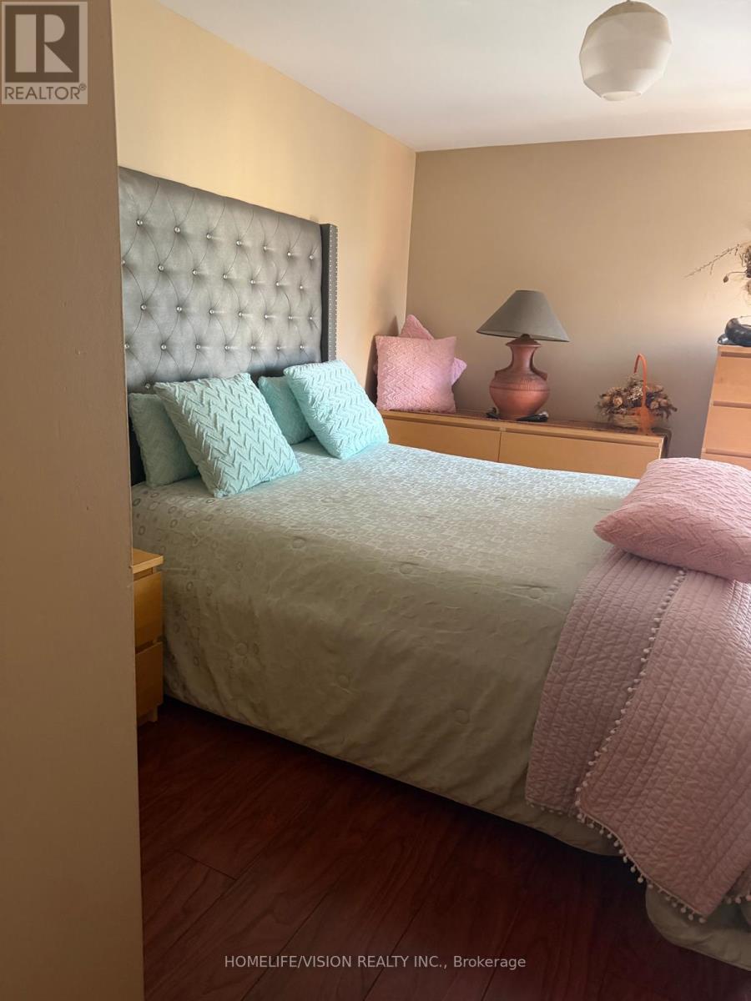
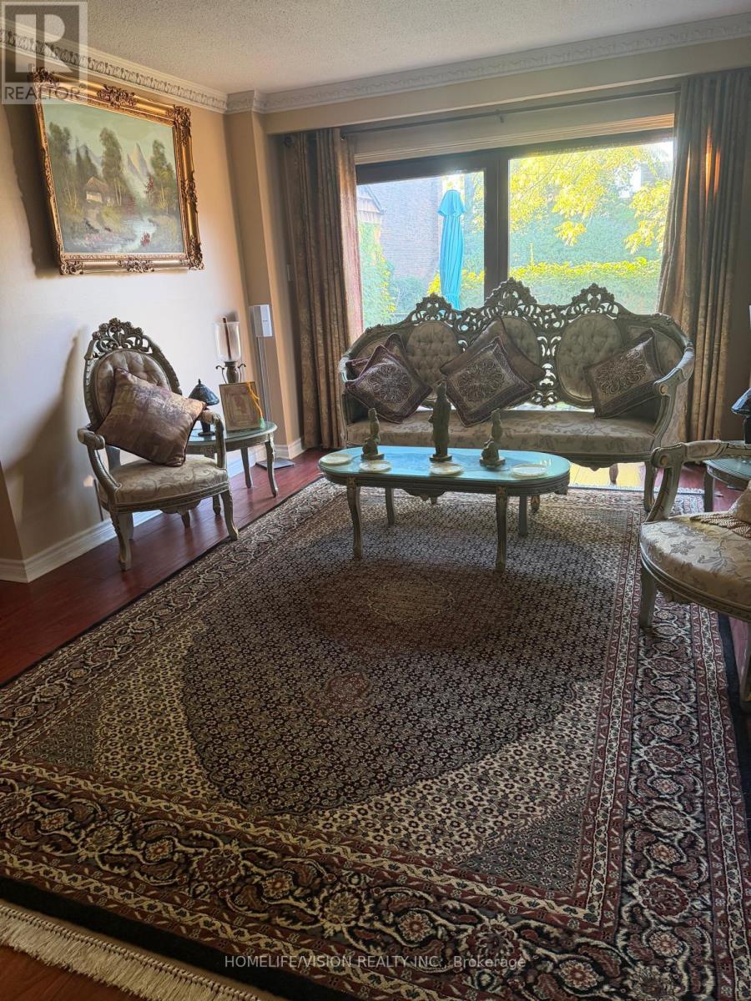
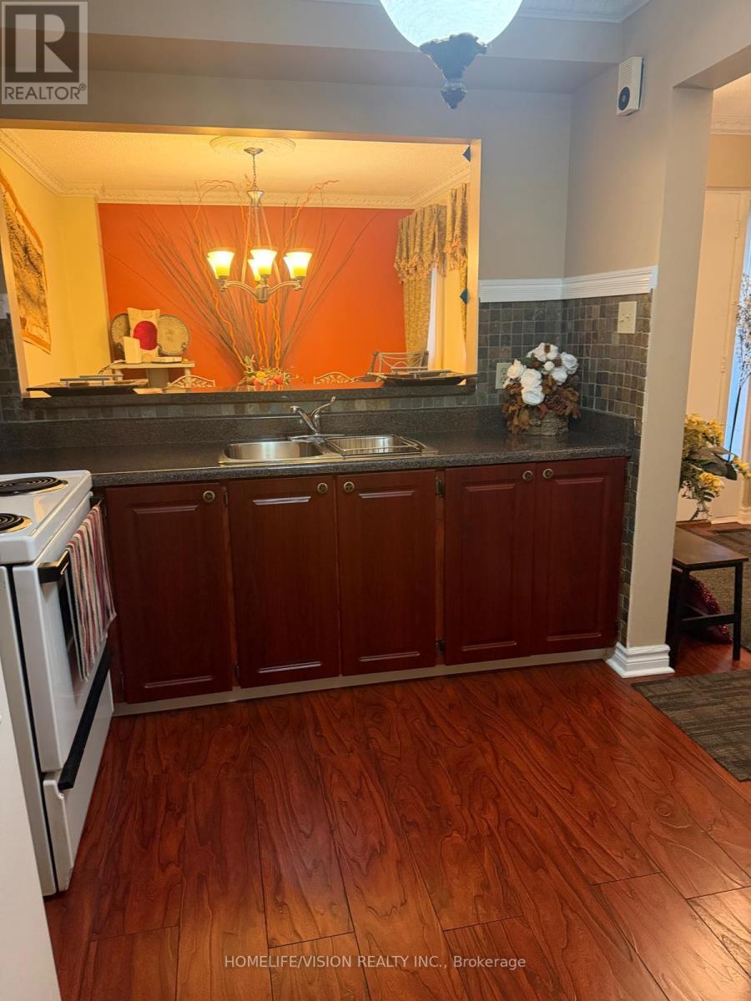
The highly sought-after Shepway Community! Nestled in a beautiful park-like seting, this tranquil and peaceful home offers the perfect blend of comfort, convenience, and lifestyle. Bright, airy, and tastefully renovated, featuring modern laminate flooring, spacious pantry, abundant cabinet and storage space, and plenty of guest parking. Exceptional location! Along the Sheppard subway line. Walking distance to Leslie subway station. Steps to TTC. Two major shopping malls just minutes away. Enjoy the serenity of nature while living in the heart of the city. Move right in and start enjoyign one of the area's most desirable communities.
Map data © OpenStreetMap contributors
No open houses are scheduled for this home.
Can't make it? Request a private viewing.
| Living room | Main level | 3.44 x 5.779 m |
| Primary Bedroom | Second level | 4.57 x 2.77 m |
| Bedroom 3 | Second level | 2.77 x 2.46 m |
| Kitchen | Main level | 3.59 x 2.52 m |
| Bedroom 2 | Second level | 4.32 x 2.98 m |
| Recreational, Games room | Basement | 5.7 x 3.5 m |
| Bathroom | Second level | 1.09 x 2.22 m |
| Dining room | Main level | 2.98 x 3.59 m |
| Laundry room | Basement | 2.8 x 2.45 m |
| Bathroom | Second level | 1.55 x 2.34 m |
| Bathroom | Basement | 2.6 x 2.22 m |




