
 For sale 50
$978,000
3 bed1 bath1,100–1,500 sq ft
48 Alexis Boulevard
Clanton Park, Toronto
1 month agoMLS® C13742790
REMAX YOUR COMMUNITY REALTY
6 Louise Avenue
Humewood-Cedarvale, Toronto, Ontario M6C1E4
For sale· Added
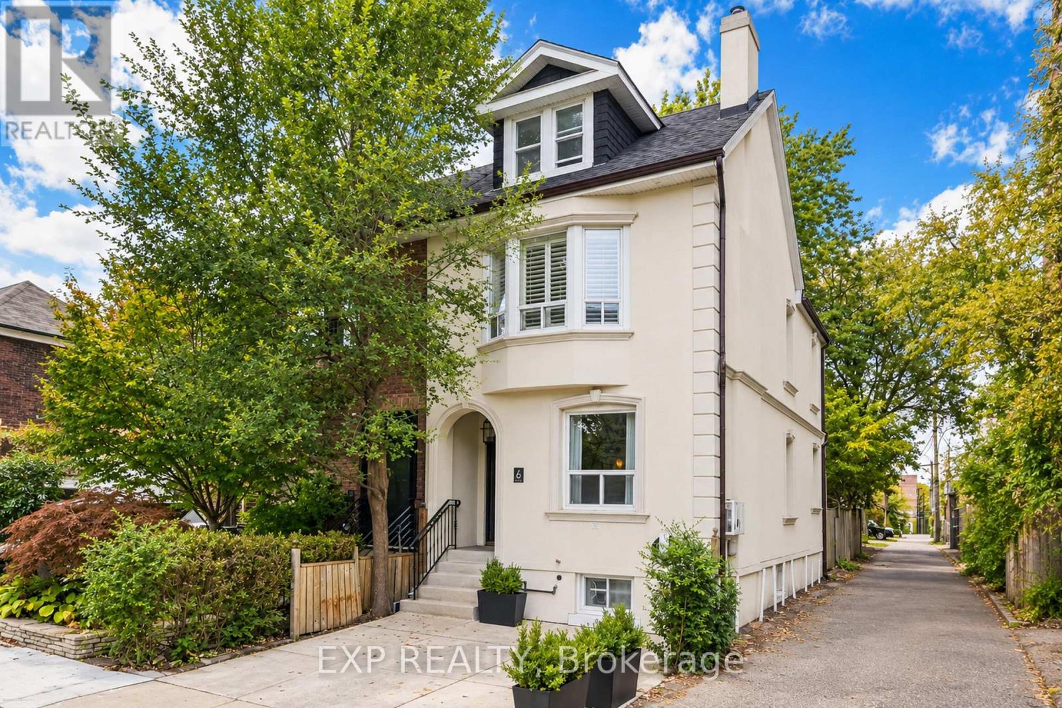
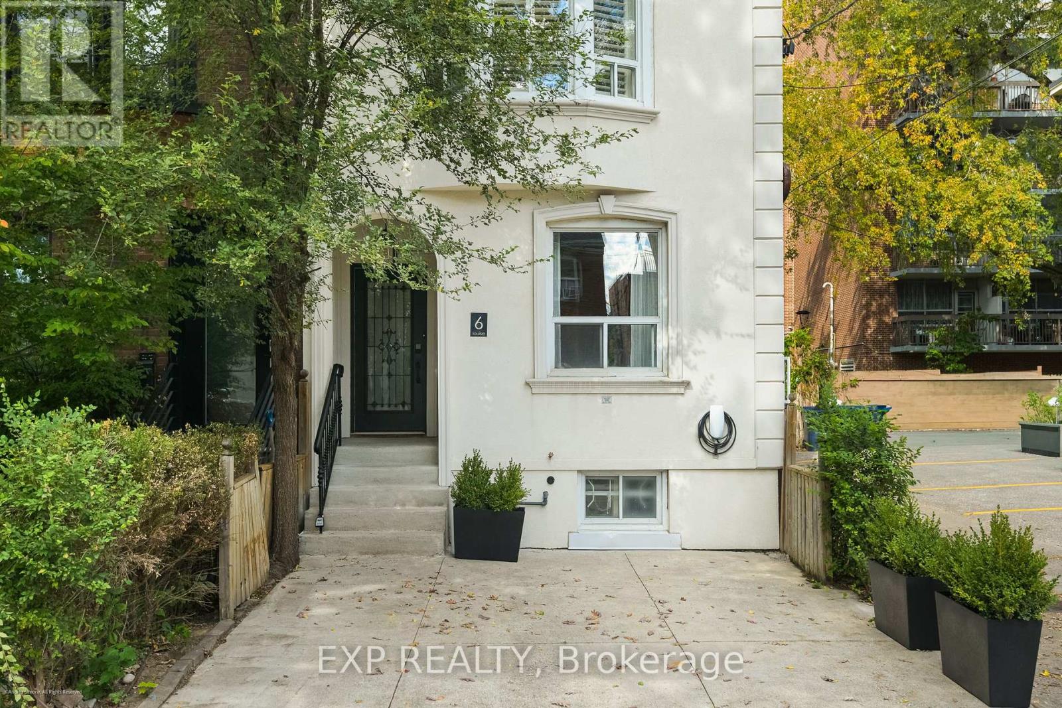
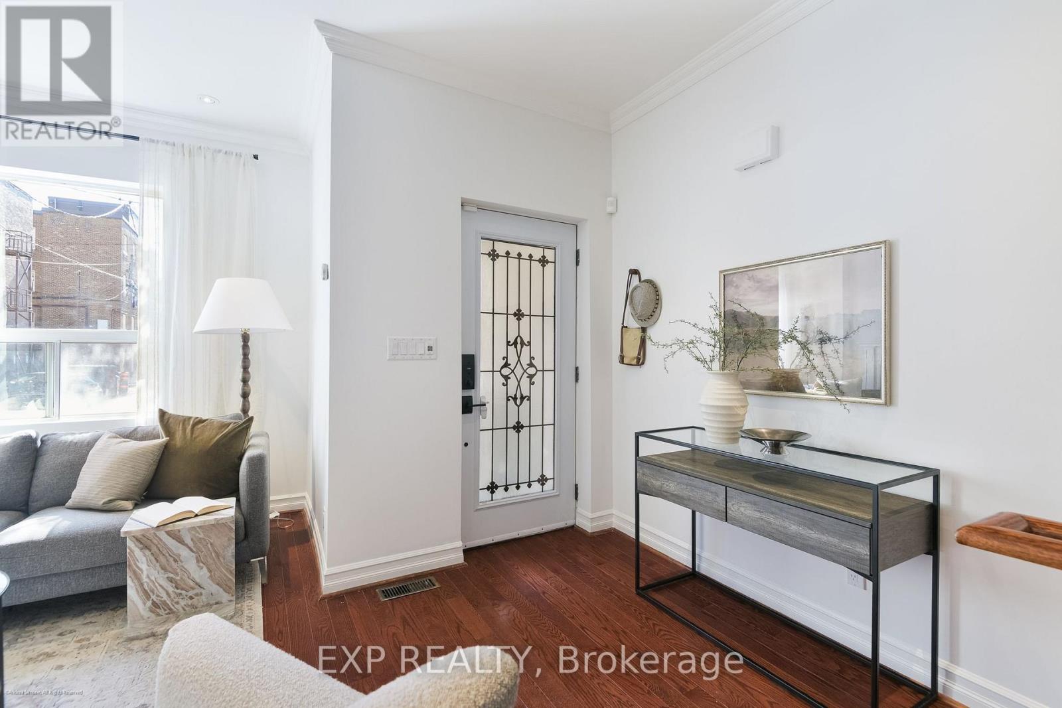
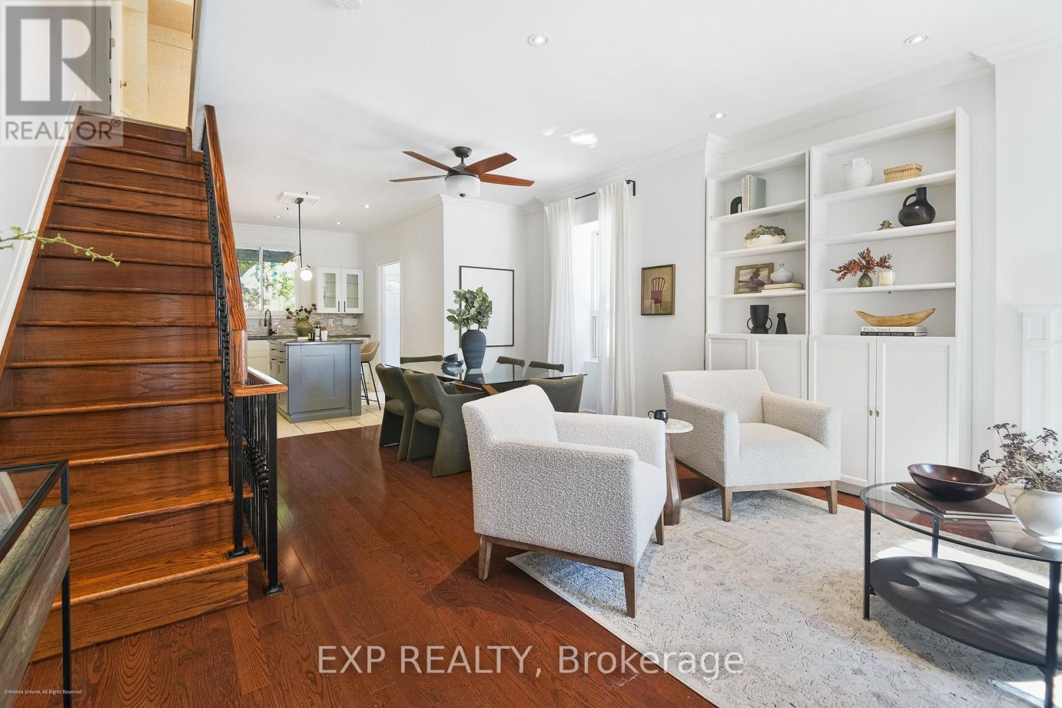
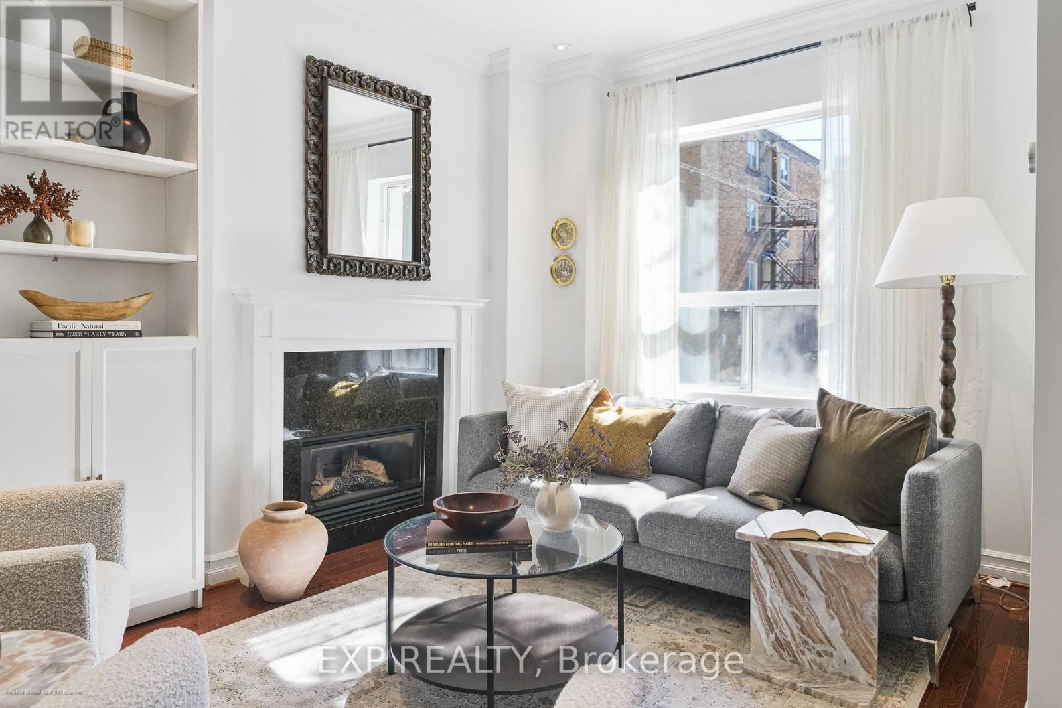
In the heart of Humewood, where leafy residential streets meet the lively cafés and restaurants of St. Clair West, 6 Louise Avenue is a character-filled Toronto semi with room to make it your own. Inside, warm hardwood floors, generous natural light and handsome built-in shelving create an inviting backdrop for everyday life. The living and dining areas flow comfortably into the kitchen, while three bedrooms occupy the second floor. Upstairs, a third-floor retreat offers the kind of flexibility that's increasingly valuable, whether it's a fourth bedroom, a quiet home office or a place to curl up with a book. The finished lower level adds another layer of living space. Out back, a leafy garden and spacious deck invite you to slow down, whether it's enjoying your morning coffee outdoors, hosting friends for dinner or lingering over a glass of wine under the stars. There's also parking for one car, although with groceries, neighbourhood shops, restaurants and the subway all within walking distance, you may find yourself leaving it behind. A home with character, room to grow and a neighbourhood that makes everyday life feel a little easier.
Map data © OpenStreetMap contributors
No open houses are scheduled for this home.
Can't make it? Request a private viewing.
| Living room | Main level | 4.04 x 2.91 m |
| Dining room | Main level | 3.63 x 2.88 m |
| Kitchen | Main level | 3.63 x 3.33 m |
| Mud room | Main level | 3.48 x 1.3 m |
| Primary Bedroom | Second level | 4.52 x 3.48 m |
| Bedroom 2 | Second level | 3.56 x 2.88 m |
| Bedroom 3 | Second level | 2.88 x 2.81 m |
| Bedroom 4 | Third level | 4.98 x 4.62 m |
| Laundry room | Basement | 2.67 x 1.74 m |
| Recreational, Games room | Basement | 7.37 x 4.19 m |




