 For sale 50
$1,799,999
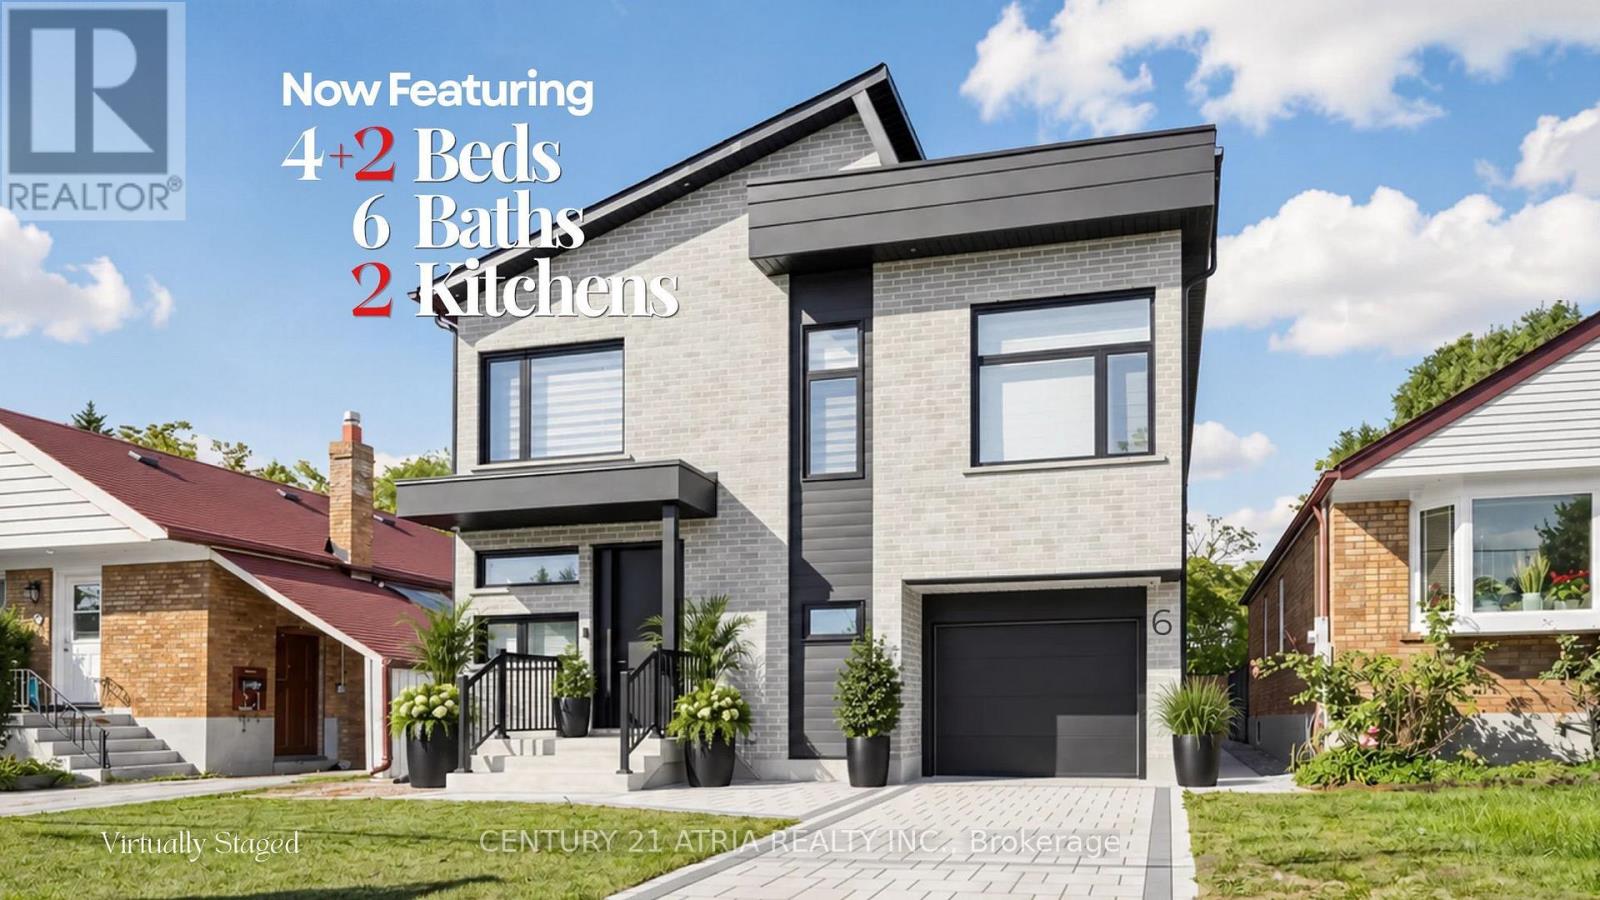
4+2 bed6 bath2,500–3,000 sq ft
6 Park Street
Birchcliffe-Cliffside, Toronto
15 days agoMLS® E13837190
CENTURY 21 ATRIA REALTY INC.
6 Twenty Fifth Street
Long Branch, Toronto, Ontario M8V3P3
For sale· Added
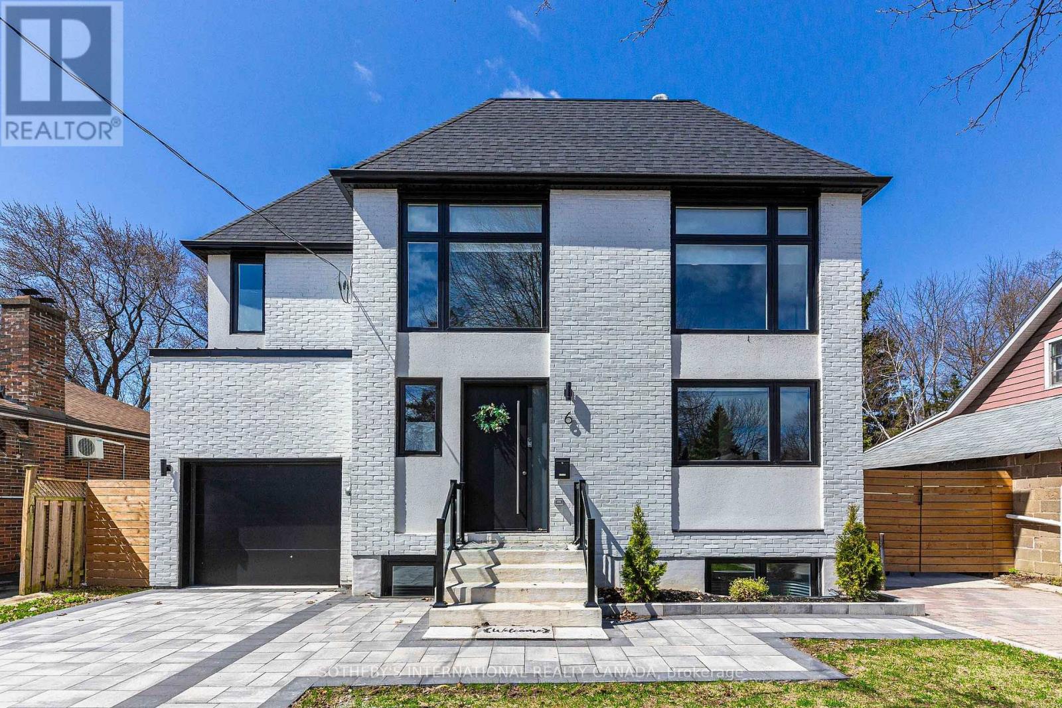
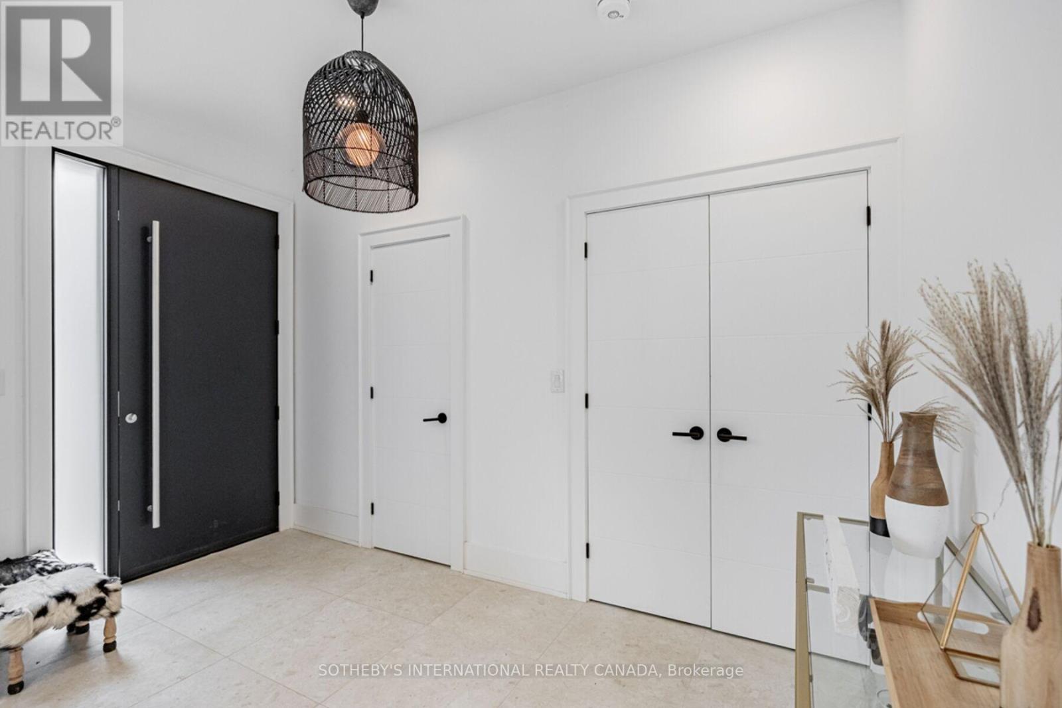
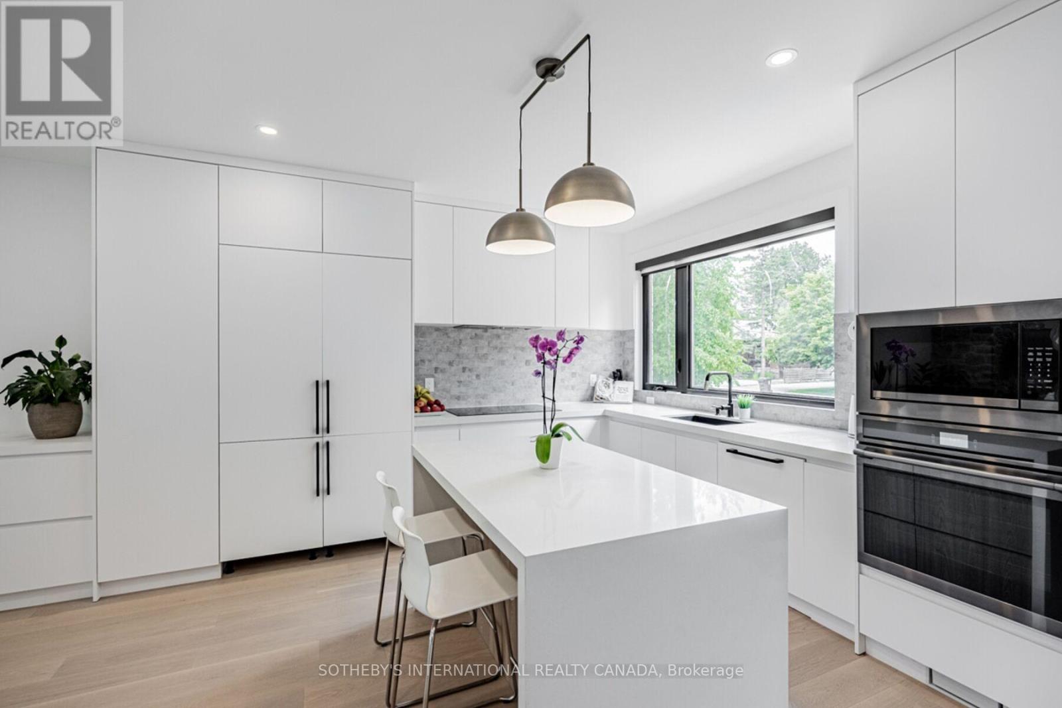
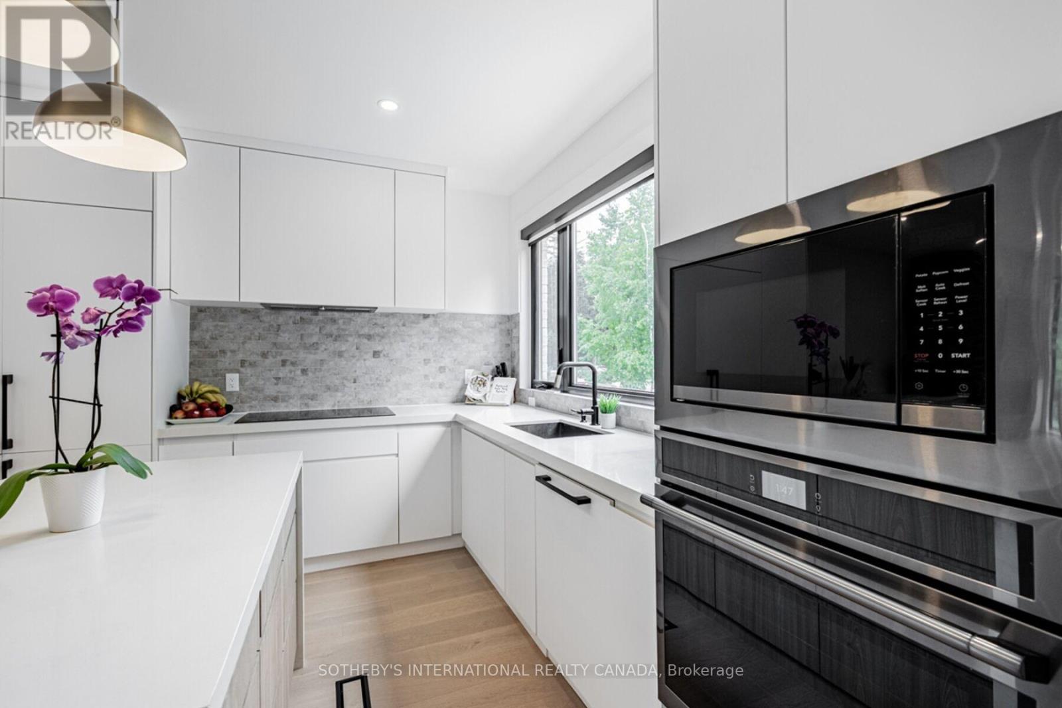
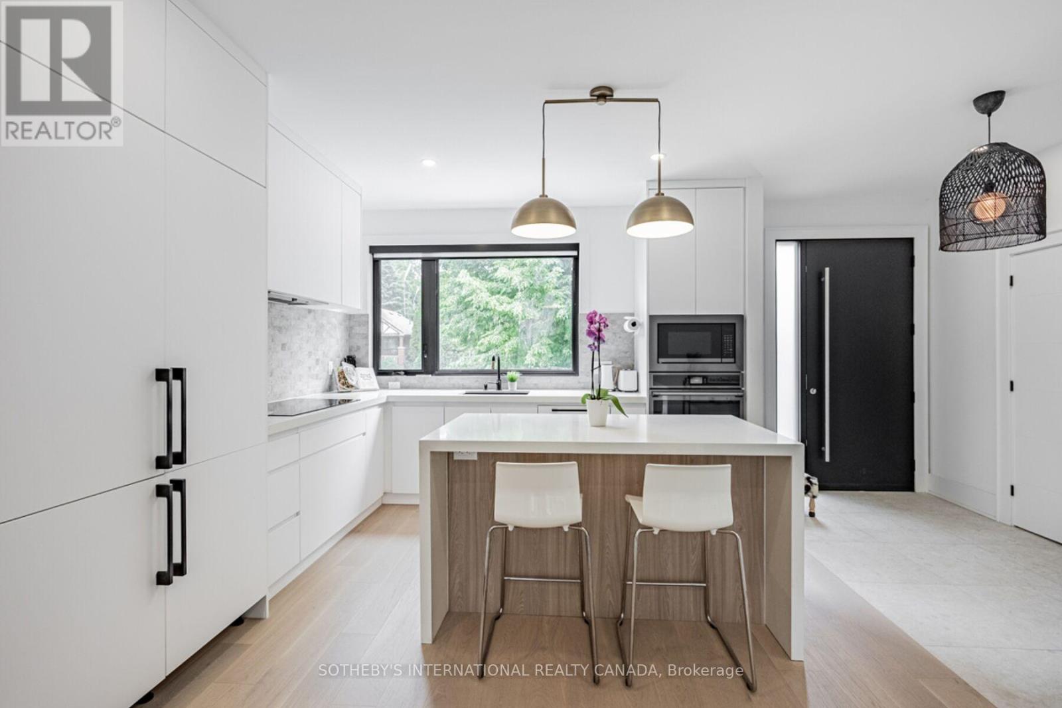
Indulge in Lakeside luxury at this newly built custom property, where contemporary design meets serene natural beauty. Bright expansive floor-to-ceiling windows frame panoramic views, flooding the space with natural light. The main floor boasts an open-concept layout, adorned with bright, contemporary decor & high-end finishes throughout. With five bedrooms, including a primary room nestled in the loft, comfort & privacy abound. The modern kitchen designed with top-of-the-line appliances & sleek finishes, while the living room features a striking stone wall with a fireplace, perfect for cozy evenings. Convenience meets sophistication with remote-controlled blinds on the main floor & automatic blinds upstairs. A separate entrance leads to a spacious basement apartment with living room, kitchen, two bedrooms and full bathroom. While the large backyard beckons for outdoor enjoyment. Dual furnaces & AC units ensure climate control throughout. This residence harmoniously blends luxury, comfort & natural beauty, offering a serene retreat near the water's edge.
Map data © OpenStreetMap contributors
No open houses are scheduled for this home.
Can't make it? Request a private viewing.
| Living room | Main level | 4.9 x 3.5 m |
| Bedroom | Basement | 3.4 x 2.5 m |
| Bedroom 2 | Basement | 3.3 x 2.4 m |
| Dining room | Main level | 5.5 x 3 m |
| Kitchen | Main level | 3.8 x 3.8 m |
| Bedroom | Second level | 3.2 x 3.1 m |
| Bedroom 2 | Second level | 3.7 x 2.5 m |
| Bedroom 3 | Second level | 3.7 x 2.6 m |
| Bedroom 4 | Second level | 3.2 x 2.4 m |
| Den | Second level | 2.9 x 2.1 m |
| Primary Bedroom | Third level | 5.2 x 4.5 m |
| Living room | Basement | 6 x 4.2 m |