
 For sale 50
$469,000
1+1 bed2 bath700–799 sq ft
1070 Sheppard Avenue West #508
York University Heights, Toronto
19 days agoMLS® W13823548
RED HOUSE REALTY
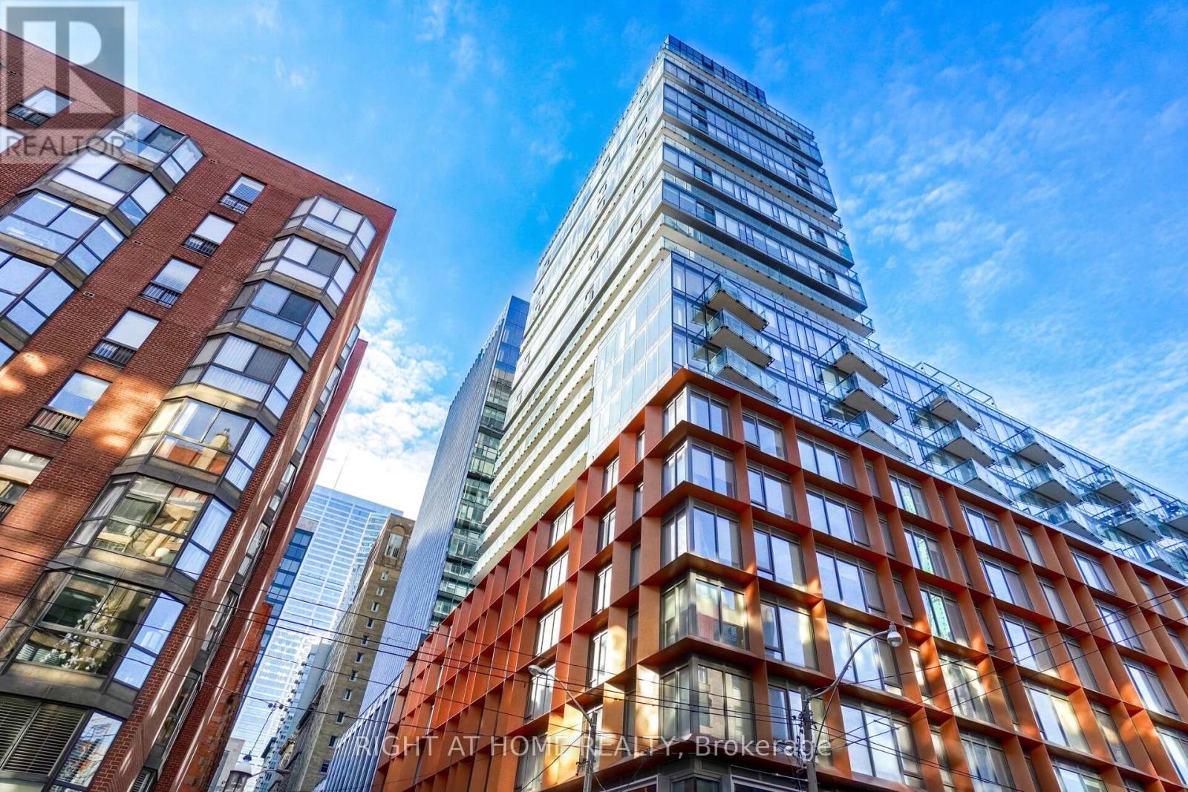
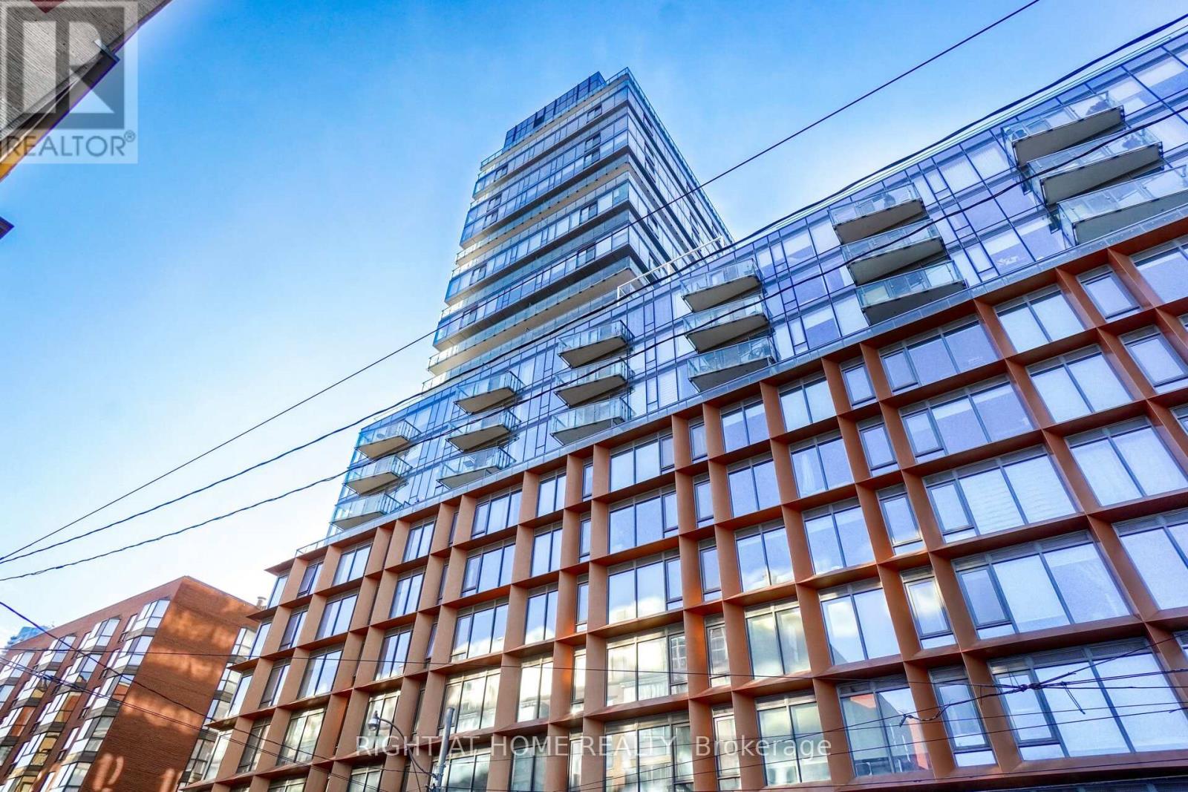
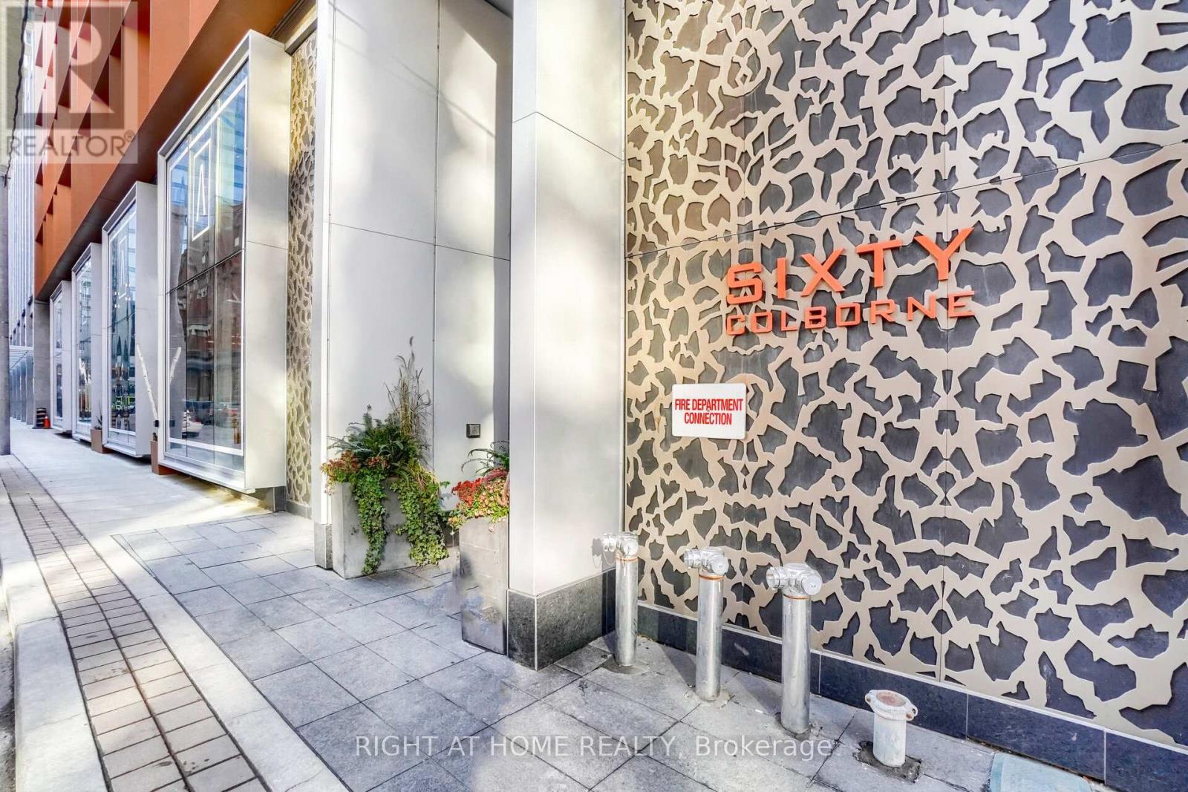
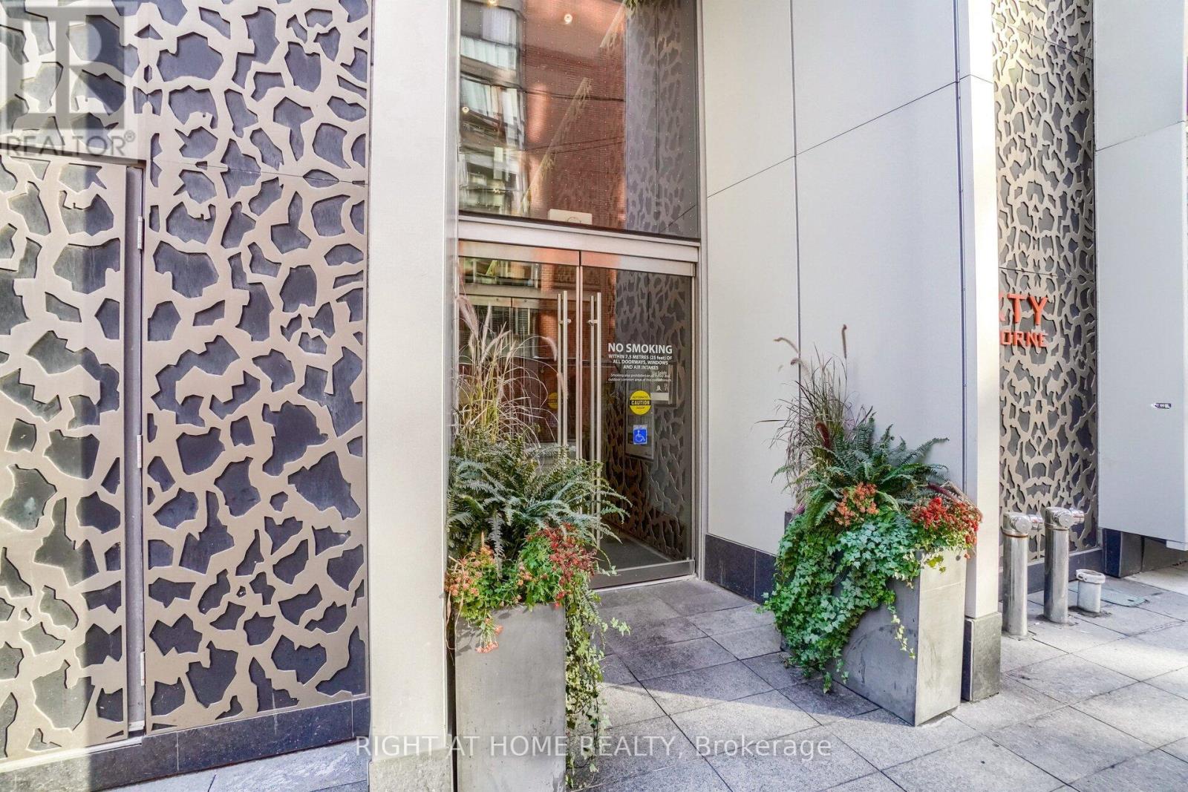
60 Colborne Street #1407
Church-Yonge Corridor, Toronto, Ontario M5E0B7
For sale· Added
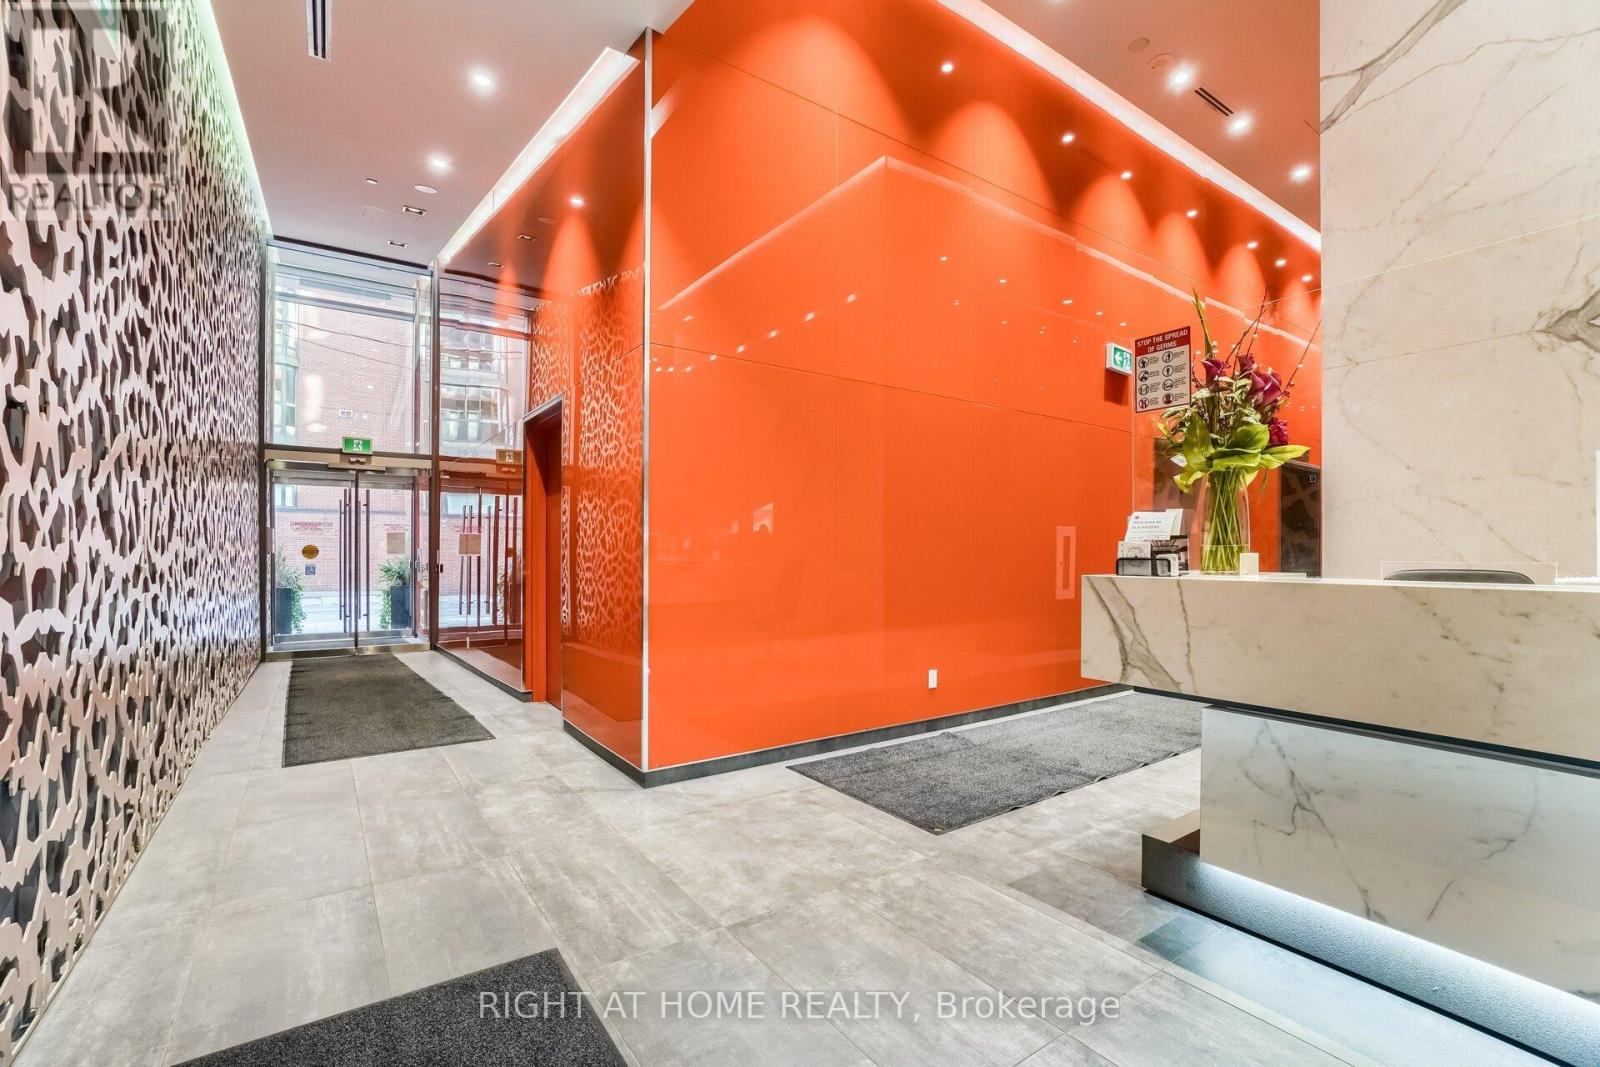
This Gorgeous Well Maintained 1 bedroom is in the Highly Sought After St. Lawrence Market Enclave. With a Perfect 100/100 Walkscore. Between King St E And Front St. E. It is Near Every Convenience Imaginable. This Spacious and Tastefully Decorated.Apartment is like New. A Corner Unit with Floor to Ceiling Windows and a Massive "275 Sq Ft. Wrap Around Balcony". The Building amenities include a Pool and Fully Equipped Fitness Centre, 24 Hour Concierge and two outdoor BBQ Kitchens. Shop and Stroll in St. Lawrence Market. Walk To Work In The Financial District, And Head To The Trendiest Eateries For Lunch and Dinner!!
Map data © OpenStreetMap contributors
No open houses are scheduled for this home.
Can't make it? Request a private viewing.
| Living room | Main level | 7.49 x 3.35 m |
| Dining room | Main level | 7.49 x 3.35 m |
| Kitchen | Main level | 2.87 x 0.91 m |
| Bedroom | Main level | 3.05 x 2.9 m |




