
 For sale 50
$829,900
4+1 bed3 bath1,100–1,500 sq ft
54 Sunderland Crescent
Woburn, Toronto
12 days agoMLS® E13847426
HOMELIFE/MIRACLE REALTY LTD
60 Princess Street #103
Waterfront Communities C8, Toronto, Ontario M5A2C7
For sale· Added
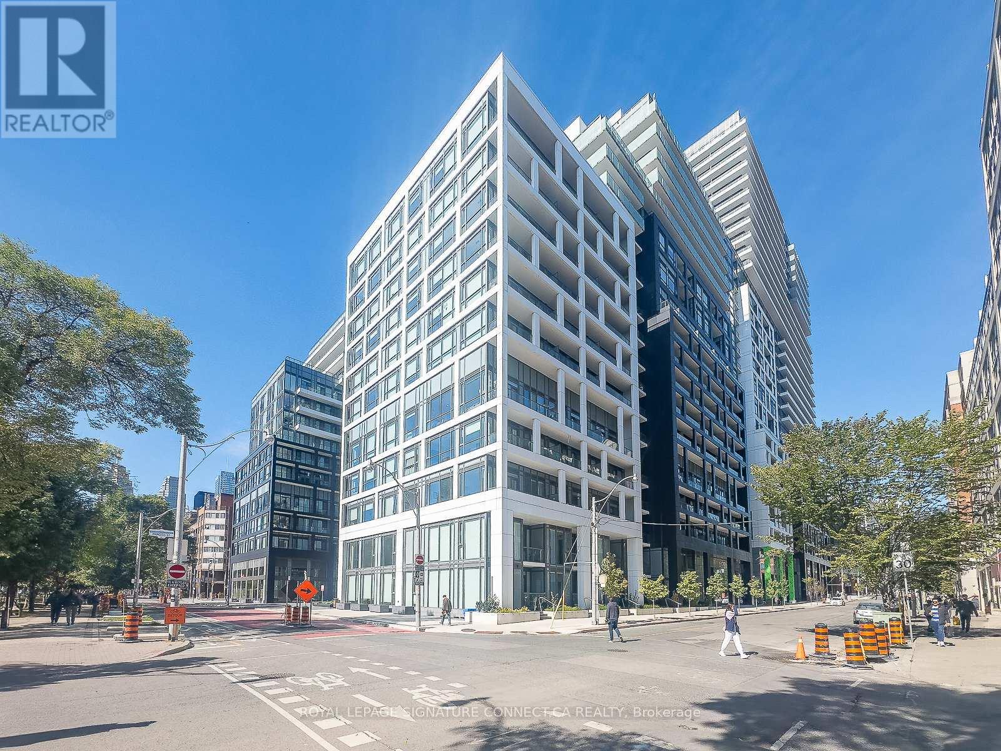
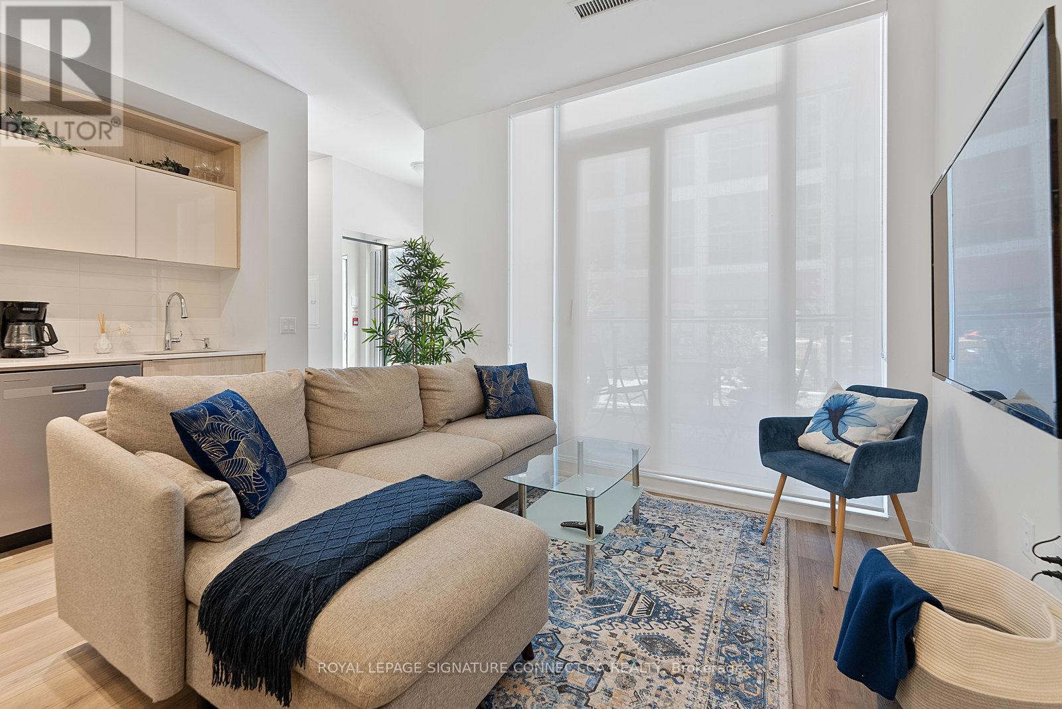
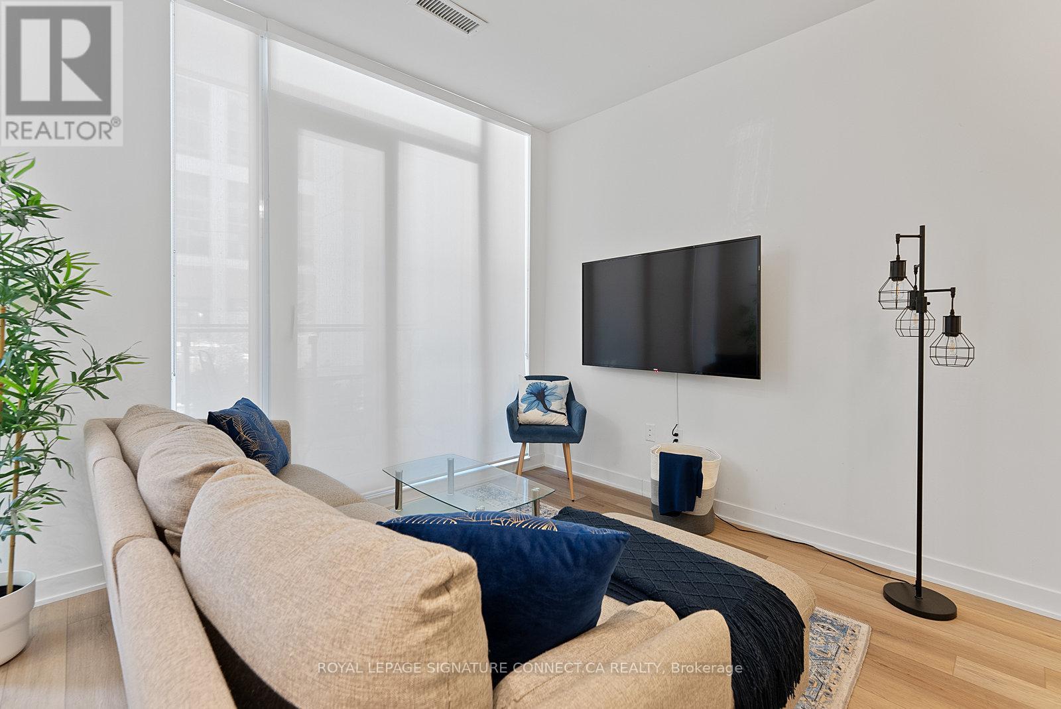
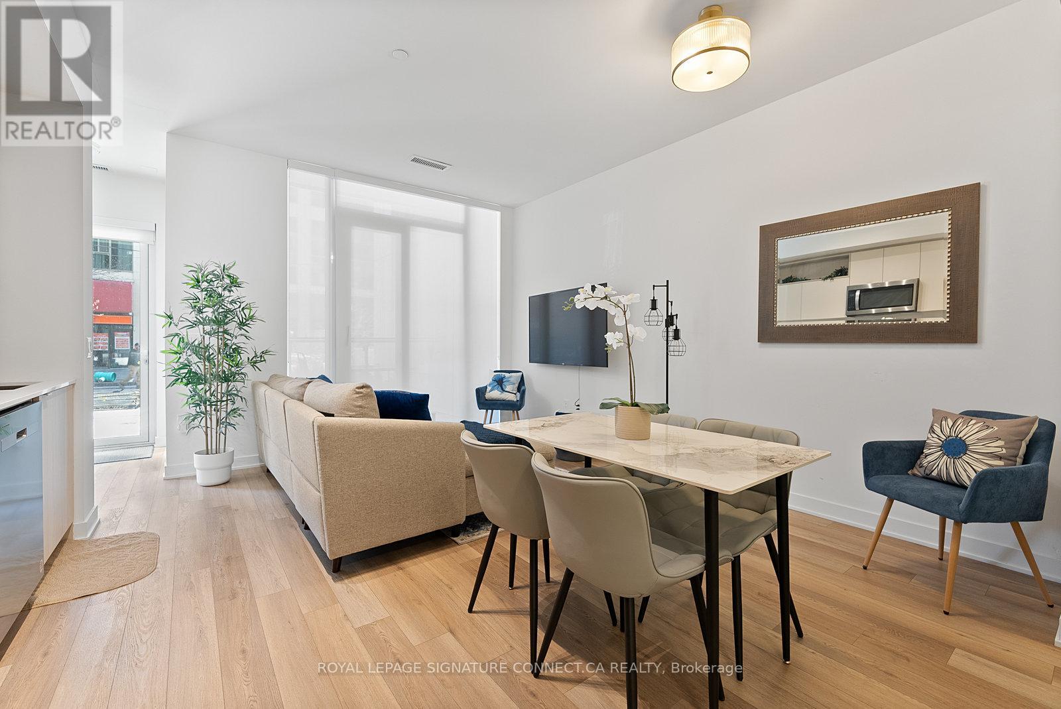
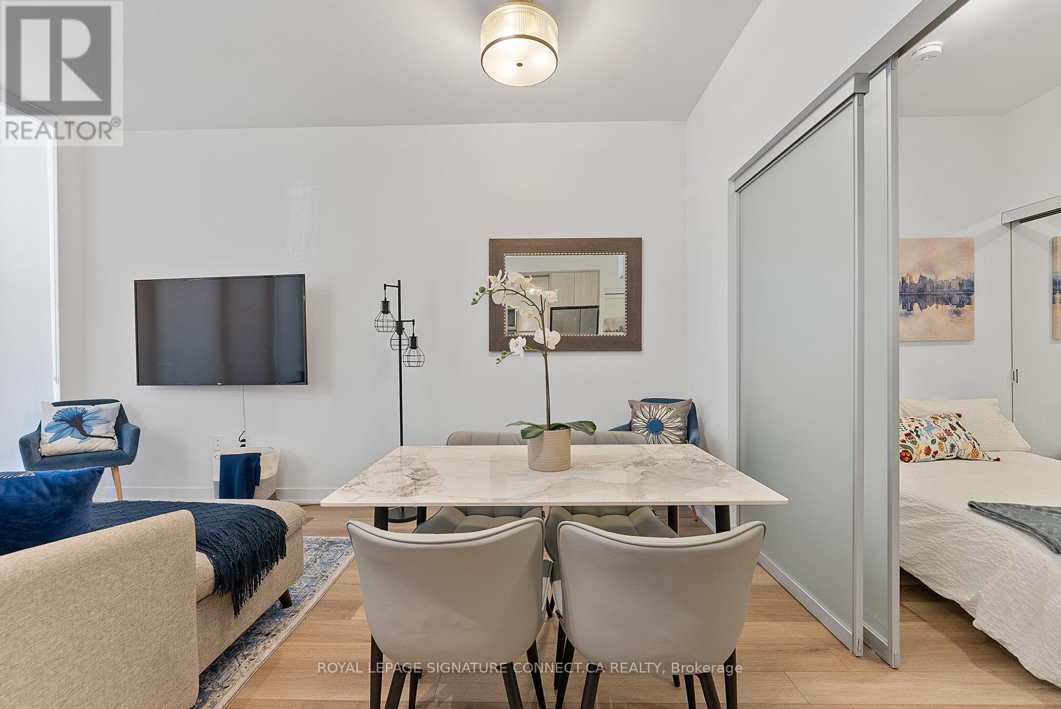
Two-storey condo townhouse living with the practicality buyers look for: three bedrooms, three bathrooms, two owned underground parking spaces and an owned locker. Suite 103 offers a functional separation between its open-concept main-floor living area and the private bedroom level above. The kitchen features stainless steel appliances and stone counters, while the living/dining area walks out to the patio. Upstairs, the primary bedroom includes a 4-piece ensuite and walkout to a balcony; two additional bedrooms provide flexible space for sleeping, work or guests.Set in a newer concrete building near Front and Sherbourne, with access to an outdoor pool, gym, sauna, party/meeting room and rooftop deck/garden. Condo fees include heat, water, cable and parking. Vacant and available for a flexible closing.Includes: stainless steel fridge, cooktop, oven, dishwasher, microwave hood fan, washer, dryer, existing light fixtures and window coverings, two underground parking spaces and one locker.
Map data © OpenStreetMap contributors
No open houses are scheduled for this home.
Can't make it? Request a private viewing.
| Living room | Main level | 2.87 x 3.89 m |
| Dining room | Main level | 1.68 x 3.89 m |
| Kitchen | Main level | 3.35 x 3.89 m |
| Bedroom 3 | Main level | 2.44 x 2.64 m |
| Primary Bedroom | Upper Level | 3.38 x 2.77 m |
| Bedroom 2 | Upper Level | 2.74 x 2.62 m |




