 For sale 50
$510,000
1+1 bed1 bath500–599 sq ft
1926 Lake Shore Boulevard West #1616
South Parkdale, Toronto
1 month agoMLS® W13766116
RE/MAX REALTY SERVICES INC.
60 Tannery Road #905
Waterfront Communities C8, Toronto, Ontario M5A0S8
For sale· Added
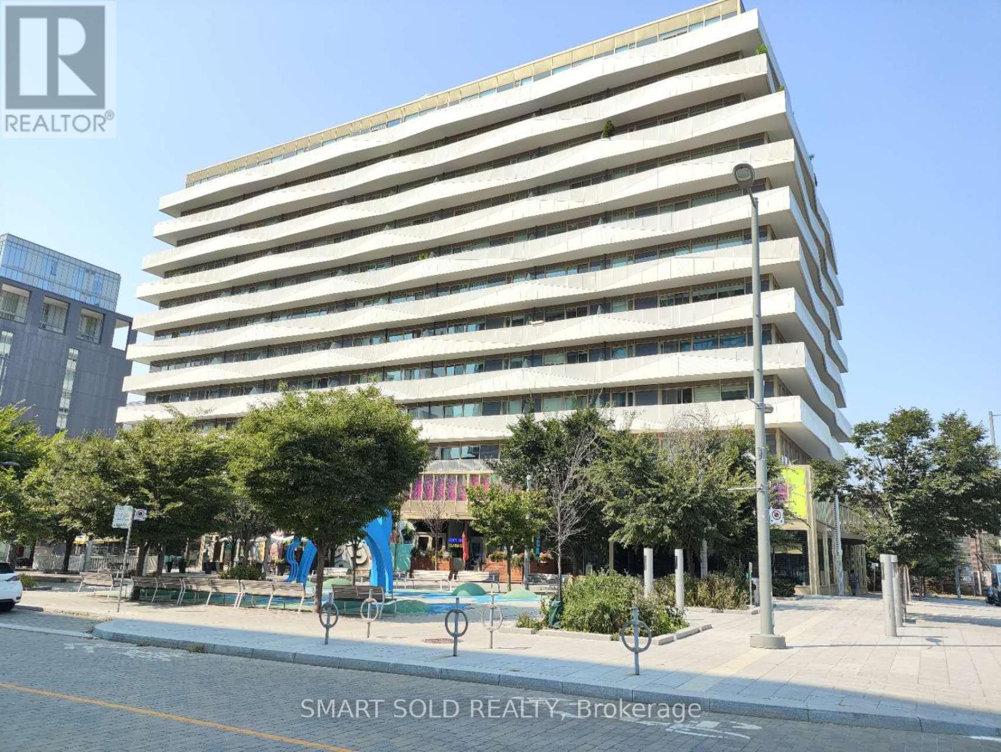
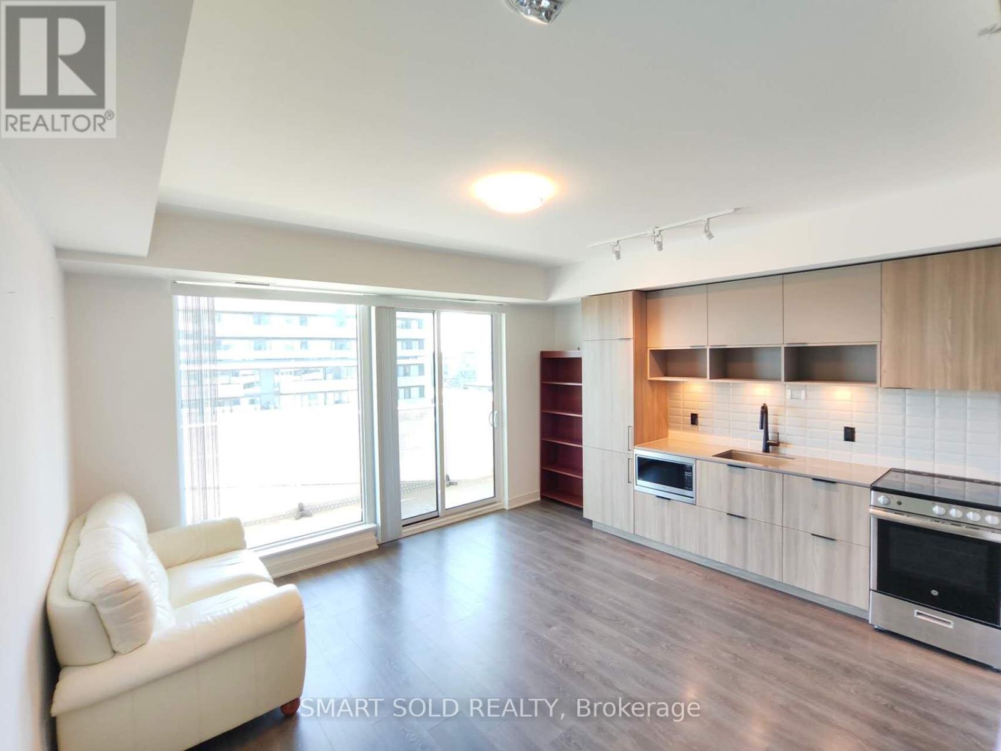
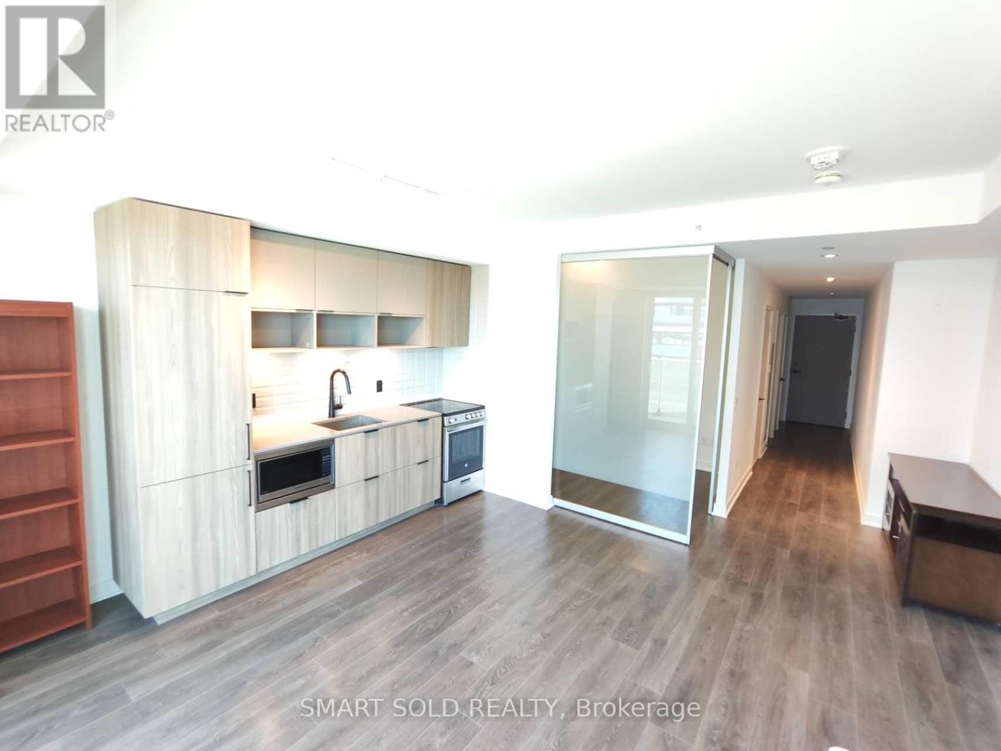
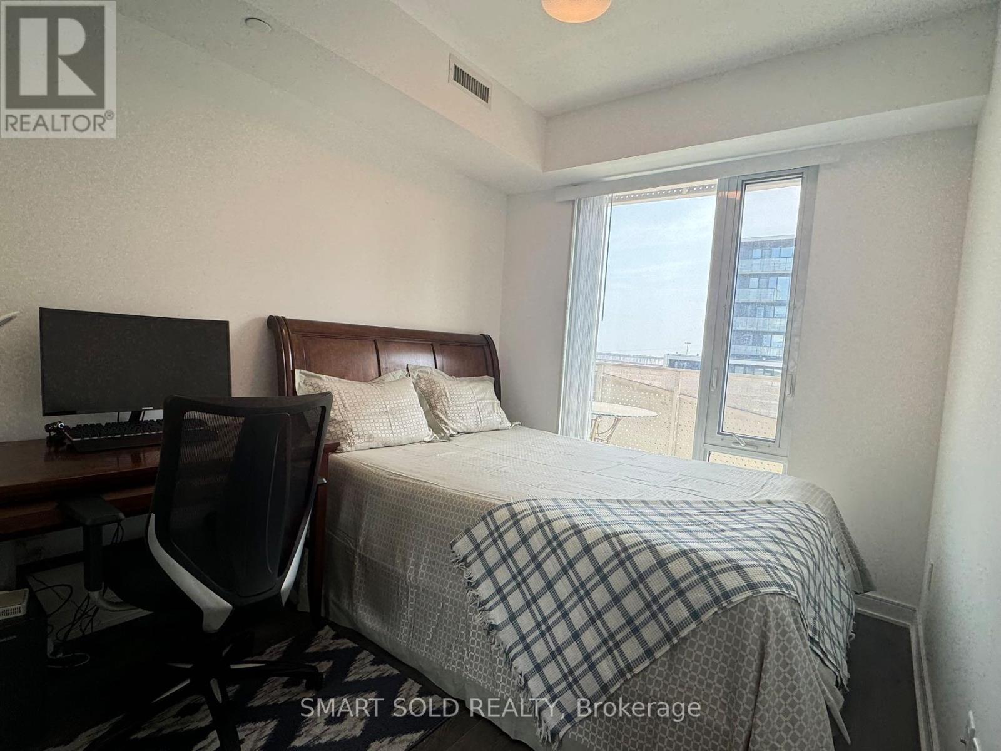
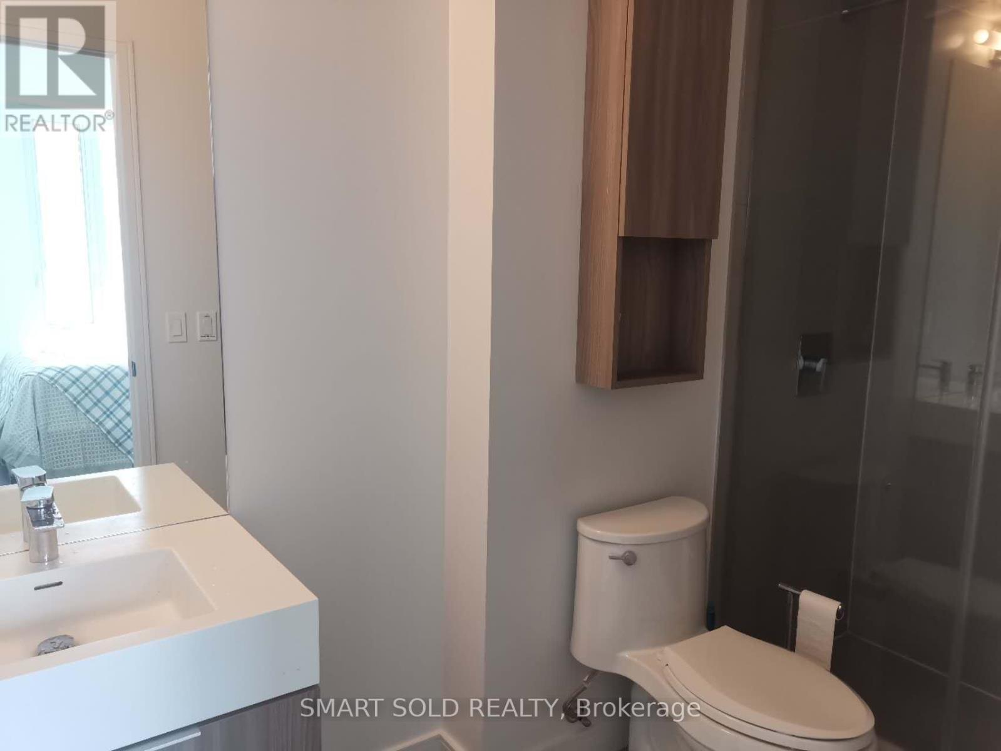
Serious Seller. Never rented, well-maintained MUST-SEE 5 year new condo. This is a sun-filled south facing 2+1 bdrm unit/w 1 locker & 1 parking within Canary Block. Den can be used as a third bdrm or an office to WFH. Stunning functionally layout. Floor To Ceiling Windows; Tons Of Storage, 129 Sqft Balcony With CN Tower Views. Living in this 35-Acre Master Planned Community where you can enjoy a lifestyle and entertain. Steps to 18-Acre Corktown Common Park, The Famous Distillery District, Coffee Shops & Restaurants, YMCA & More! Walking Distance To Cherry St. Streetcar, shopping, bank etc. New Ontario Line Subway being built Right at Corktown, Minutes To DVP, Gardiner, Financial Core Etc. Maintenance fee includes Internet and Gas.
Map data © OpenStreetMap contributors
No open houses are scheduled for this home.
Can't make it? Request a private viewing.
| Sep 20, 2026 | $669,900 | ▼ $10,000 |
| Sep 16, 2026 | $679,900 | First recorded price |
Price changes since Sep 16, 2026.
| Living room | Flat | 4.6 x 4.06 m |
| Dining room | Flat | 4.6 x 4.06 m |
| Kitchen | Flat | 4.6 x 4.06 m |
| Primary Bedroom | Flat | 3.2 x 2.64 m |
| Bedroom 2 | Flat | 2.87 x 2.54 m |
| Den | Flat | 2.18 x 1.83 m |