
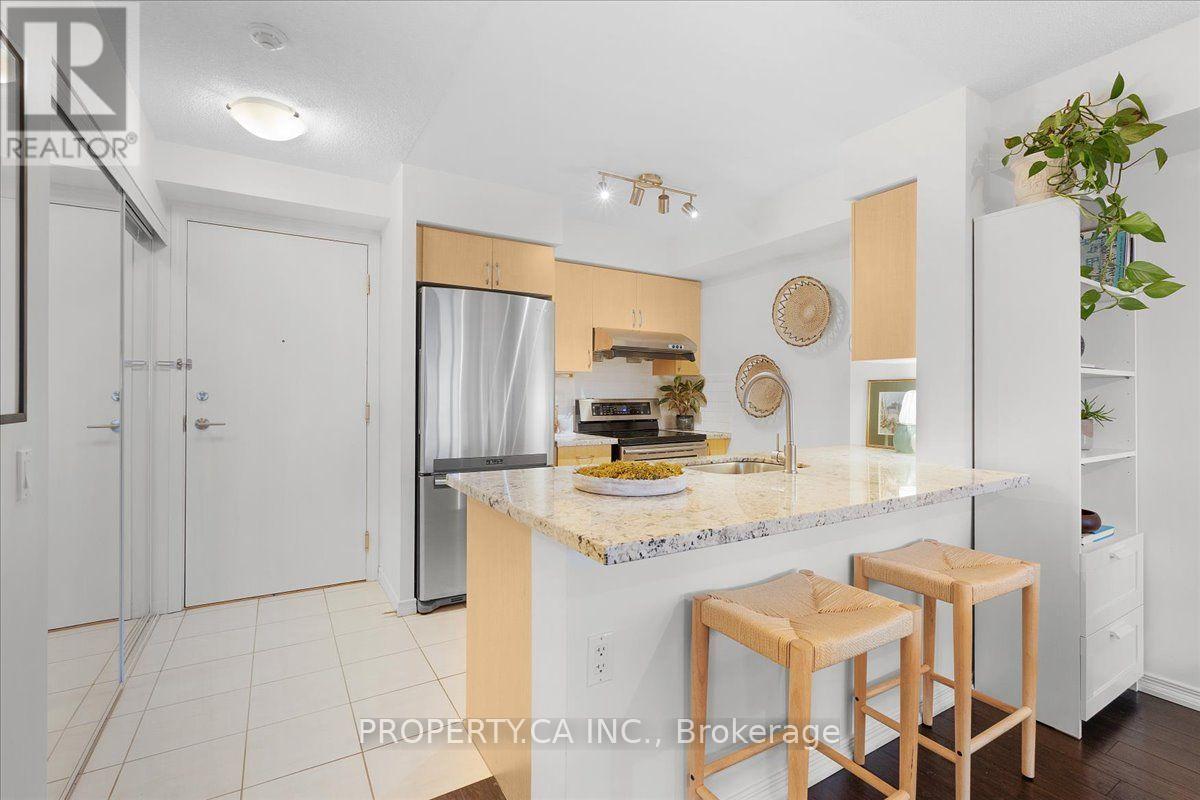
 For sale 50
$560,000
1+1 bed1 bath500–599 sq ft
15 Grenville Street #2711
Bay Street Corridor, Toronto
1 month agoMLS® C13719136
REMAX YOUR COMMUNITY REALTY
61 Heintzman Street #822
Junction Area, Toronto, Ontario M6P5A2
For sale· Added
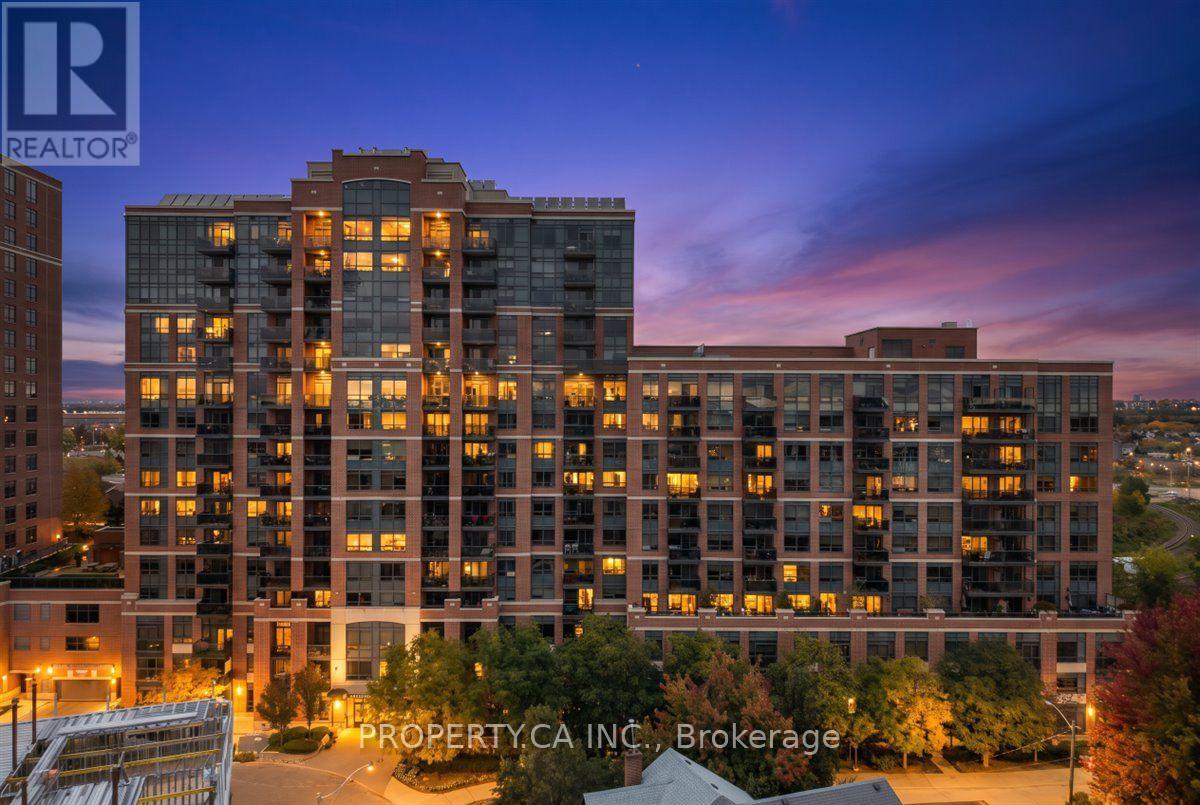
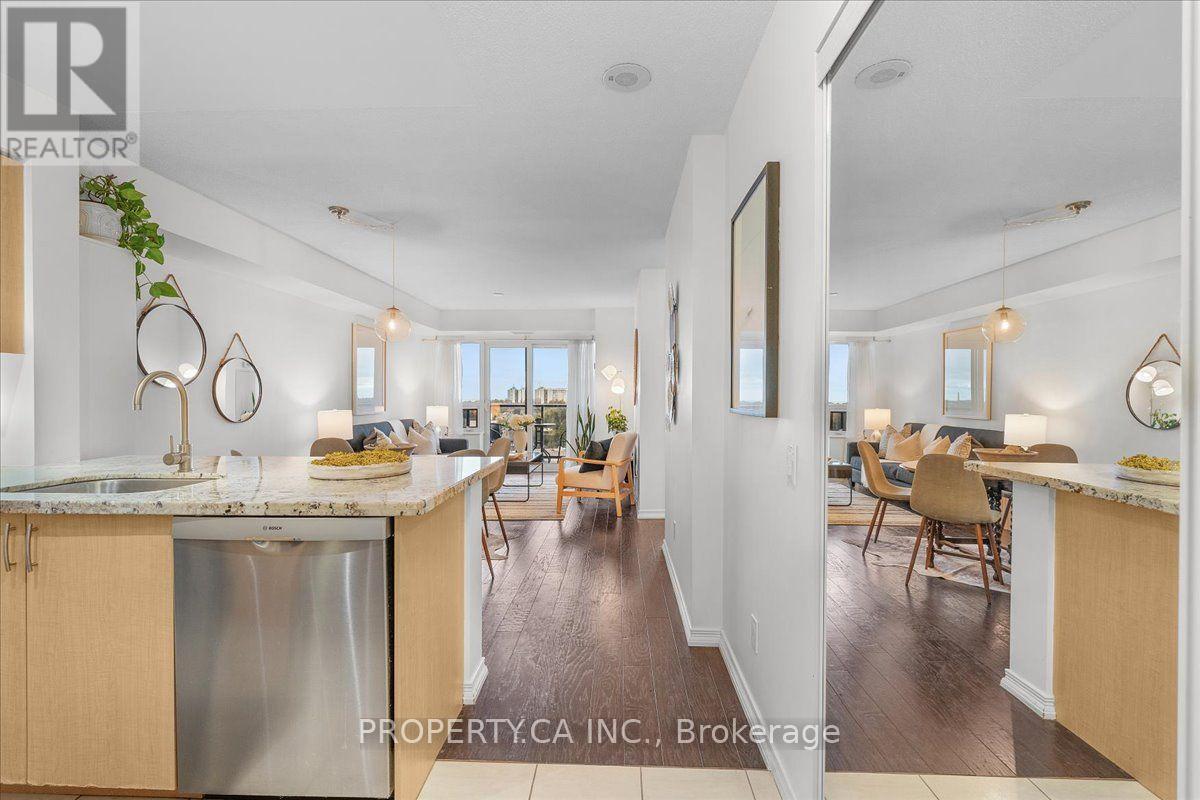
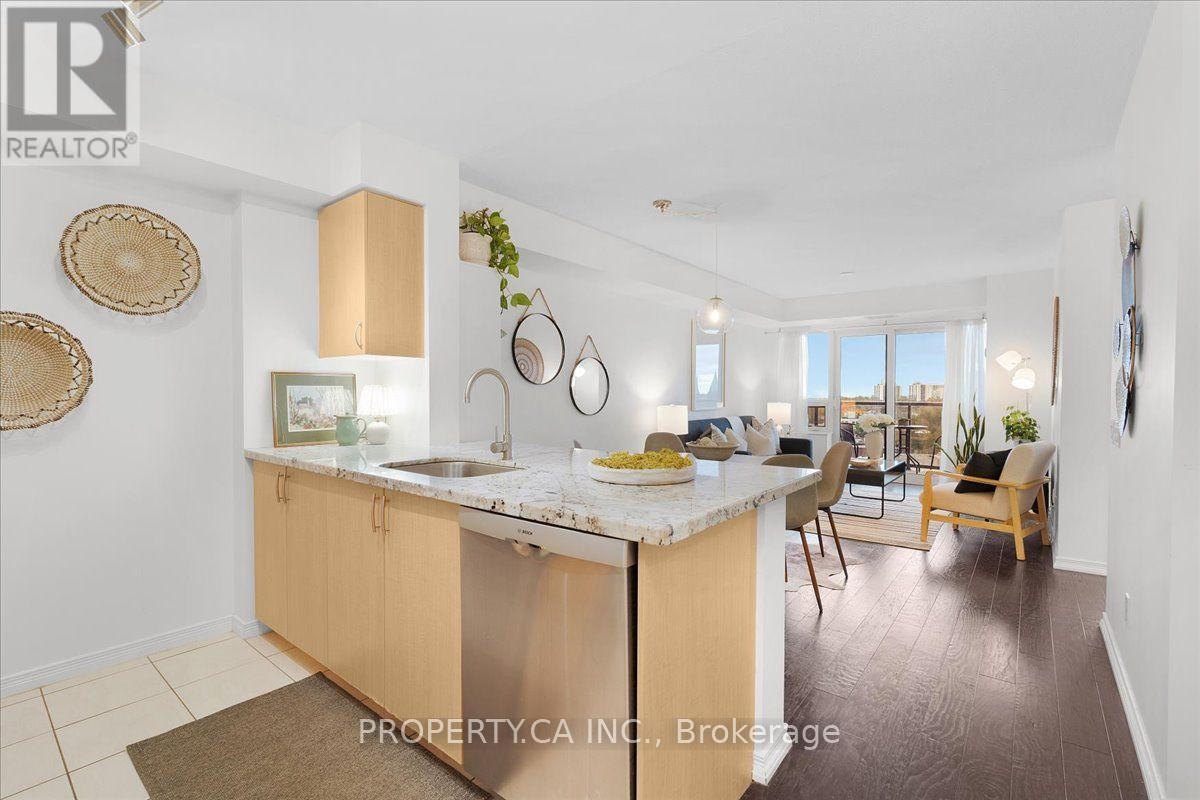
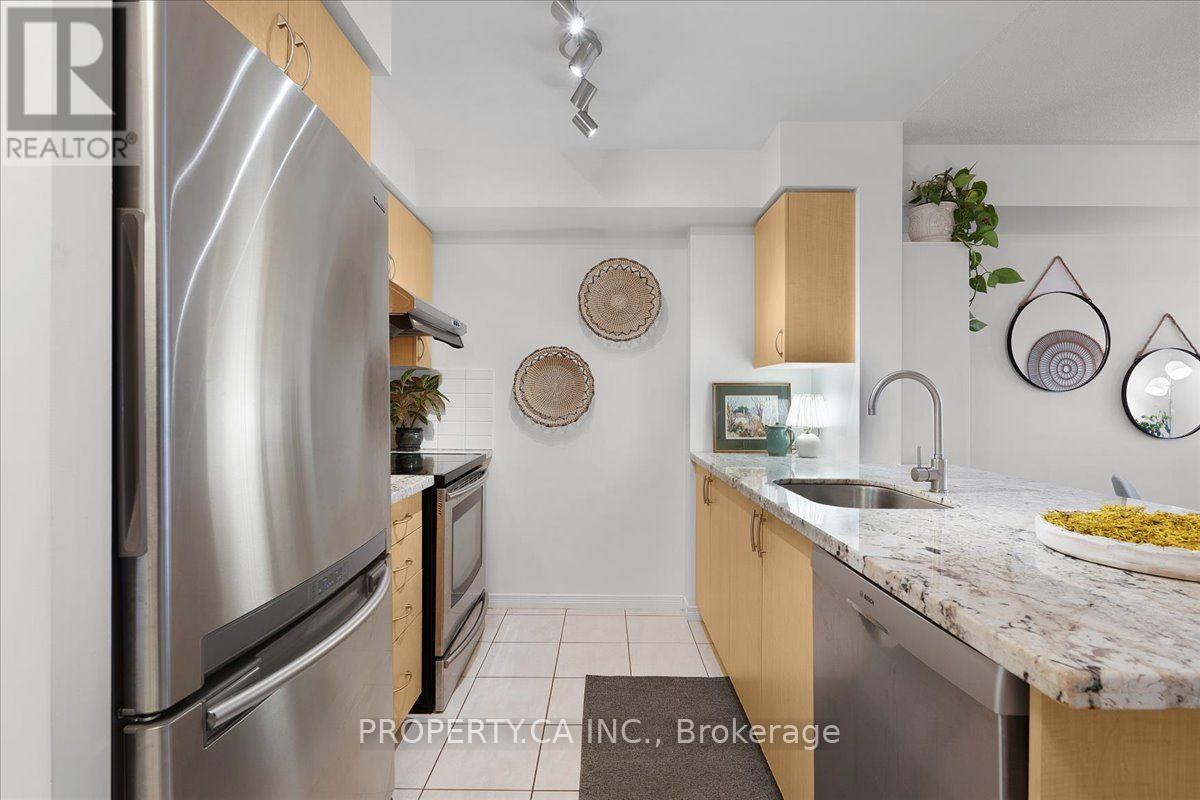
Welcome to 822-61 Heintzman Place, a rare three-bedroom condo in the heart of Toronto's beloved Junction neighbourhood. This bright and spacious 960 sq. ft. south-facing suite offers a wonderful blend of space, style and comfort. Large windows fill the home with natural light, and a generous balcony provides the perfect spot to enjoy your morning coffee or unwind at the end of the day. With three true bedrooms, there's room to grow, work from home, host guests, or simply spread out and enjoy urban living without compromise. Thoughtfully finished with high-end stainless steel appliances, granite countertops in the kitchen and bathrooms, and beautiful hardwood floors throughout, this suite stands out for its quality finishes and inviting feel. Heintzman Place is a highly sought-after, exceptionally well-managed building with recently updated common areas, 24-hour security/ concierge, a gym, library, party room, 4th floor terrace with BBQs and plenty of visitor parking. Step outside and experience the best of the Junction, an incredible community filled with independent shops, cafés, bakeries, restaurants, grocers and more. With four bus routes to Keele and Dundas West Station, excellent schools, parks, the Stockyards and High Park just minutes away, this is city living with a true neighbourhood feel. More room. More life. Right in the Junction.
Map data © OpenStreetMap contributors
No open houses are scheduled for this home.
Can't make it? Request a private viewing.
| Living room | Ground level | 5.82 x 3.23 m |
| Dining room | Ground level | 5.82 x 3.23 m |
| Kitchen | Ground level | 3.38 x 2.72 m |
| Primary Bedroom | Ground level | 4.6 x 3.48 m |
| Bedroom 2 | Ground level | 3.68 x 2.87 m |
| Den | Ground level | 2.92 x 0 m |




