 For sale 50
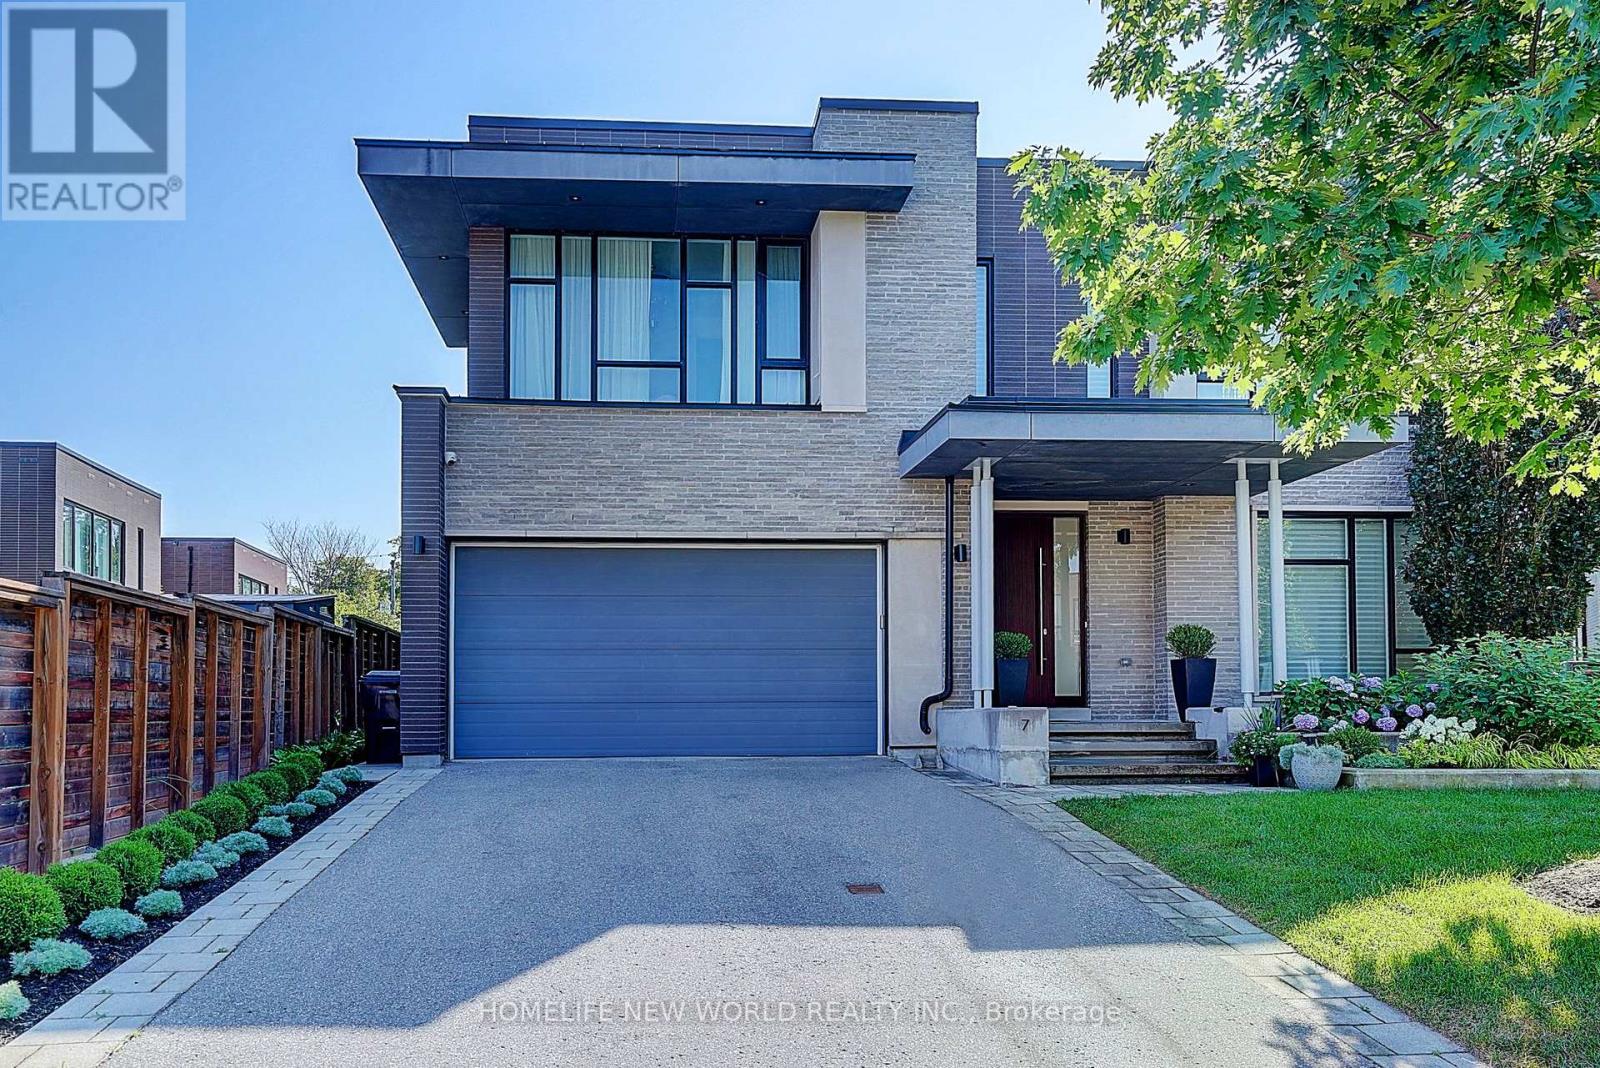
$3,798,000
5+2 bed5 bath3,500–5,000 sq ft
7 Valliere Place West
Bayview Village, Toronto
2 months agoMLS® C13637864
HOMELIFE NEW WORLD REALTY INC.
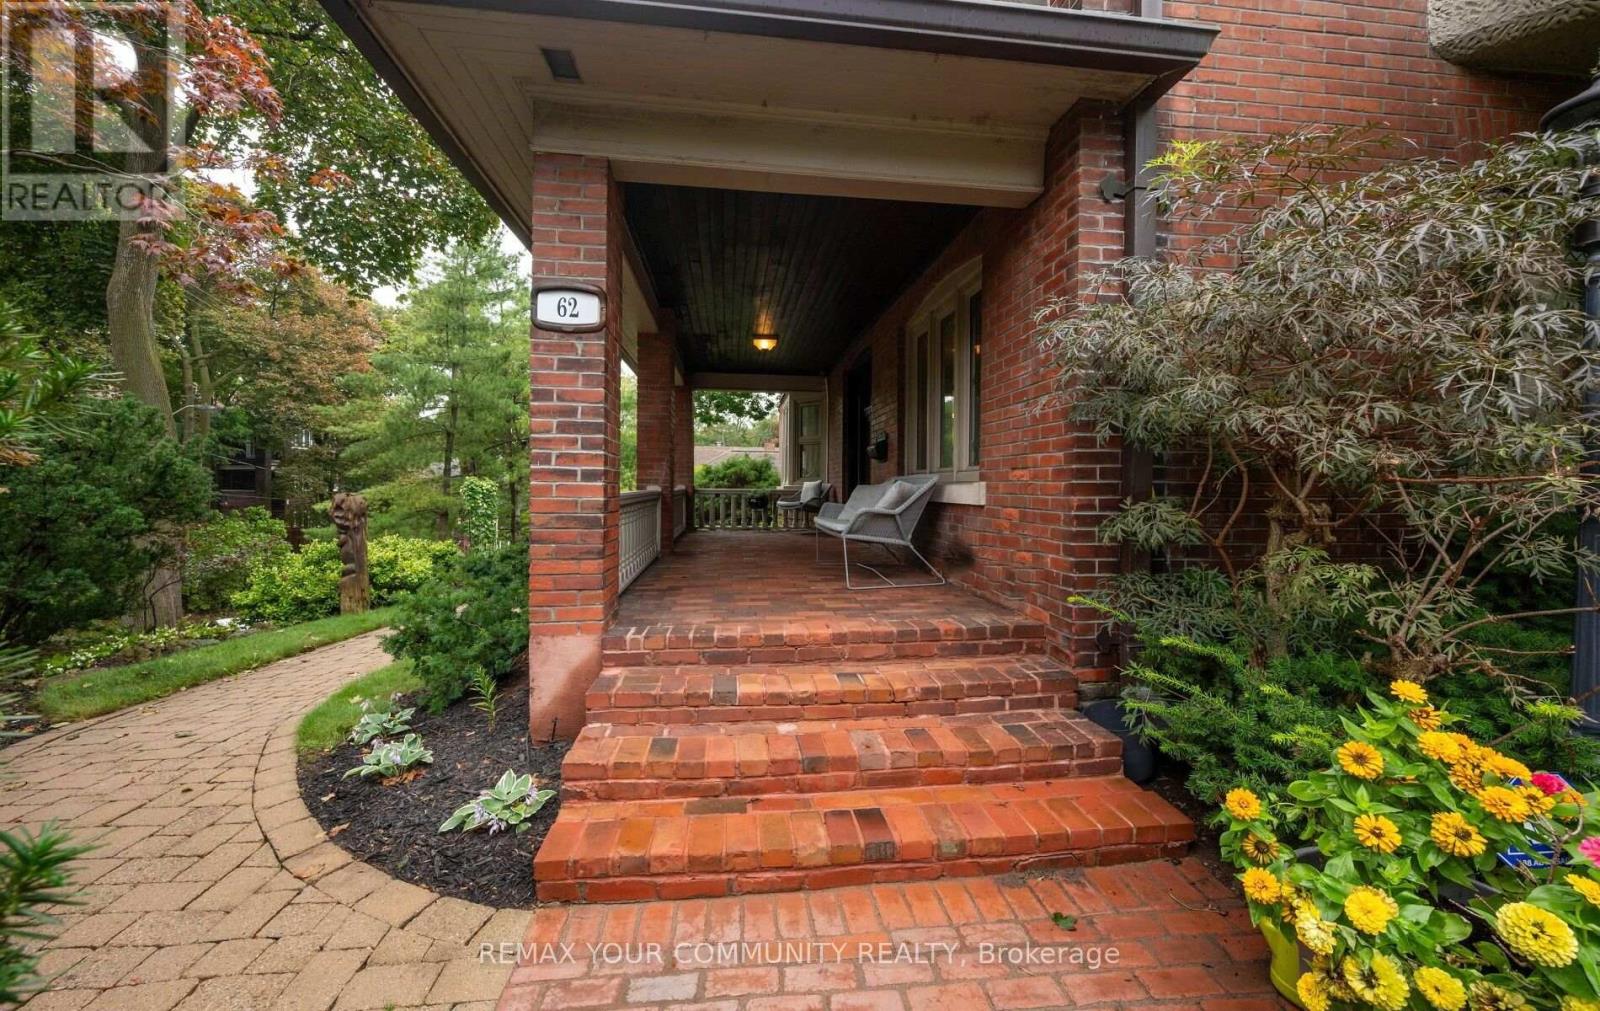
62 Indian Grove
High Park-Swansea, Toronto, Ontario M6R2Y4
For sale· Added
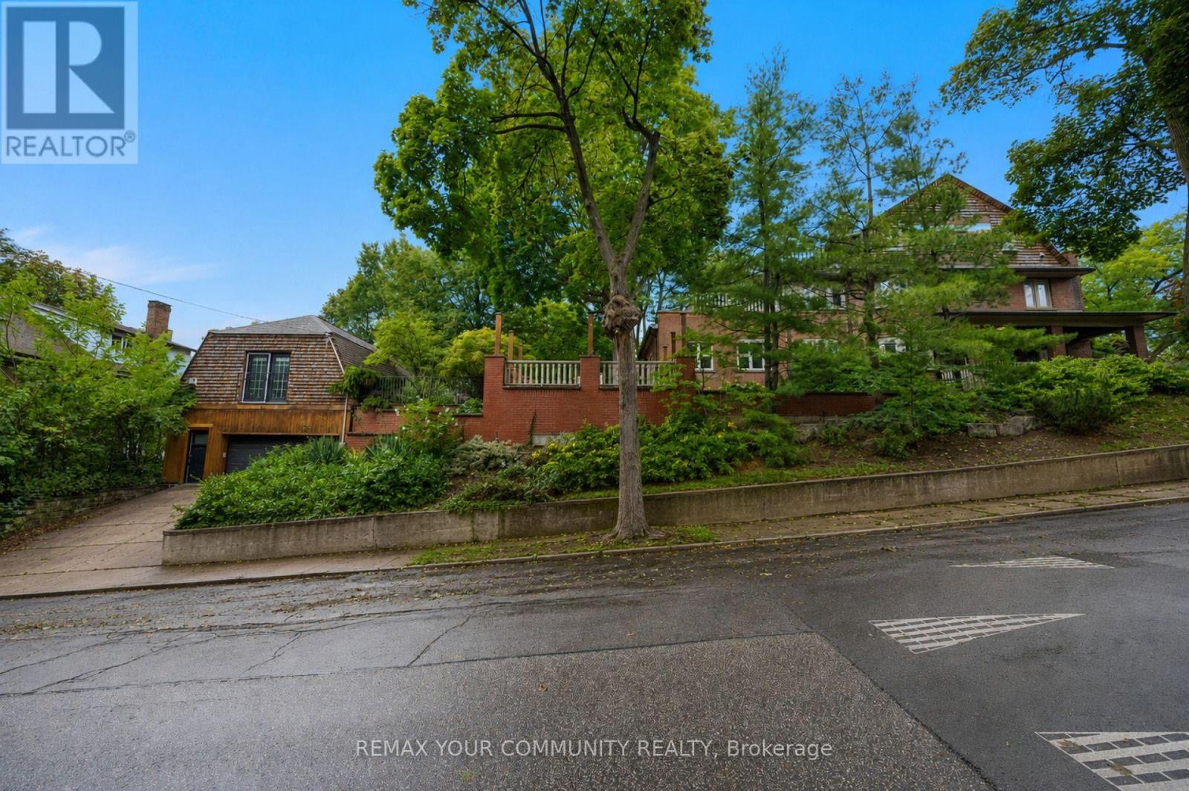
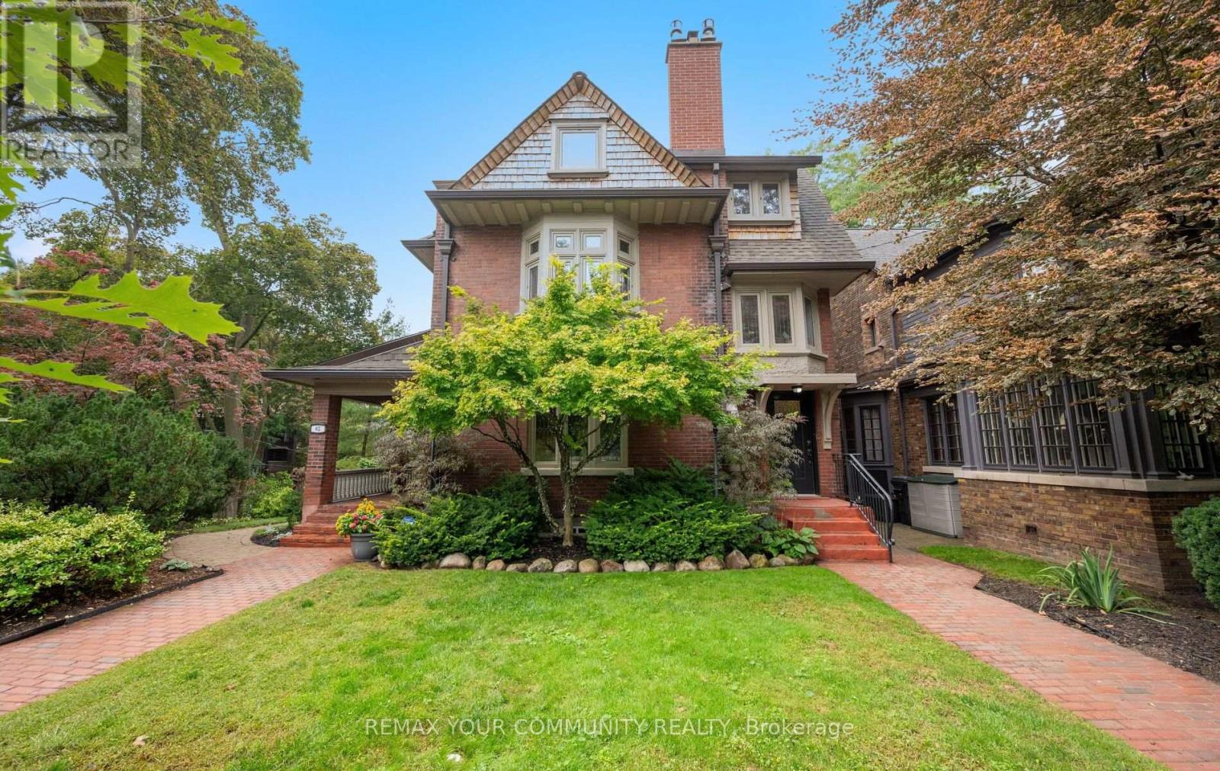
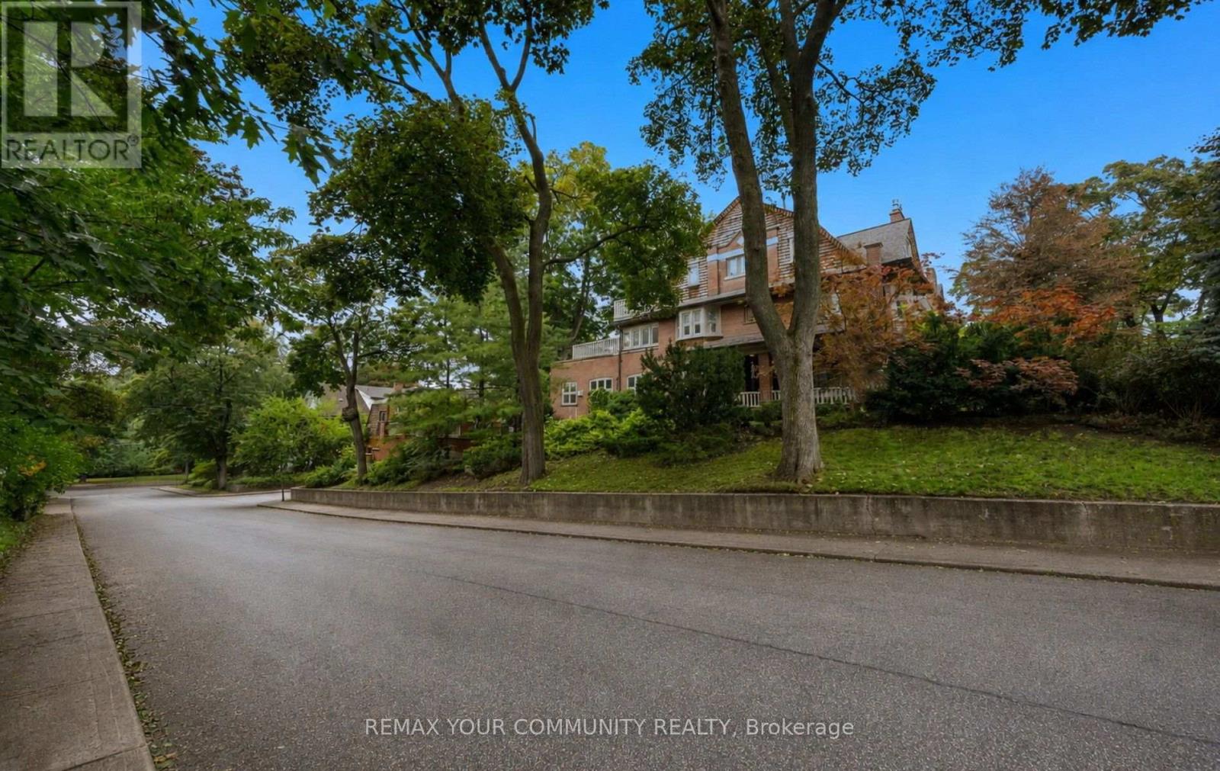
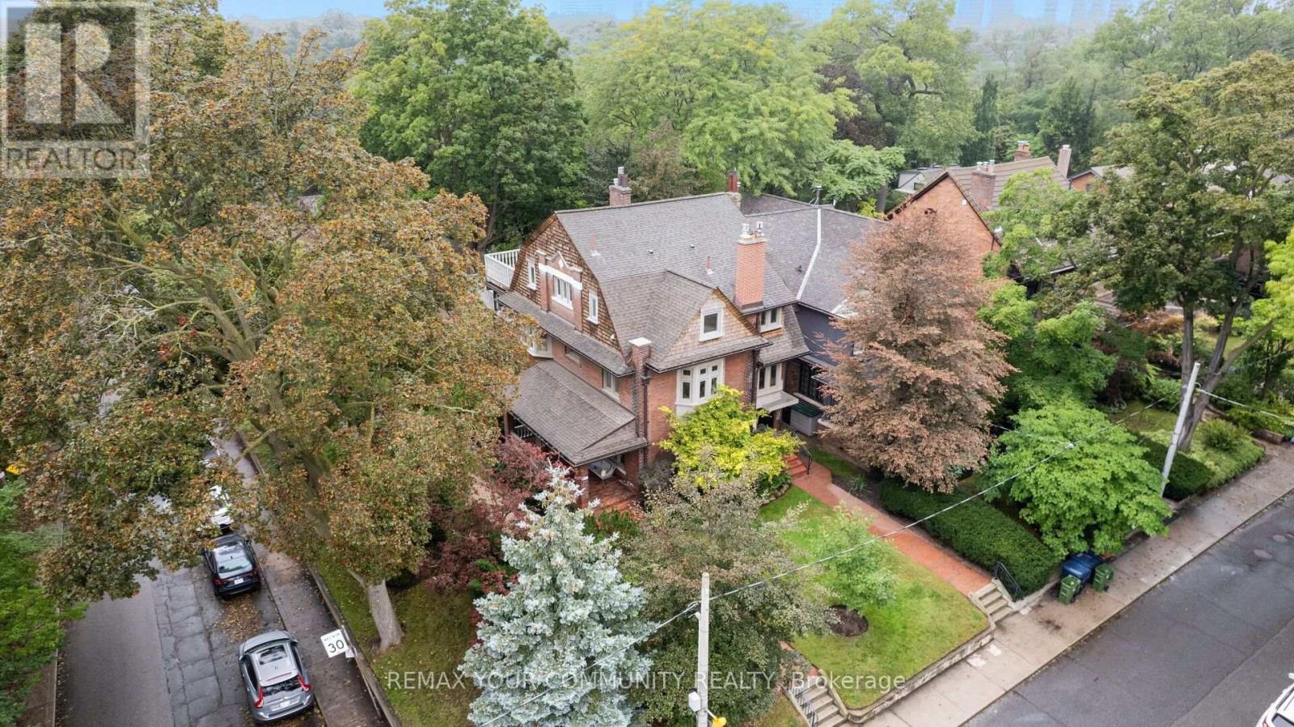
A rare architectural crown jewel in coveted High Park-Swansea! This magnificent Century Estate (circa 1920) seamlessly pairs historic elegance with unrivalled modern versatility. Boasting an impressive 4,636 sq ft of above-ground living space in the main home and a 1590sqft self contained finished basement apartment. Adding incredible value is a separate, 958 sq ft 1-bedroom coach house-perfect as a premium guest house, legal rental, or creative studio. The main residence showcases master craftsmanship with original wood wainscoting, dramatic coffered ceilings, 5 gas fireplaces, and exquisite leaded glass windows. Situated on a deep, premium 52 x 156 ft lot, the property features a double private driveway and a detached 2-car garage. Designed with an adaptable footprint, this estate offers limitless potential: use it as a grand single-family home, an expansive multi-generational compound, a luxurious triplex, or a high-end investment asset. Complete with multi-tiered terraces, professional landscaping, and unmatched scale steps from the gates of High Park. Don't miss this amazing opportunity.
Map data © OpenStreetMap contributors
No open houses are scheduled for this home.
Can't make it? Request a private viewing.
| Kitchen | Main level | 4.47 x 3 m |
| Bedroom | Third level | 3.99 x 3.28 m |
| Sitting room | Third level | 6.12 x 4.12 m |
| Kitchen | Basement | 2.78 x 2.35 m |
| Family room | Basement | 5.67 x 5.49 m |
| Bedroom | Basement | 6.16 x 2.8 m |
| Dining room | Basement | 4.15 x 3.78 m |
| Other | Basement | 5.8 x 3.05 m |
| Family room | Main level | 5.66 x 4.14 m |
| Den | Main level | 5.21 x 3.02 m |
| Dining room | Main level | 5.21 x 4.5 m |
| Living room | Main level | 5.66 x 3.45 m |
| Bedroom 2 | Second level | 3.81 x 3.43 m |
| Sitting room | Second level | 3.35 x 3 m |
| Primary Bedroom | Second level | 4.65 x 4.55 m |
| Bedroom 4 | Second level | 3.94 x 3.05 m |
| Sitting room | Second level | 4.85 x 2.82 m |