
 For sale 50
$978,000
3 bed1 bath1,100–1,500 sq ft
48 Alexis Boulevard
Clanton Park, Toronto
1 month agoMLS® C13742790
REMAX YOUR COMMUNITY REALTY
62 Newmarket Avenue
Woodbine-Lumsden, Toronto, Ontario M4C1V9
For sale· Added
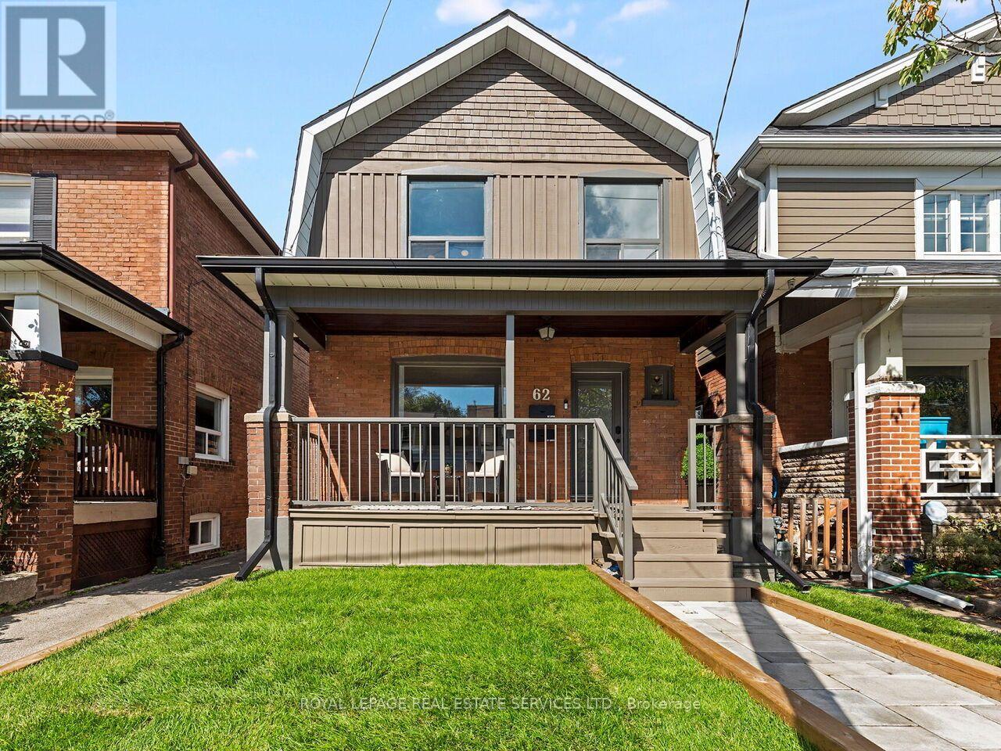
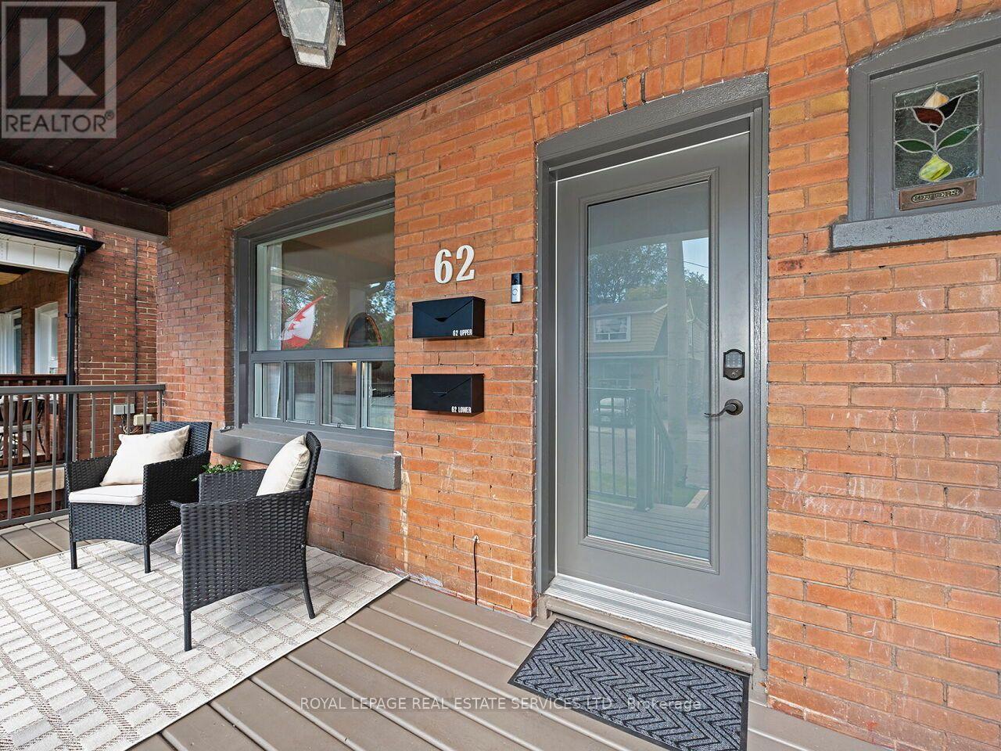
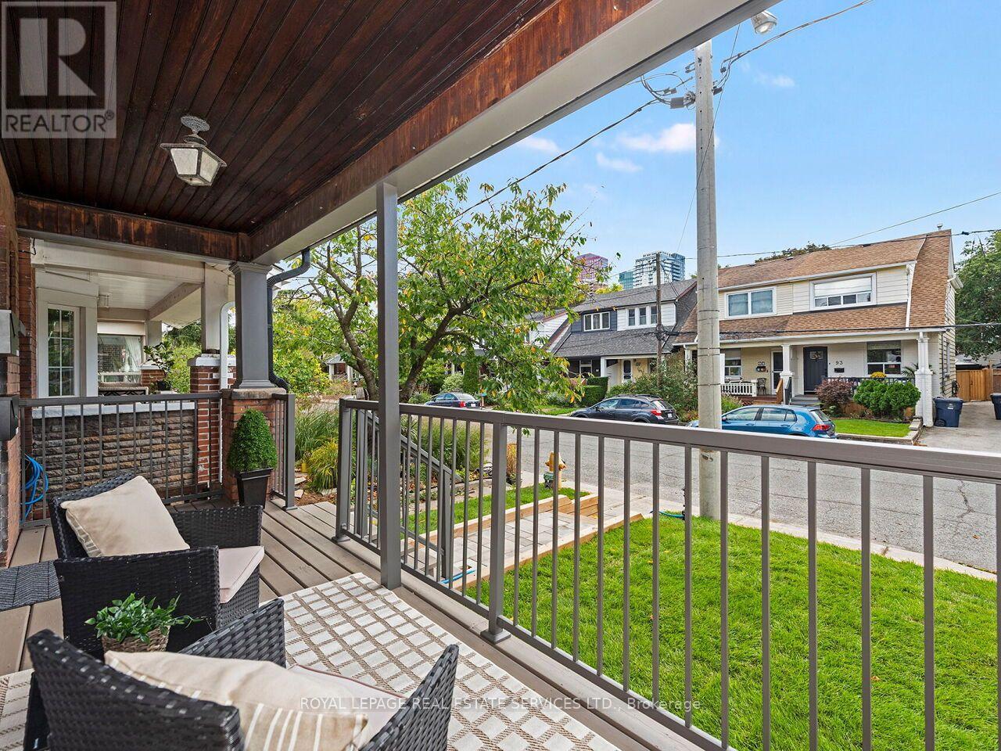
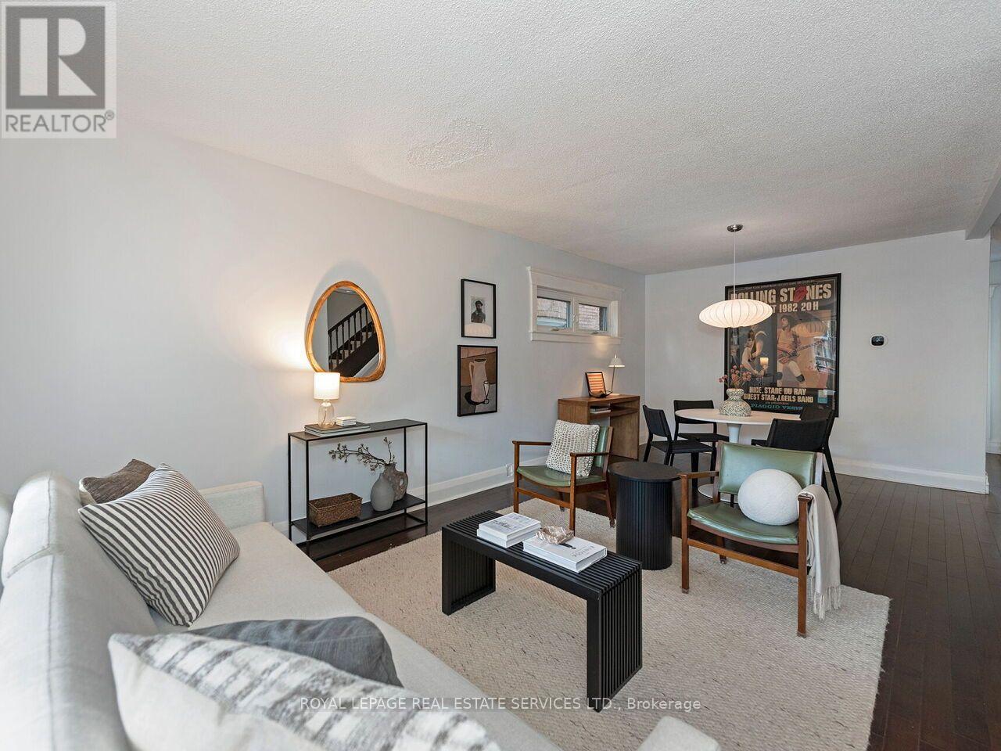
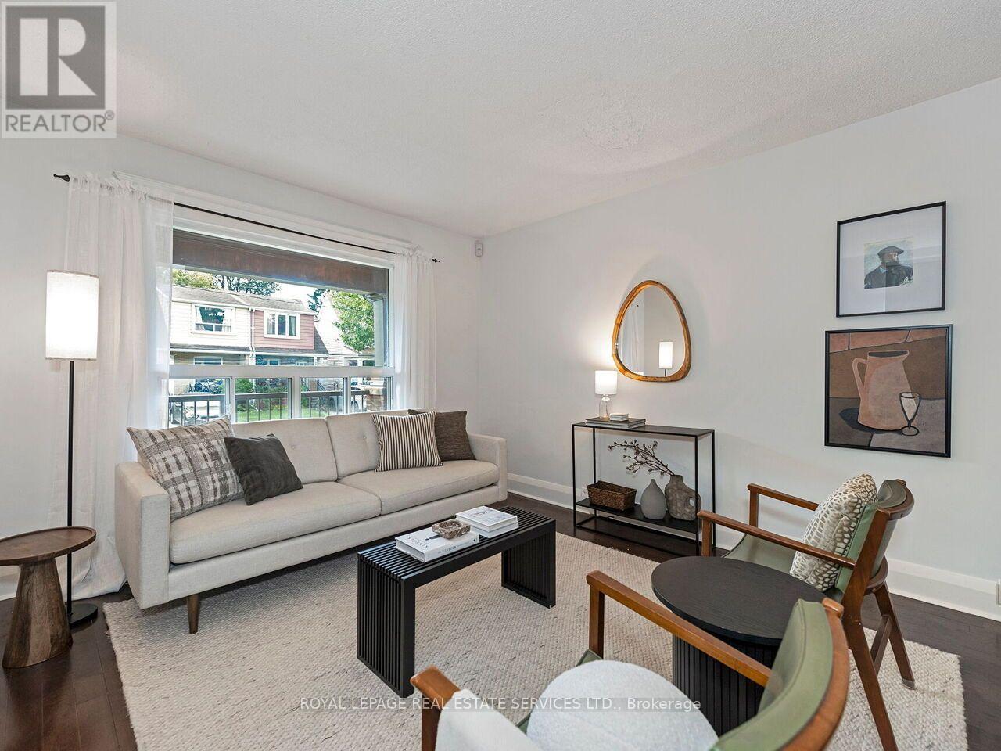
Welcome to 62 Newmarket Avenue, a beautifully updated two-story detached home in the heart of East York's sought-after Woodbine-Lumsden/Danforth Village neighbourhood. This move-in-ready residence combines modern renovations and a fully finished two-bedroom basement apartment. Pride of ownership is evident throughout this extensively upgraded property. Updates include electrical (200amp), plumbing, insulation, mechanical systems, and living spaces, delivering peace of mind and lower utility costs. The main portion of the home offers bright, spacious living areas, an updated kitchen and bath, and a living/dining area ideal for family living or entertaining. The basement has been fully renovated and transformed into a two-bedroom suite with a separate entrance. Upgrades include quartz kitchen countertops, a laundry room, stainless steel appliances, updated ductwork, and flooring. The prime East York location is steps to the TTC, GO, Danforth Ave, shops, restaurants, and more. This opportunity combines an updated and renovated family home in one of Toronto's most livable neighbourhoods. A beautiful turnkey property!
Map data © OpenStreetMap contributors
No open houses are scheduled for this home.
Can't make it? Request a private viewing.
| Oct 10, 2026 | $1,299,000 | ▼ $20,000 |
| Oct 4, 2026 | $1,319,000 | First recorded price |
Price changes since Oct 4, 2026.
| Living room | Main level | 3.52 x 3.69 m |
| Laundry room | Basement | 1.86 x 1.68 m |
| Dining room | Main level | 3.52 x 3 m |
| Kitchen | Main level | 5.27 x 3.2 m |
| Bedroom | Second level | 3.6 x 4.43 m |
| Bedroom 2 | Second level | 3.6 x 3.88 m |
| Bedroom 3 | Second level | 2.29 x 2.98 m |
| Bedroom | Basement | 3.32 x 3.27 m |
| Bedroom 2 | Basement | 2.64 x 3.1 m |
| Kitchen | Basement | 3.22 x 3.11 m |
| Living room | Basement | 3.32 x 2.61 m |




