
 For sale 50
$514,999
3 bed2 bath1,000–1,199 sq ft
40 Panorama Court #903
Mount Olive-Silverstone-Jamestown, Toronto
2 months agoMLS® W13629006
HOMELIFE/MIRACLE REALTY LTD
62 Thorny Vineway
Bayview Village, Toronto, Ontario M2J4J2
For sale· Added
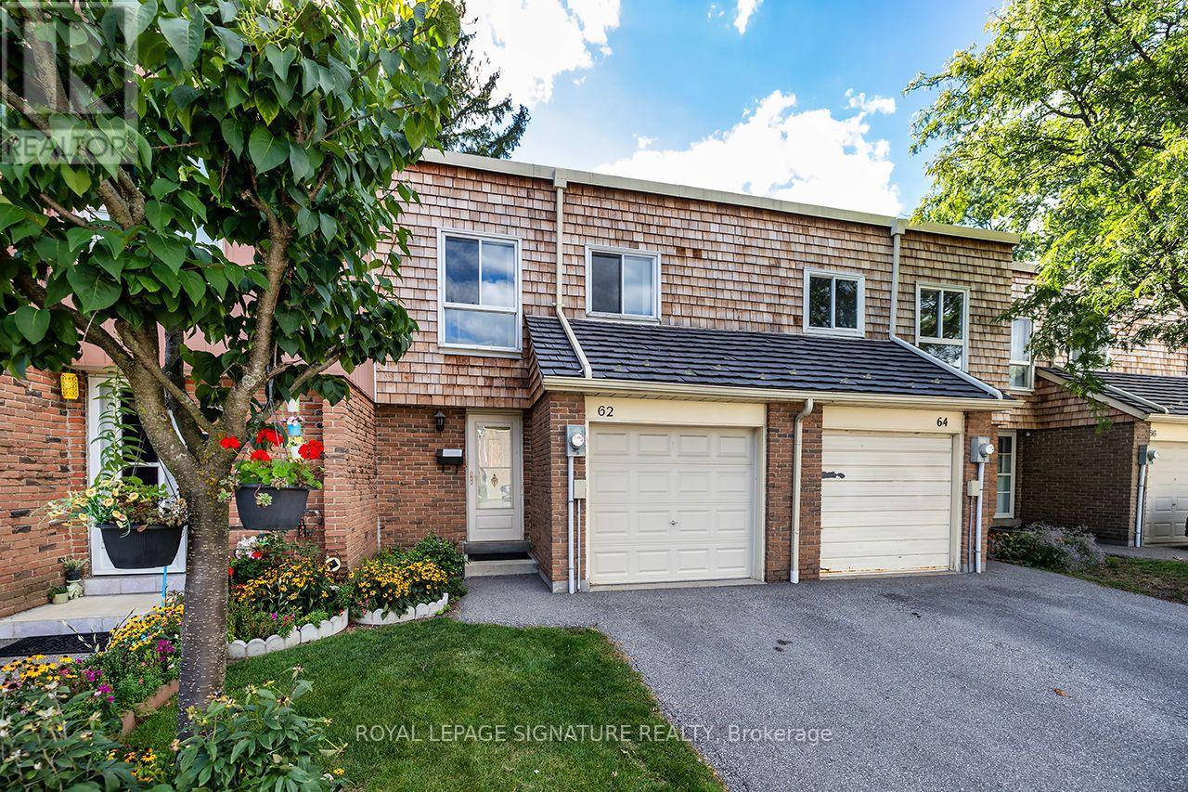
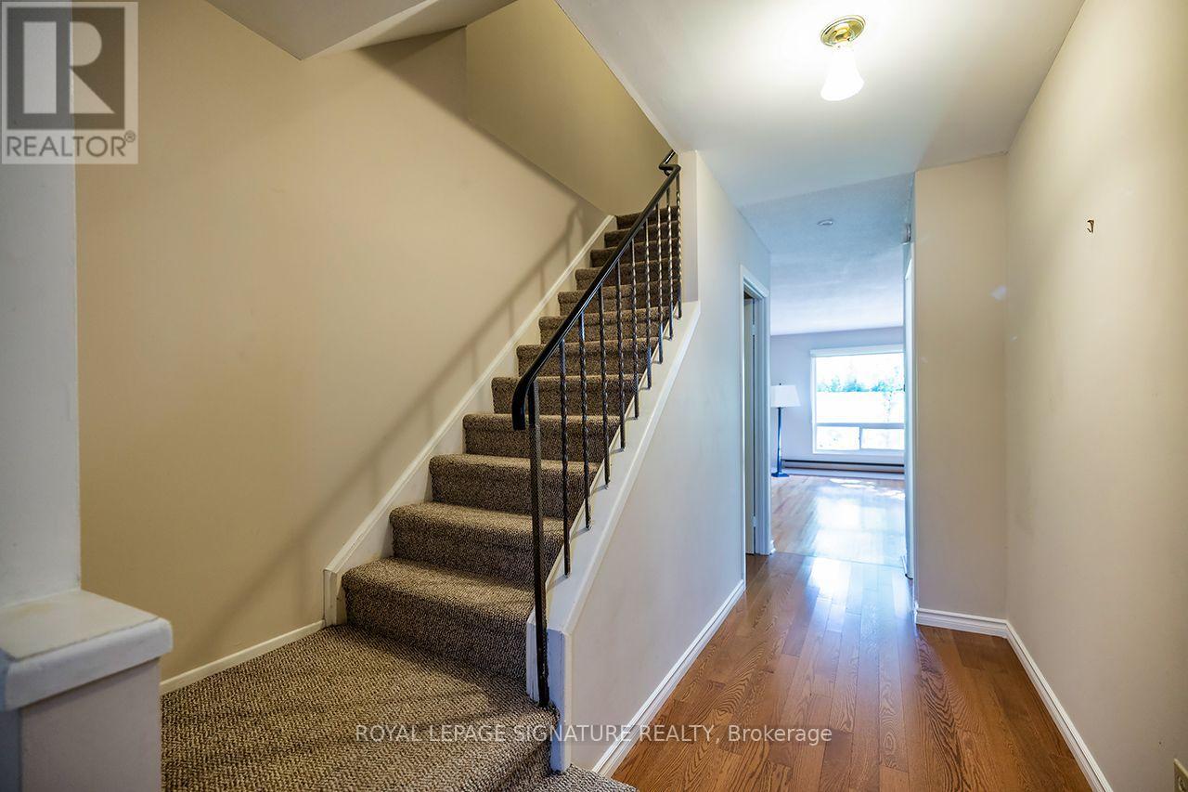
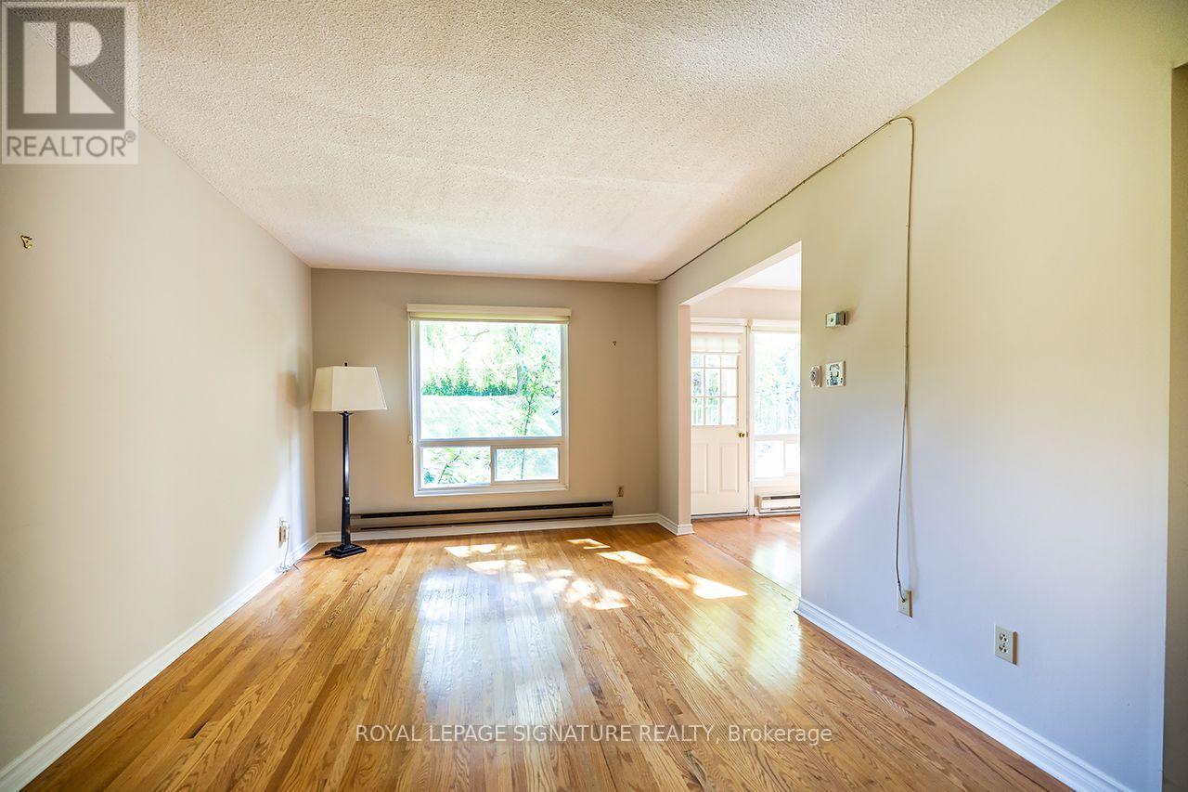
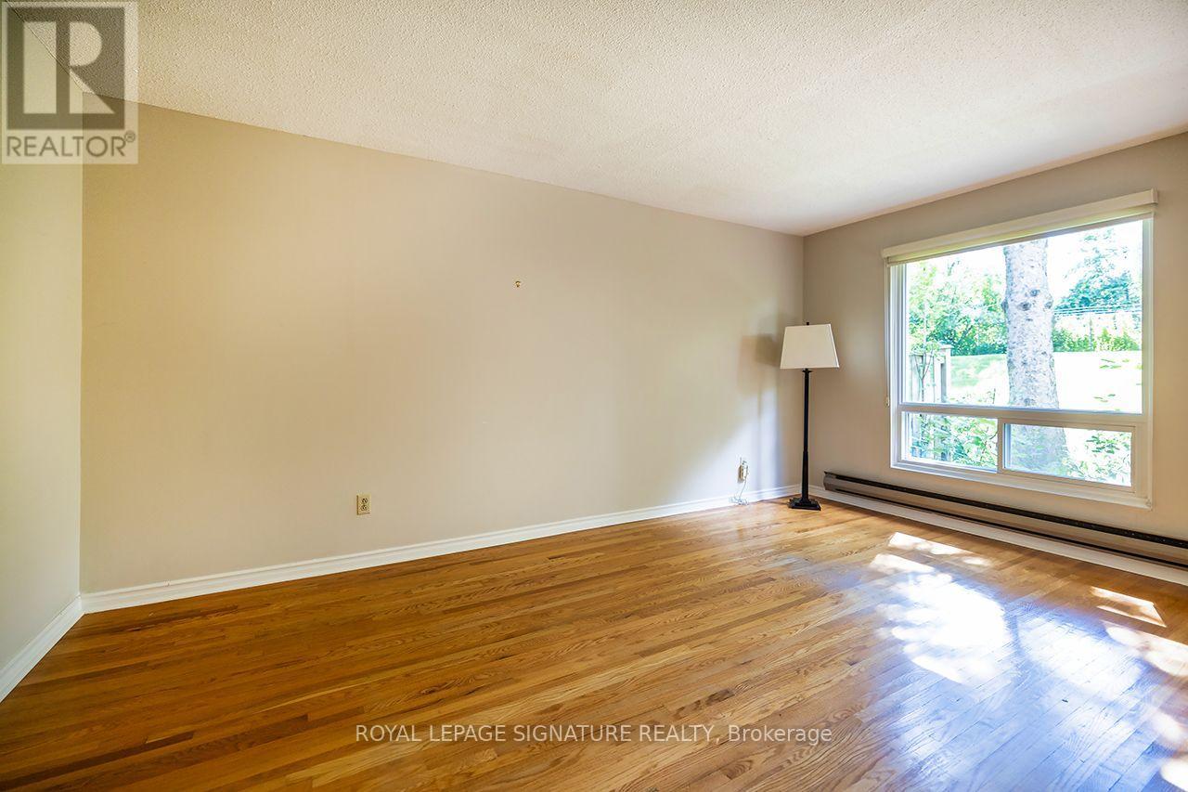
This 4-bedroom, 2-bath (1.5) townhouse has been lovingly maintained by one family for decades and is ready for a new owner to make it their own. Offered in original, as is condition, it's full of potential: a spacious, well-proportioned layout, four generous bedrooms, and an unfinished basement ready to be finished to suit your needs. A wonderful opportunity to update to your own taste and add value along the way. Bonus: maintenance fees cover water, cable, and internet.Best of all is the location. Set at Leslie and Finch in North York, this home offers excellent transit (GO, TTC, Highways 401/404), sought-after schools, and Fairview Mall, parks, and shopping just minutes away an ideal spot for families.Solidly built and brimming with possibility, this is a home ready to reward your personal touch in an unbeatable location.
Map data © OpenStreetMap contributors
No open houses are scheduled for this home.
Can't make it? Request a private viewing.
| Kitchen | Main level | 3.48 x 2.11 m |
| Living room | Main level | 5.09 x 3.23 m |
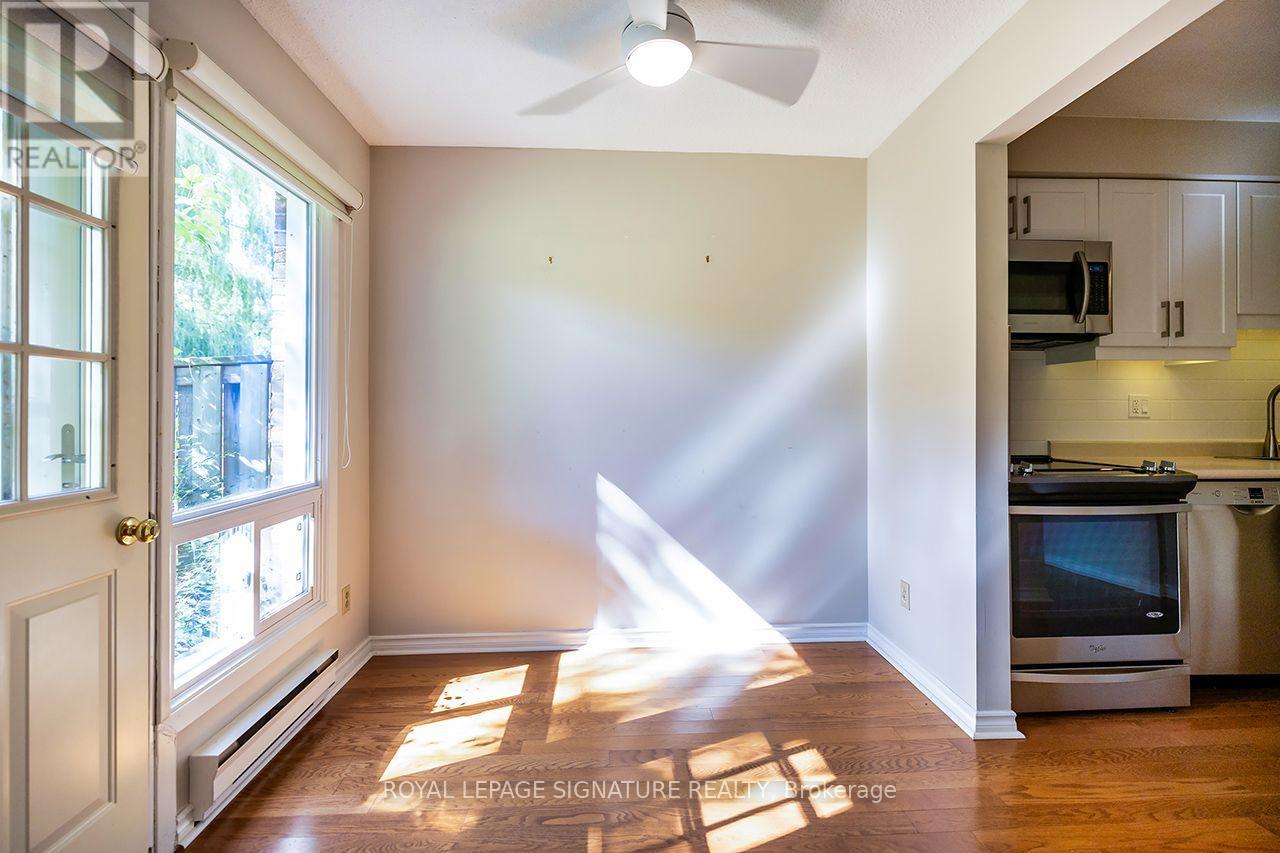
| Dining room | Main level | 2.16 x 2.44 m |
| Primary Bedroom | Upper Level | 4.99 x 3.07 m |
| Bedroom 2 | Upper Level | 3.95 x 2.54 m |
| Bedroom 3 | Upper Level | 4.06 x 2.63 m |
| Bedroom 4 | Upper Level | 3.04 x 2.92 m |
| Other | Basement | 5.99 x 5.59 m |




