 For sale 50
$3,395,000
4+1 bed5 bath2,000–2,500 sq ft
90 Roe Avenue
Lawrence Park North, Toronto
1 month agoMLS® C13762322
HARVEY KALLES REAL ESTATE LTD.
625 Avenue Road #2003
Yonge-St. Clair, Toronto, Ontario M4V2K7
For sale· Added
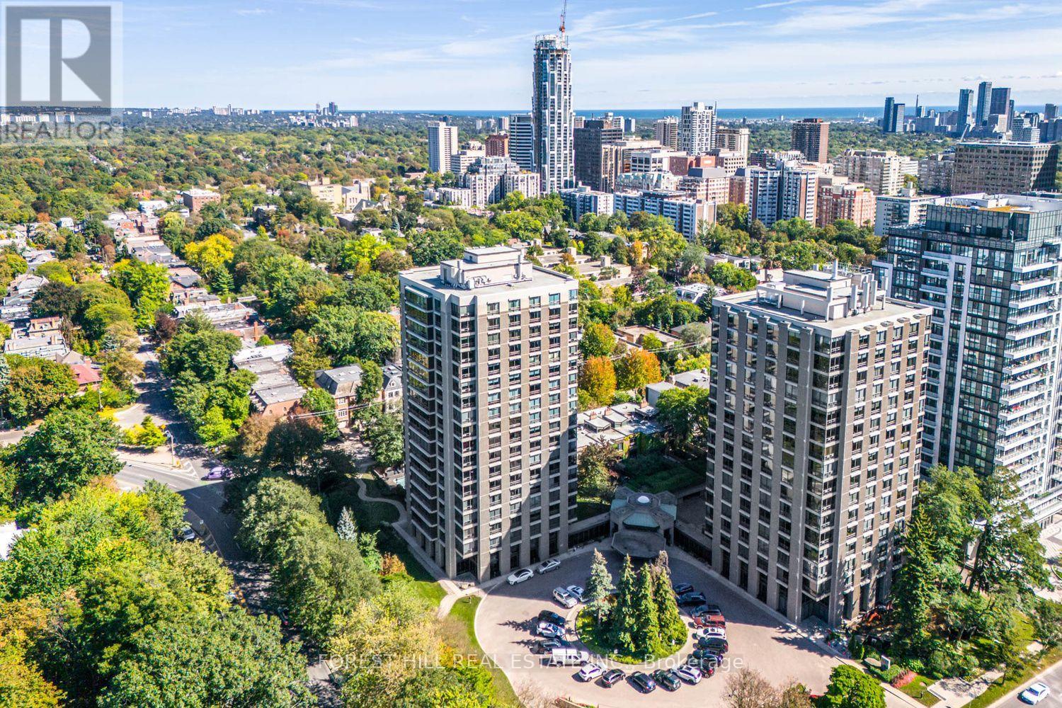
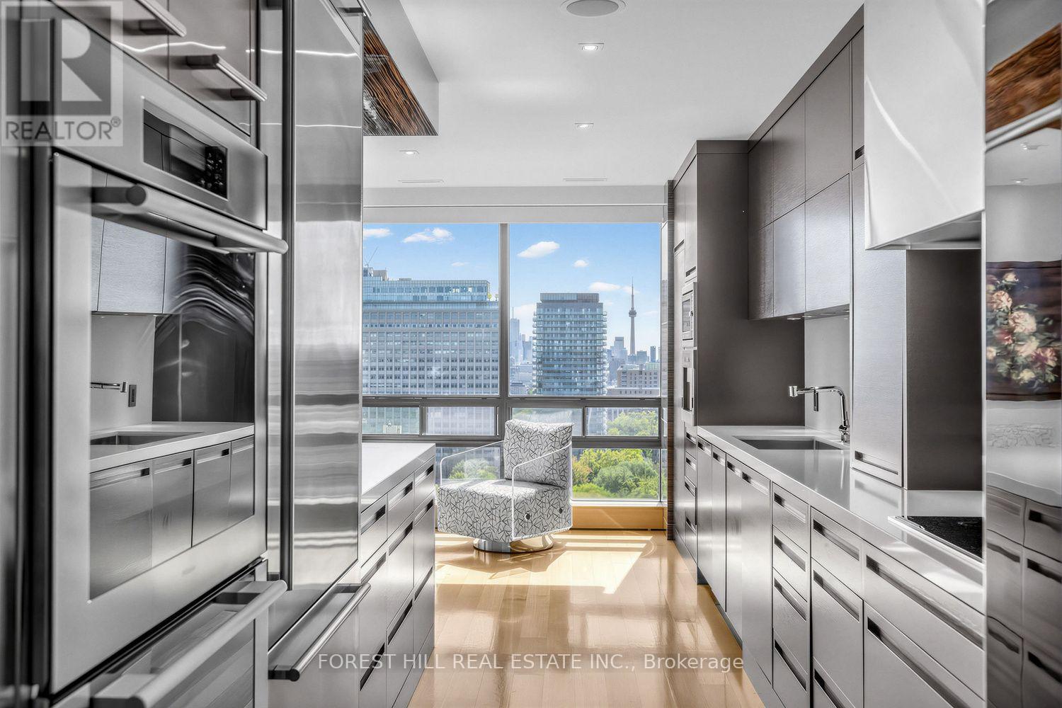
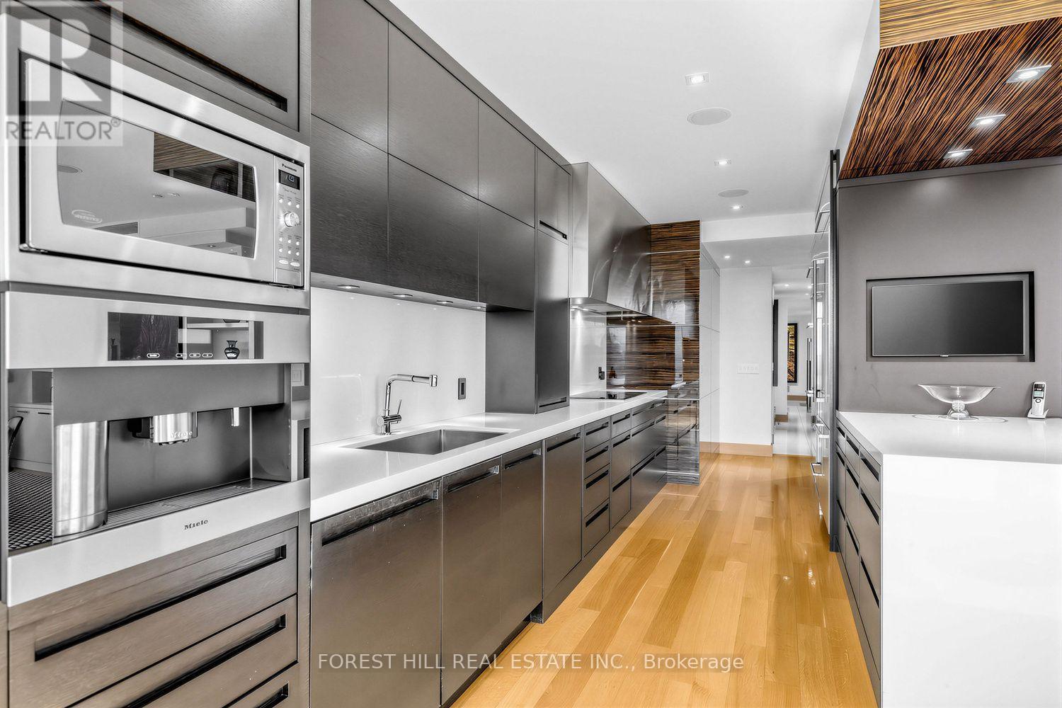
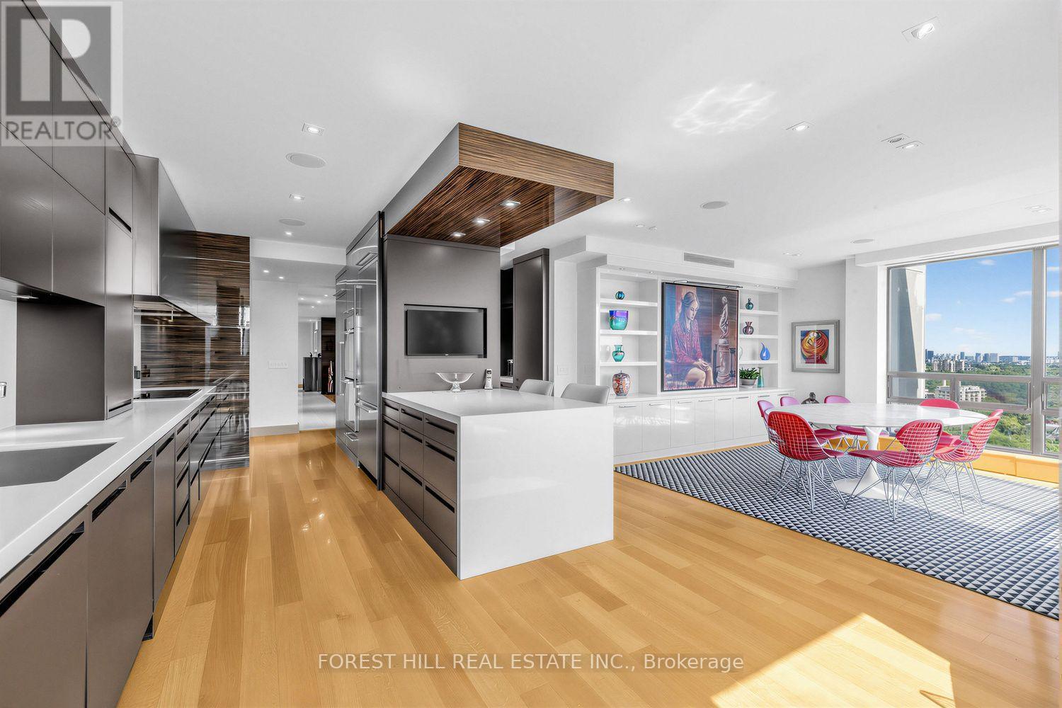
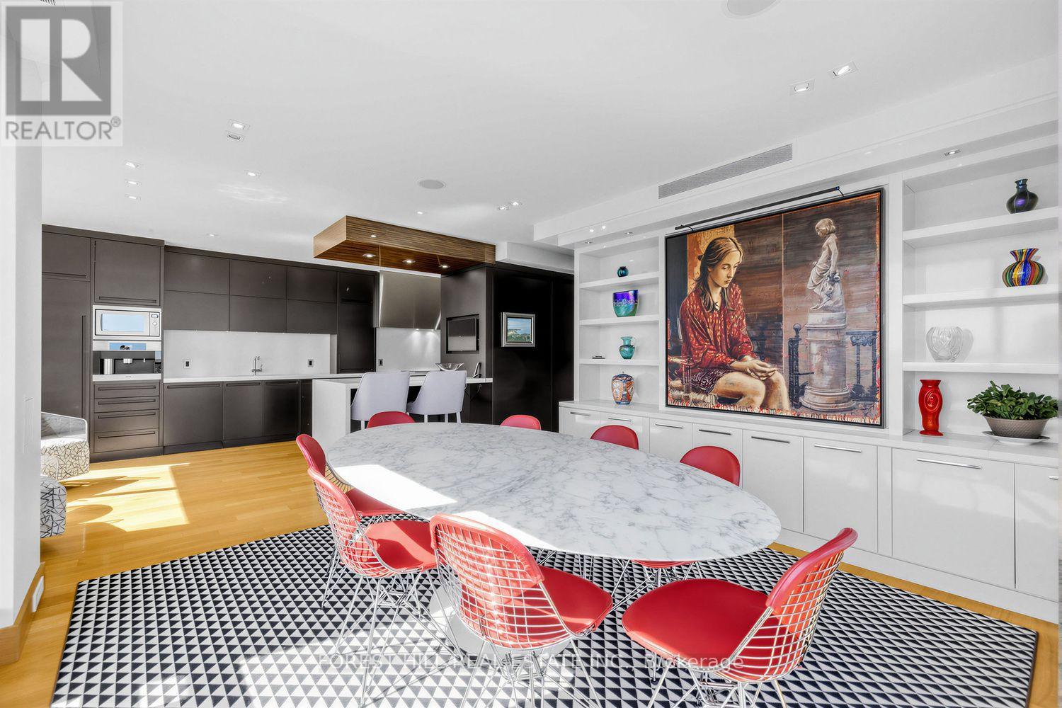
A distinguished penthouse-level residence in the sky at the renowned Lonsdale Condominiums, known for its white-glove concierge and valet parking. Spanning 3,124 sq. ft. with a fluid layout, this residence presents continuous views unfolding from each window across the North, East, and South exposures-showcasing the iconic Toronto skyline, CN Tower, and Lake Ontario. The expansive floor plan balances generous entertaining space with quiet areas for family relaxation in a warm, peaceful setting. Extensively renovated by the previous owners, with a Scandinavian flair, the residence features a contemporary chef's kitchen outfitted with a premier appliance suite-including a Miele stainless fridge and freezer, custom Miele overhead exhaust hood, Wolf cooktop, double Miele ovens, built-in Miele coffee maker, Sub-Zero wine fridge, and dual Sub-Zero beverage drawers near the beverage station. Smart functionality and custom craftsmanship define every room, featuring electronic blinds, built-in speakers with a centralized audio control system and pop-up TV cabinet in the living room and wall mount TV in the kitchen. The primary retreat is thoughtfully designed with bespoke built-in dressers, side tables, and a custom bed with integrated storage drawers, and tailored closet organizers. Residents enjoy premier building amenities including valet parking, (an extra space may be obtained with a rental fee), an outdoor heated pool, gym, a guest suite, visitor parking and car wash service, all ideally situated just steps from Canada's top schools, and all amenities.
Map data © OpenStreetMap contributors
No open houses are scheduled for this home.
Can't make it? Request a private viewing.
| Foyer | Flat | 5.26 x 3.81 m |
| Living room | Flat | 7.7 x 6.3 m |
| Dining room | Flat | 4.92 x 4.19 m |
| Kitchen | Flat | 5.72 x 4.62 m |
| Eating area | Flat | 4.32 x 2.97 m |
| Office | Flat | 4.17 x 3.38 m |
| Primary Bedroom | Flat | 4.62 x 3.89 m |
| Sitting room | Flat | 4.38 x 3.96 m |
| Bedroom 2 | Flat | 4.27 x 3.35 m |
| Bedroom 3 | Flat | 4.27 x 3.56 m |