
 For sale 50
$595,000
3 bed2 bath1,200–1,399 sq ft
300 Mill Road #E41
Markland Wood, Toronto
1 month agoMLS® W13752560
RE/MAX PROFESSIONALS INC.
627 Caledonia Road
Briar Hill-Belgravia, Toronto, Ontario M6E4V7
For sale· Added
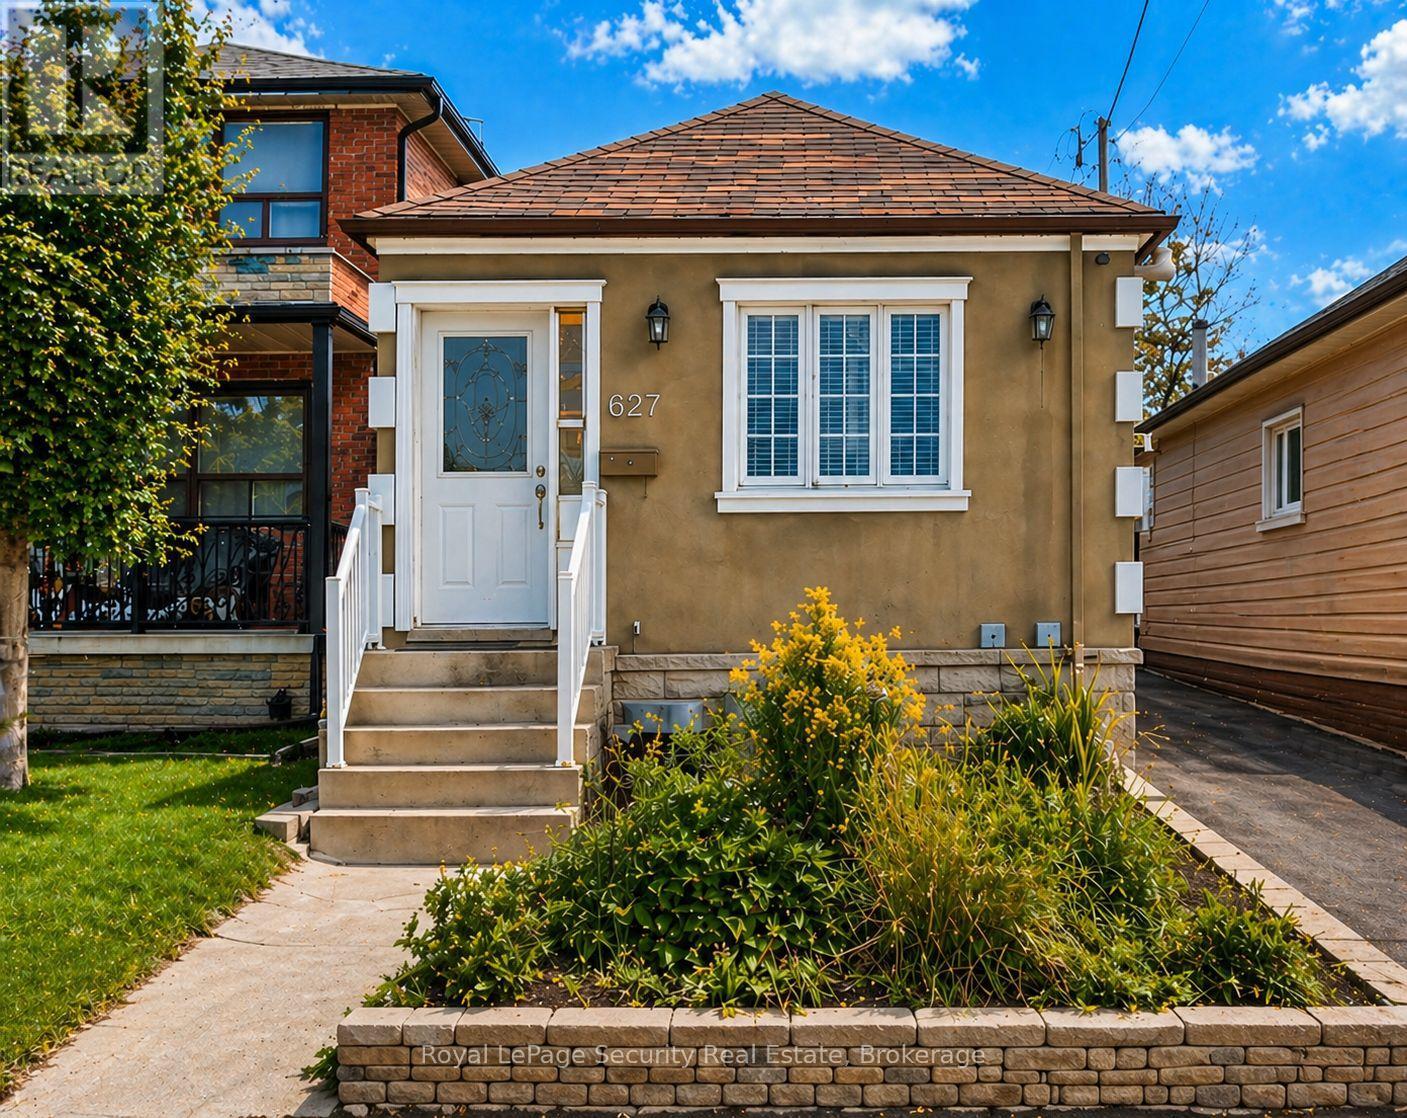
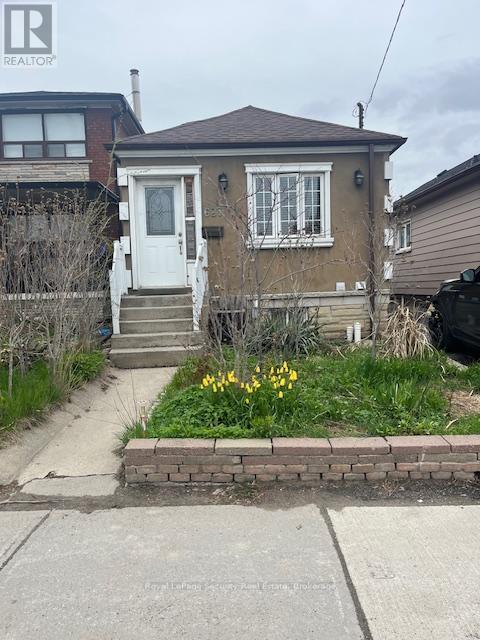
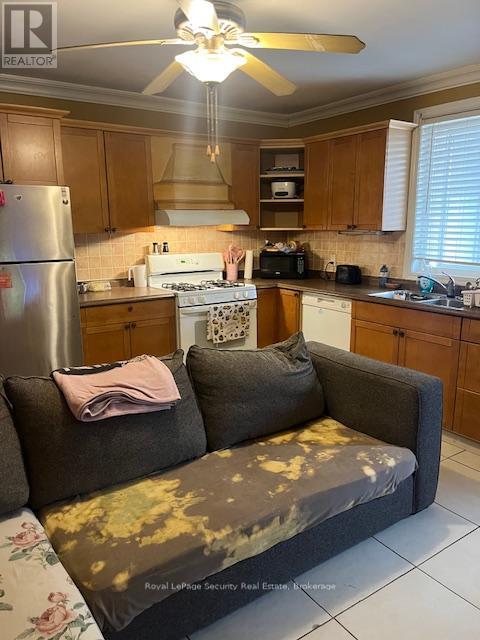
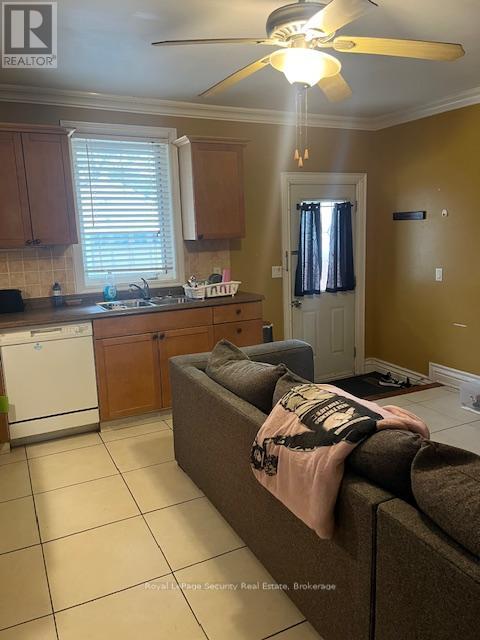
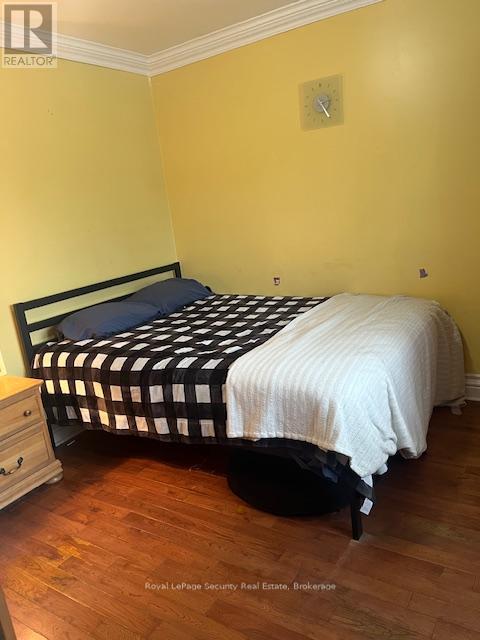
Updated and well maintained, this home offers exceptional value with rare features including ample parking and an oversized garage. Ideal for first-time buyers or savvy investors; the property is situated in a highly desirable location with strong long-term upside. A very functional layout maximizes both comfort and usability, featuring a separate entrance to a renovated basement with impressive ceiling height and above-grade windows, creating a versatile space as in law suite. Recent upgrades include newer windows, doors and roof shingles, enhancing both efficiency and curb appeal. Enjoy the convenience of a private driveway, oversized garage, and walking distance to the LRT and future GO Station, making commuting effortless. Surrounded by great shops, restaurants, schools, and parks, and just moments from the scenic York Beltline Trail-perfect for outdoor enthusiasts. A versatile opportunity in a sought-after neighborhood-move in, rent out, or invest for the future.
Map data © OpenStreetMap contributors
No open houses are scheduled for this home.
Can't make it? Request a private viewing.
| Living room | Main level | 4.62 x 4.15 m |
| Kitchen | Main level | 4.62 x 4.15 m |
| Primary Bedroom | Main level | 3.48 x 3.4 m |
| Bedroom 2 | Main level | 3.5 x 3.33 m |
| Living room | Basement | 5.96 x 4.01 m |
| Kitchen | Basement | 5.96 x 4.01 m |
| Bedroom | Basement | 5.1 x 2.89 m |




