
 For rent 50
$4,000/mo
4+1 bed4 bath2,000–2,500 sq ft
44 Bankview Circle
West Humber-Clairville, Toronto
1 month agoMLS® W13724672
ROYAL LEPAGE SIGNATURE REALTY
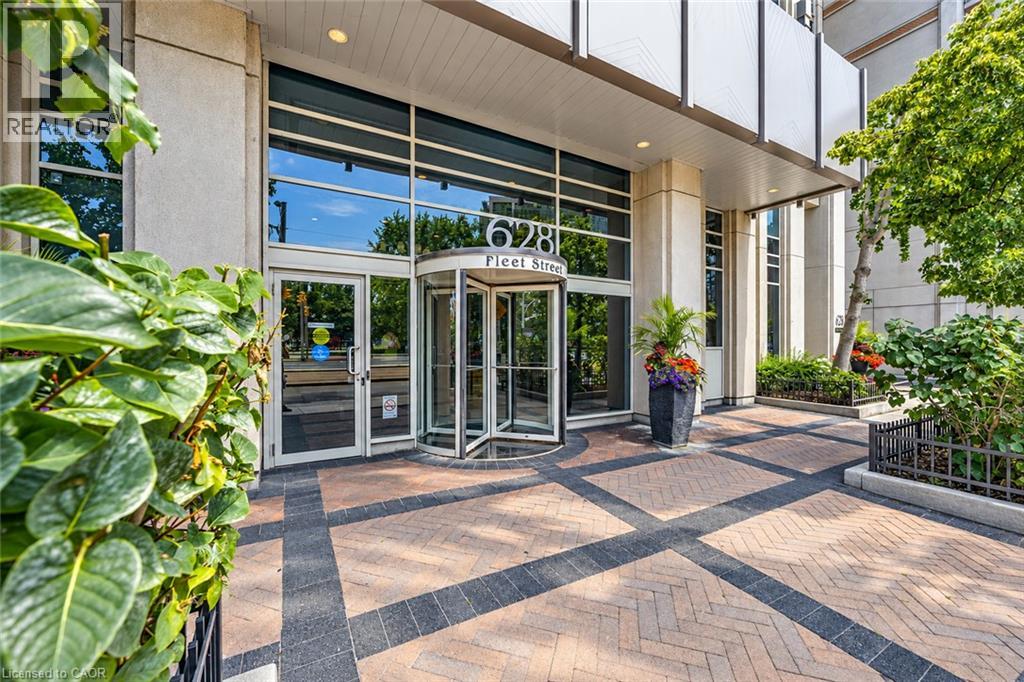
628 Fleet Street #2403
Toronto, Ontario M5V1A8
For rent· Added
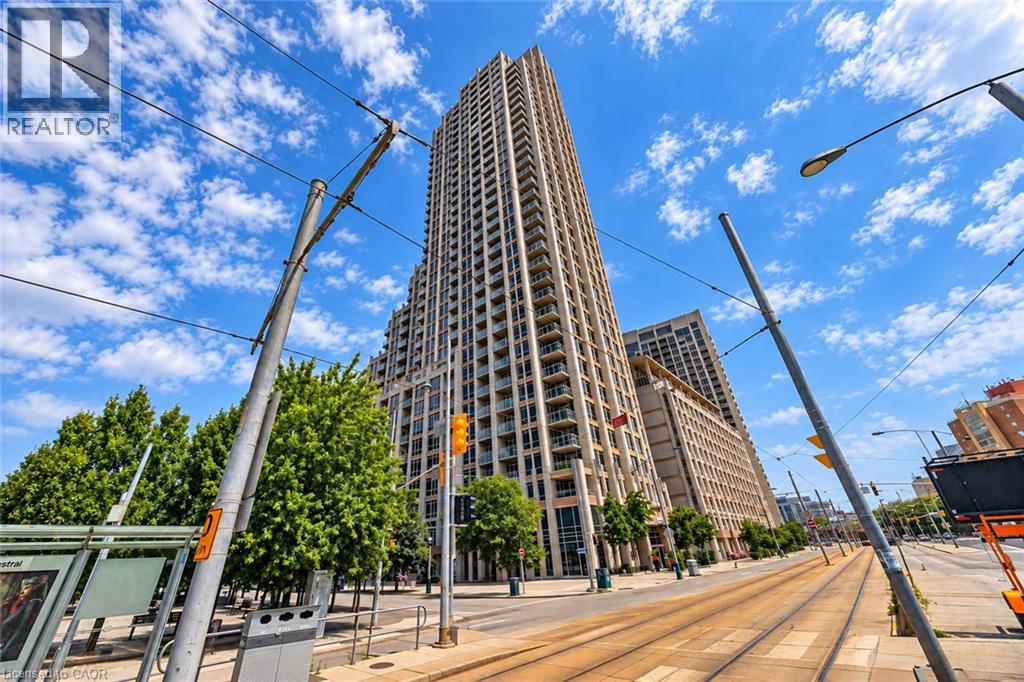
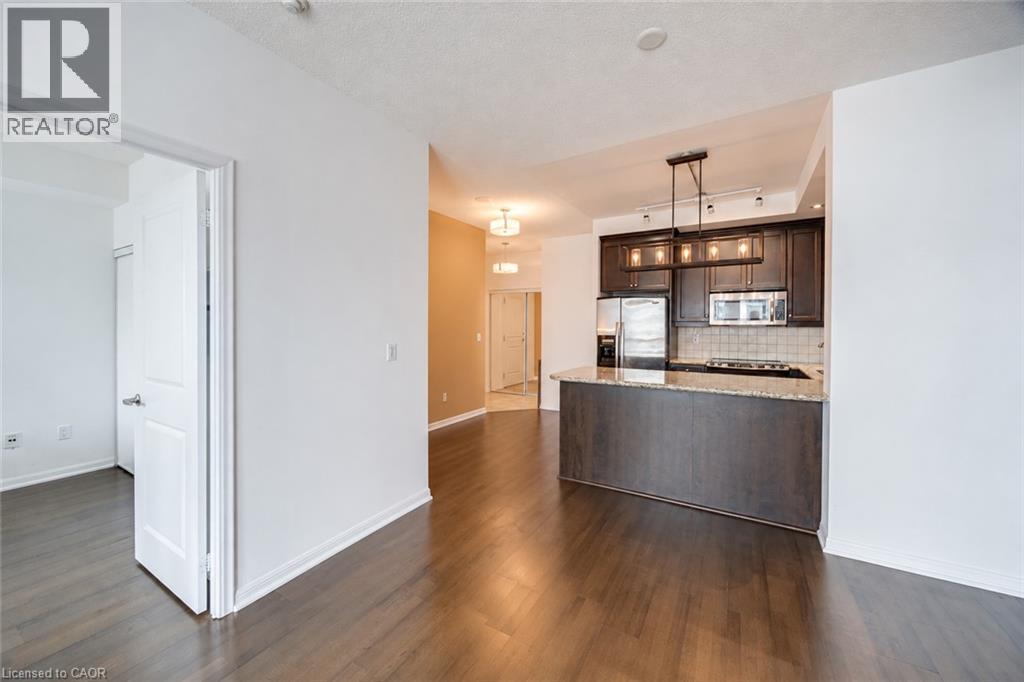
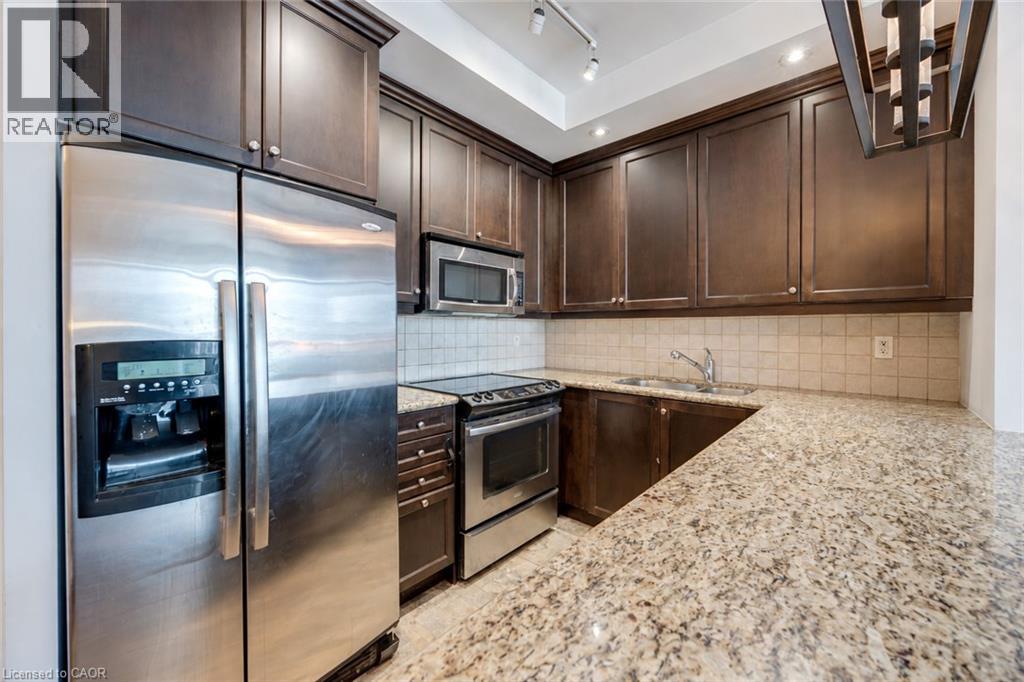
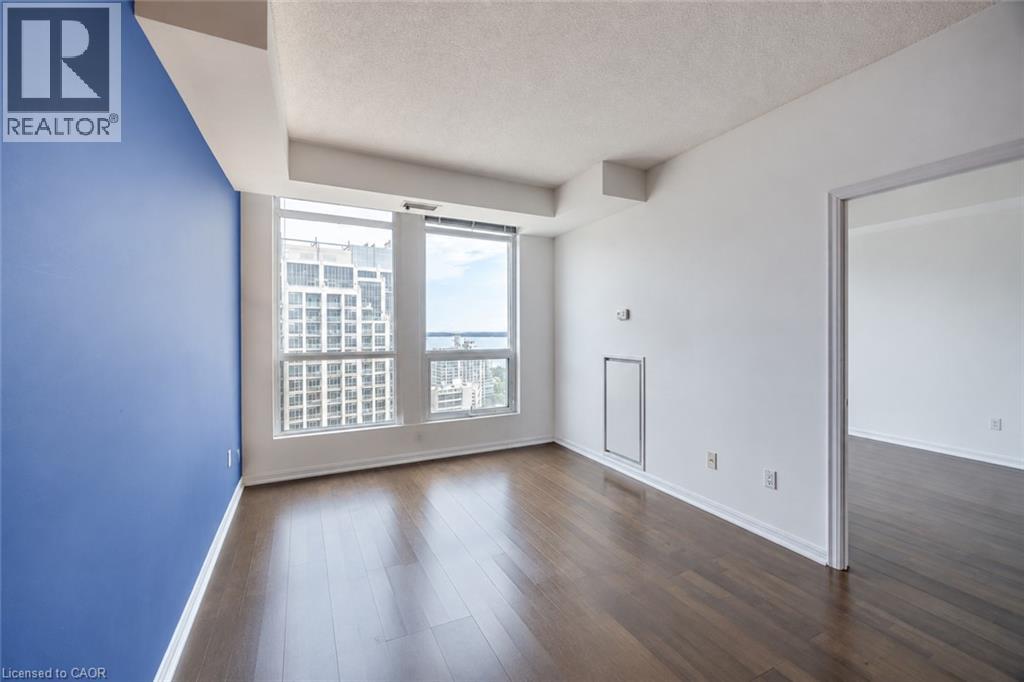
Experience elevated city living in this bright and beautifully appointed two-bedroom, two-bathroom suite in the heart of Fort York. The desirable split-bedroom layout provides excellent privacy, while two separate balconies showcase impressive views of the CN Tower, downtown skyline and Billy Bishop Airport.The open-concept living and dining area is ideal for everyday comfort and entertaining. A modern kitchen features granite countertops, a convenient breakfast bar and full-size stainless steel appliances.Enjoy exceptional building amenities, including an indoor pool, fitness centre, party room, rooftop terrace and visitor parking. Steps from the waterfront, parks, shops and downtown attractions, with the 509 and 511 streetcars offering convenient connections to Union and Bathurst stations. One parking space and one locker are included.
Map data © OpenStreetMap contributors
No open houses are scheduled for this home.
Can't make it? Request a private viewing.
| 3pc Bathroom | Main level | — |
| Bedroom | Main level | 9'6'' x 10'4'' |
| 4pc Bathroom | Main level | — |
| Primary Bedroom | Main level | 10'7'' x 16'3'' |
| Kitchen | Main level | 8'7'' x 8'7'' |
| Living room/Dining room | Main level | 10'3'' x 19'5'' |




