 For sale 50
$2,648,000
4+2 bed5 bath3,500–5,000 sq ft
136 Homewood Avenue
Newtonbrook West, Toronto
1 month agoMLS® C13756918
NAVE REAL ESTATE, BROKERAGE INC.
629 Bedford Park Avenue
Bedford Park-Nortown, Toronto, Ontario M5M1K4
For sale· Added
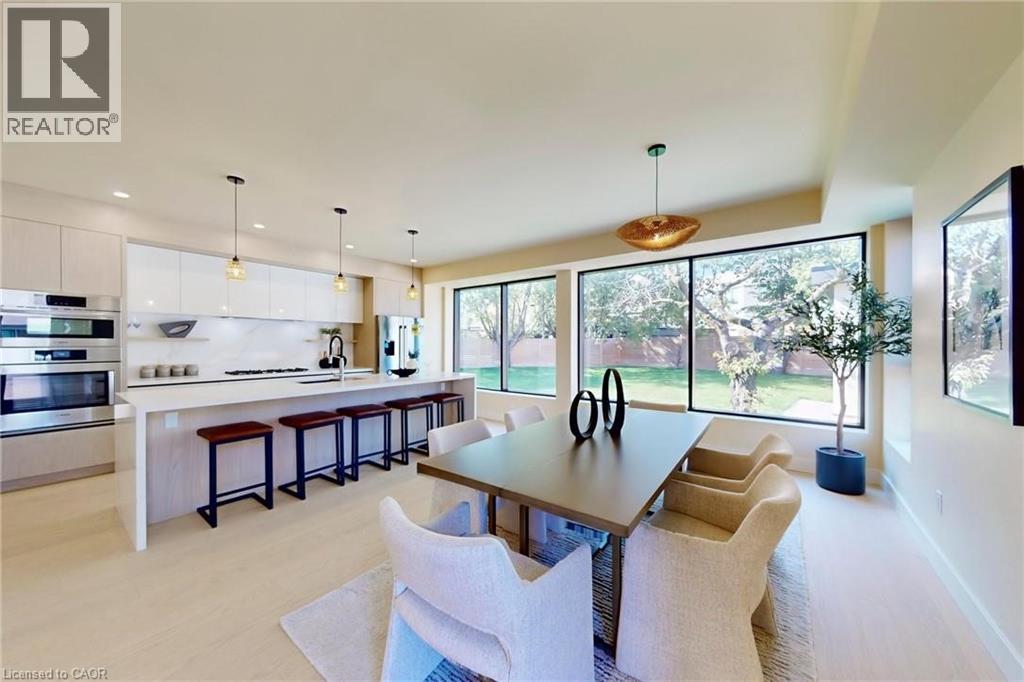
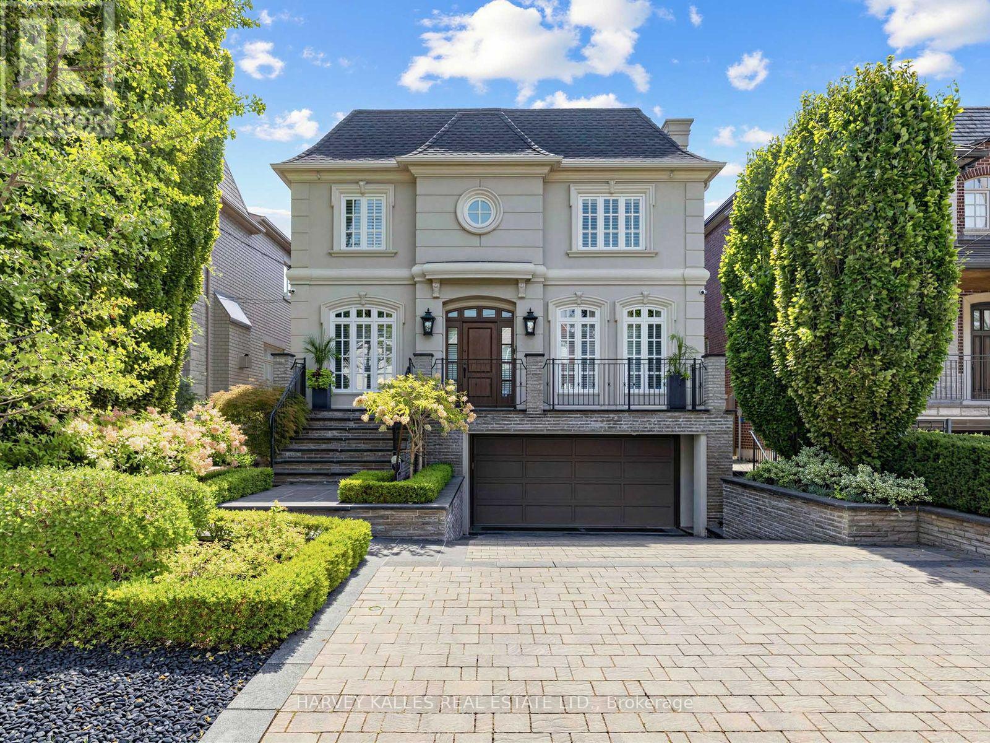
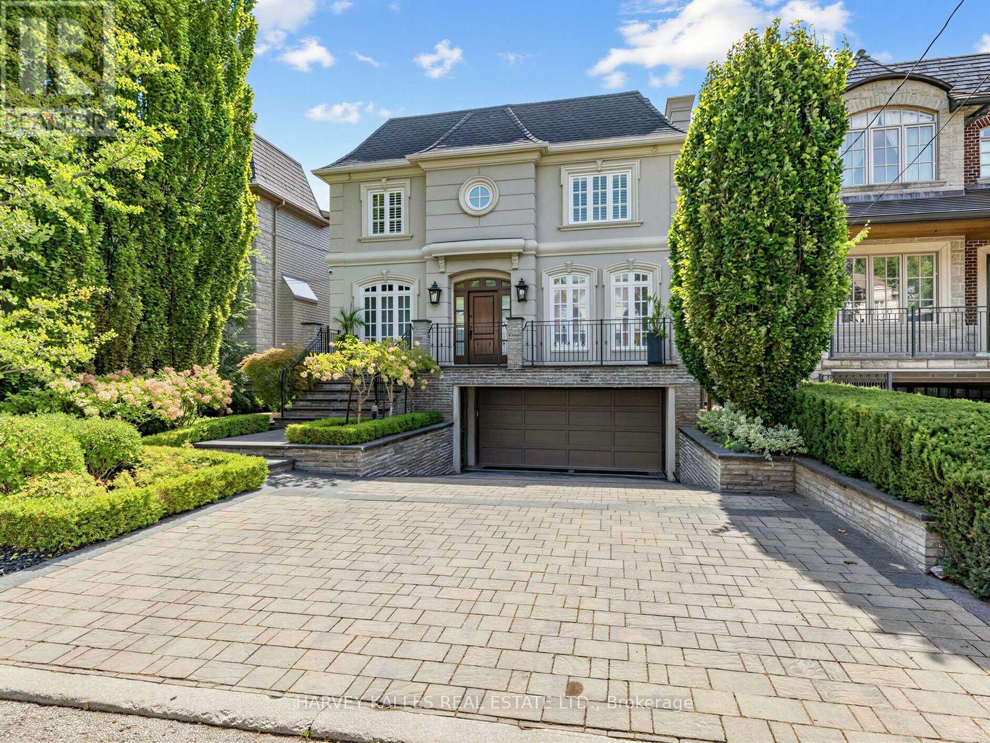
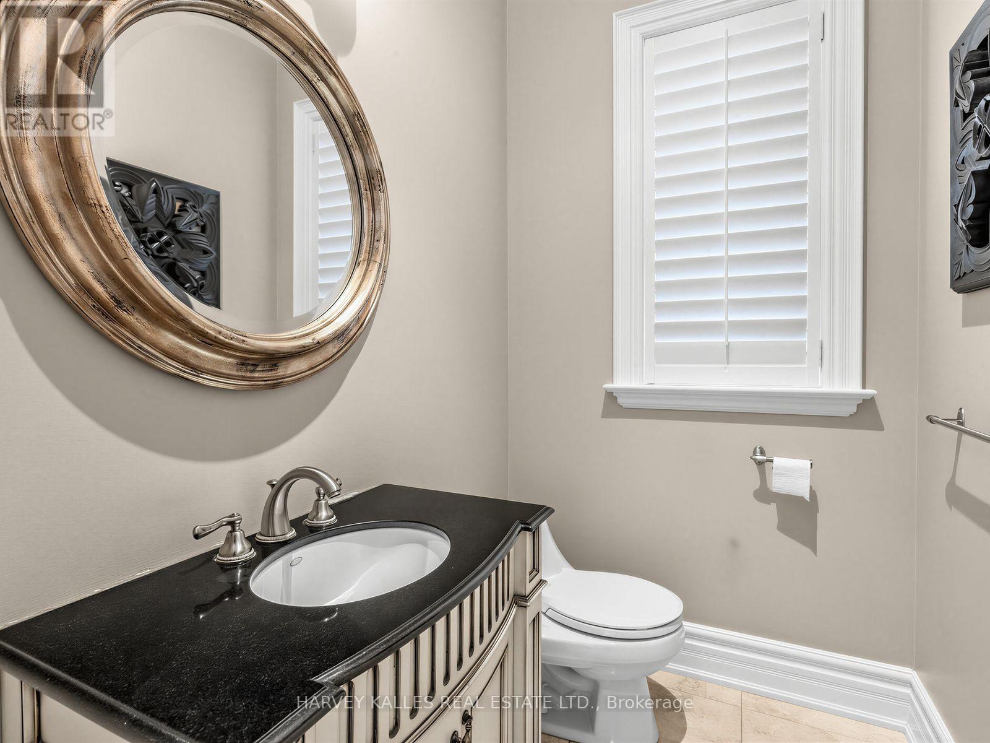
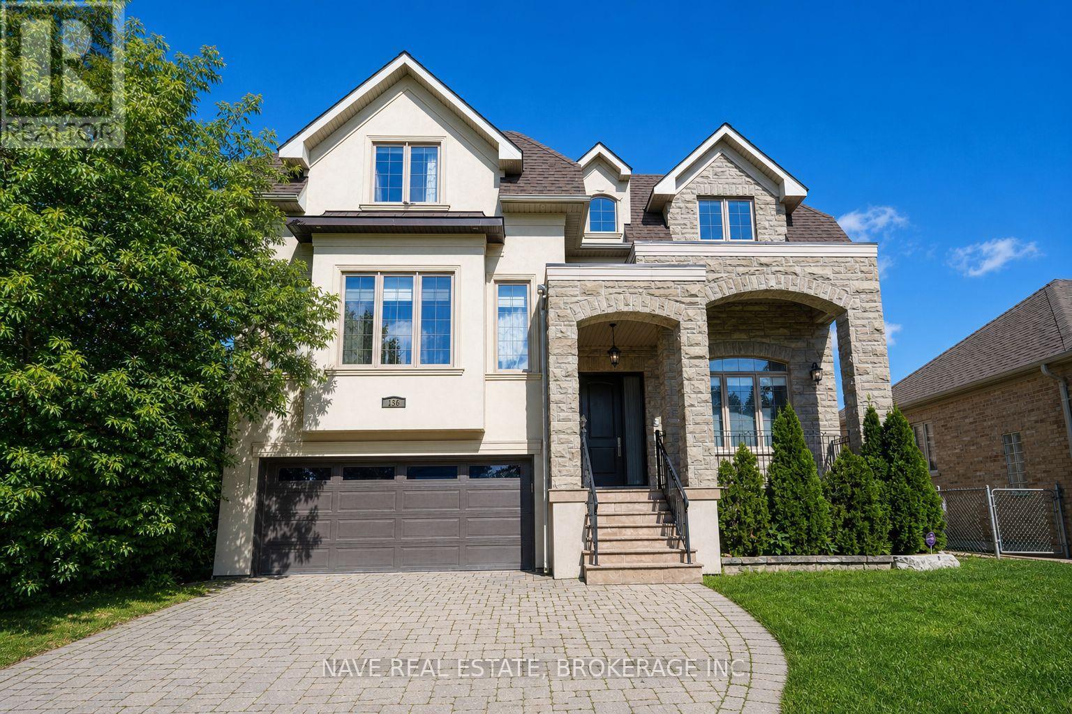
Arrive to all-new landscaping, a heated driveway, walkway, stairs, and front porch - over $350,000.00 invested in exterior upgrades alone. Inside, discover a newly renovated kitchen, library, and bathrooms, plus a Generac generator for peace of mind. New Ridley windows ($120,000.00 value) installed oct 1 2026. The backyard features a new Trex deck & railing, along with a south facing pool refreshed with a new liner & heater in 2025. Security and convenience are covered with ant-break film on the front & back doors,2nd A/C unit with separate thermostat for 2nd floor ,Leak Detection System With Automatic Water Shut-Off, , seven cameras, abundant of built-in storage, a projection T.V., and a remote screen. Meticulously maintained by the original owners, this home truly checks every box. Ideally located just steps from shops, schools, parks & TTC transit.
Map data © OpenStreetMap contributors
No open houses are scheduled for this home.
Can't make it? Request a private viewing.
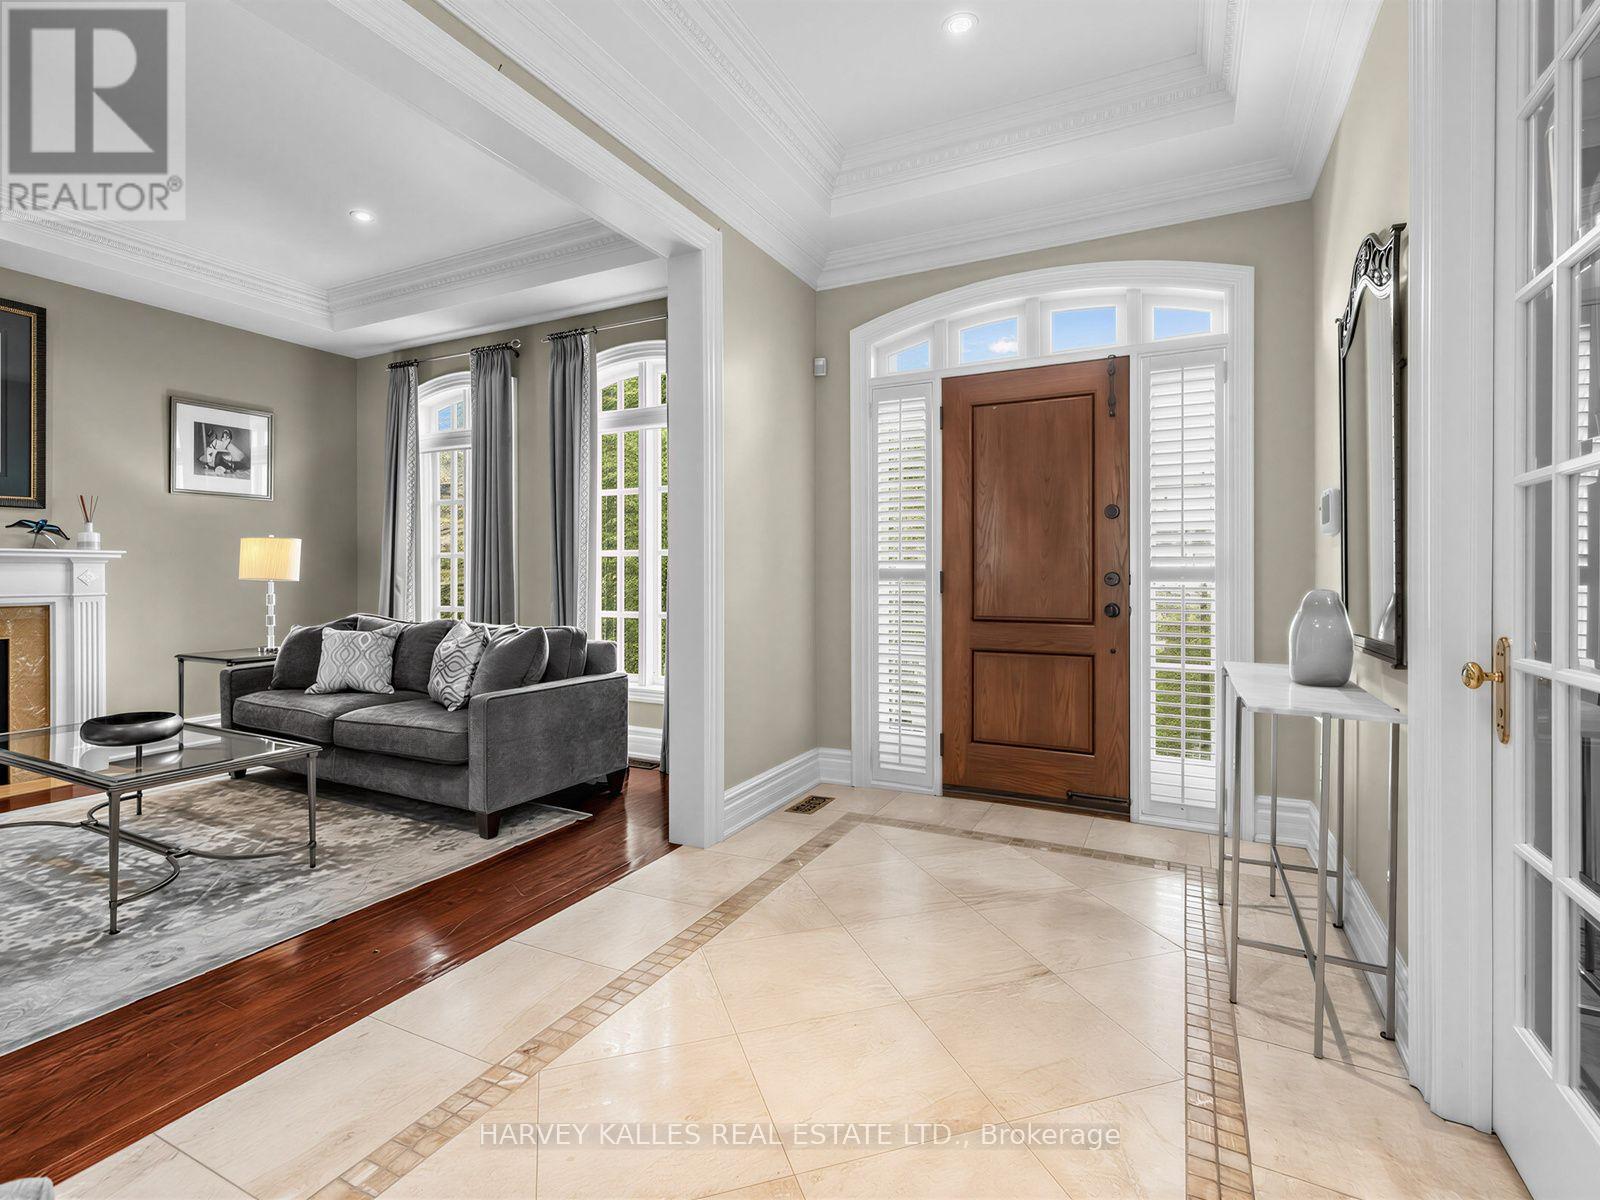
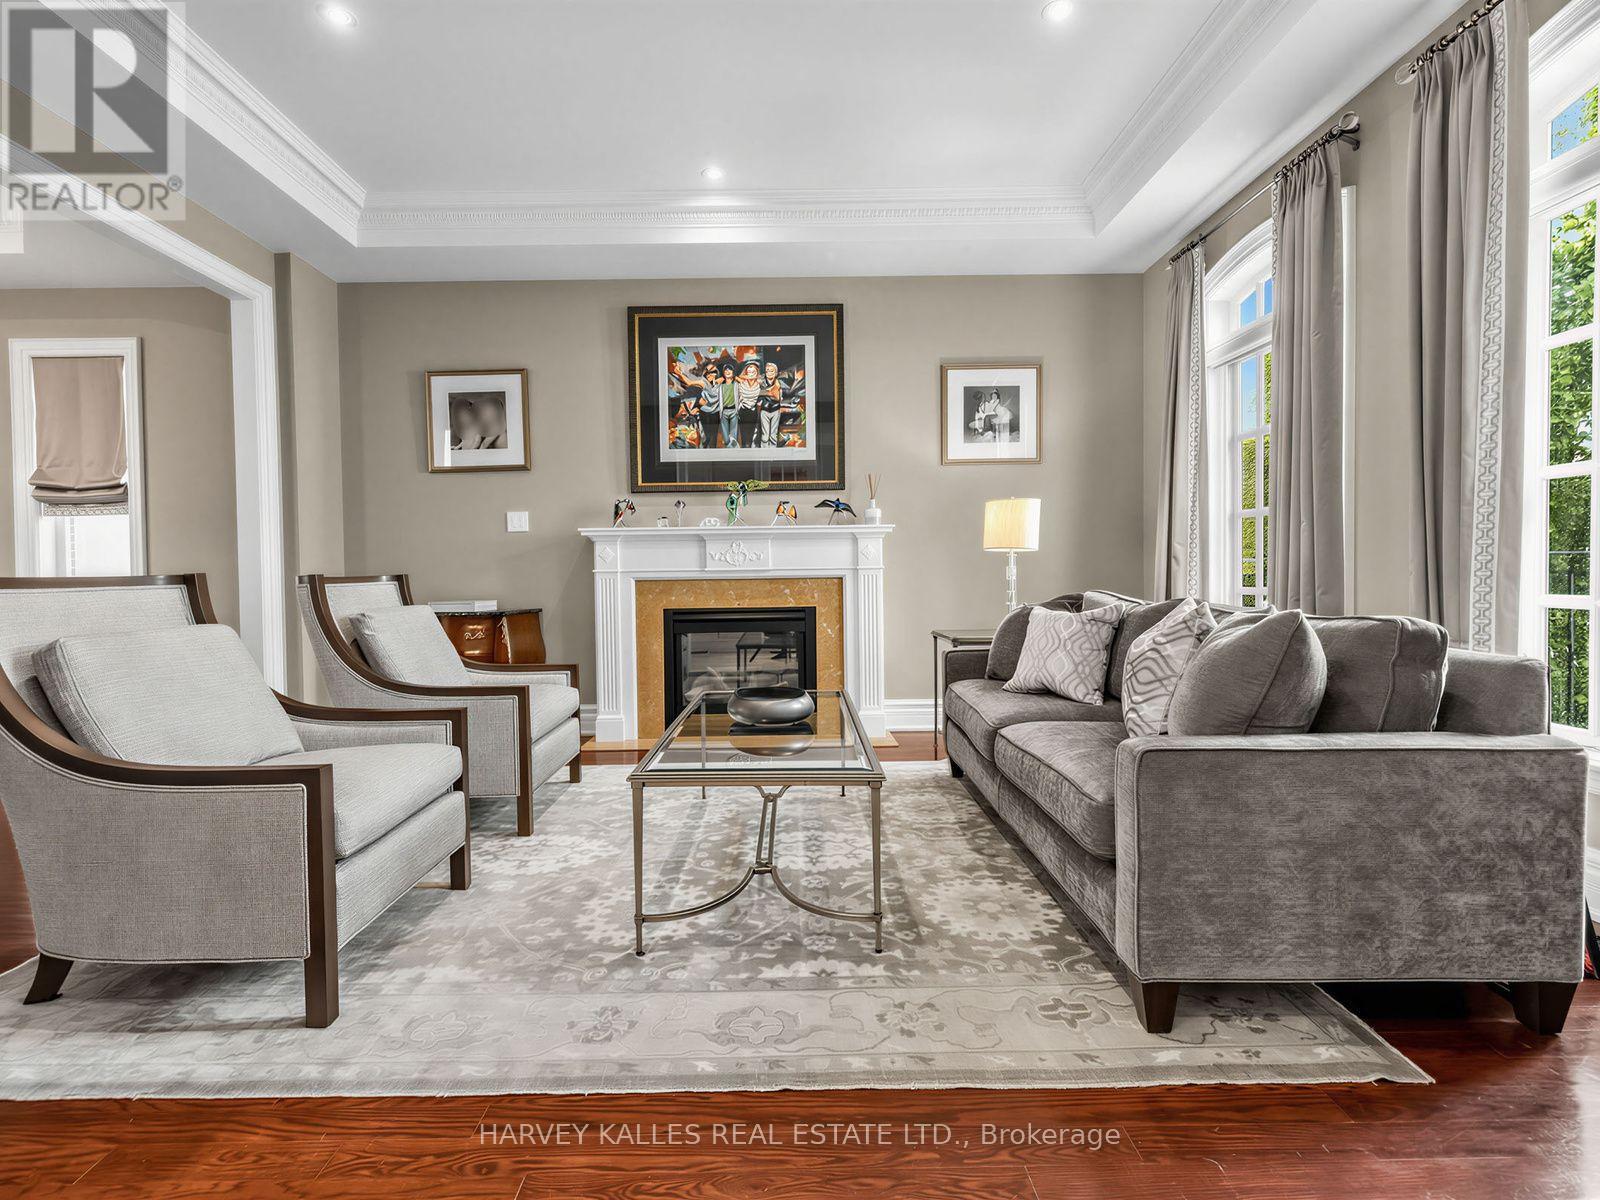
| Living room | Main level | 5.03 x 3.78 m |
| Laundry room | Second level | 2.95 x 2.57 m |
| Recreational, Games room | Basement | 7.14 x 4.39 m |
| Recreational, Games room | Basement | 4.88 x 3.45 m |
| Other | Basement | 3.35 x 3.25 m |
| Dining room | Main level | 4.8 x 3.78 m |
| Study | Main level | 3.12 x 3.05 m |
| Kitchen | Main level | 4.47 x 3.35 m |
| Eating area | Main level | 4.47 x 3.2 m |
| Family room | Main level | 5.54 x 4.78 m |
| Primary Bedroom | Second level | 5.79 x 4.37 m |
| Bedroom 2 | Second level | 3.81 x 3.66 m |
| Bedroom 3 | Second level | 4.42 x 3.48 m |
| Bedroom 4 | Second level | 3.84 x 3.66 m |