
 For sale 50
$949,000
3+2 bed2 bath1,100–1,500 sq ft
6 Canton Avenue
Downsview-Roding-CFB, Toronto
1 month agoMLS® W13761374
RE/MAX PREMIER INC.
629 King Street West #1410
Waterfront Communities C1, Toronto, Ontario M5V0G9
For sale· Added
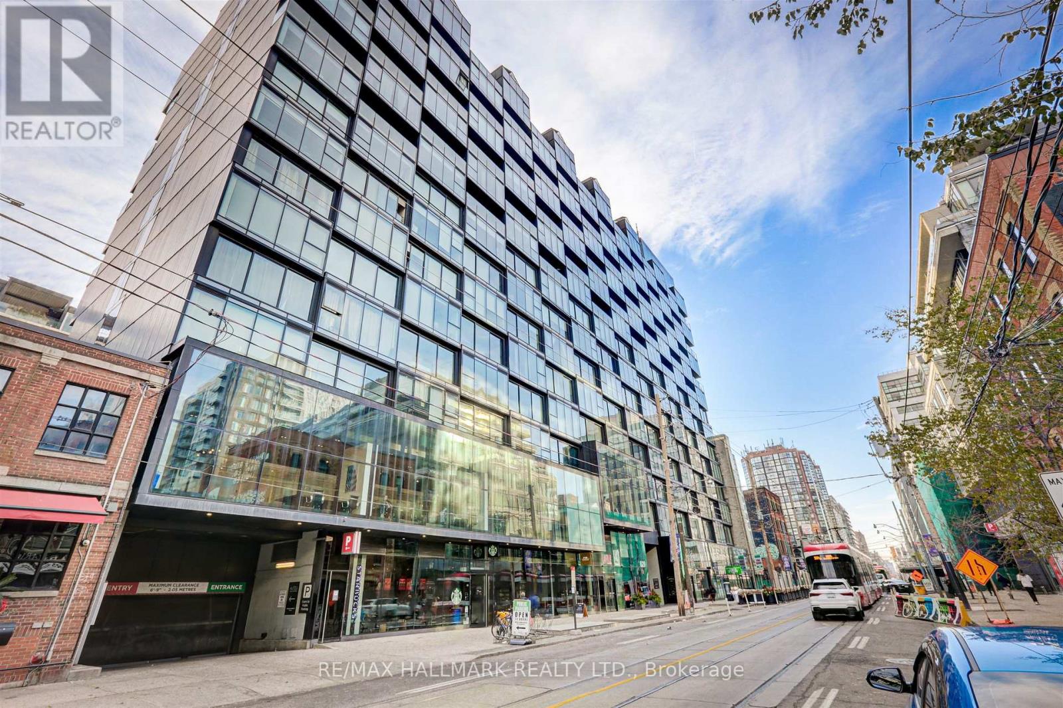
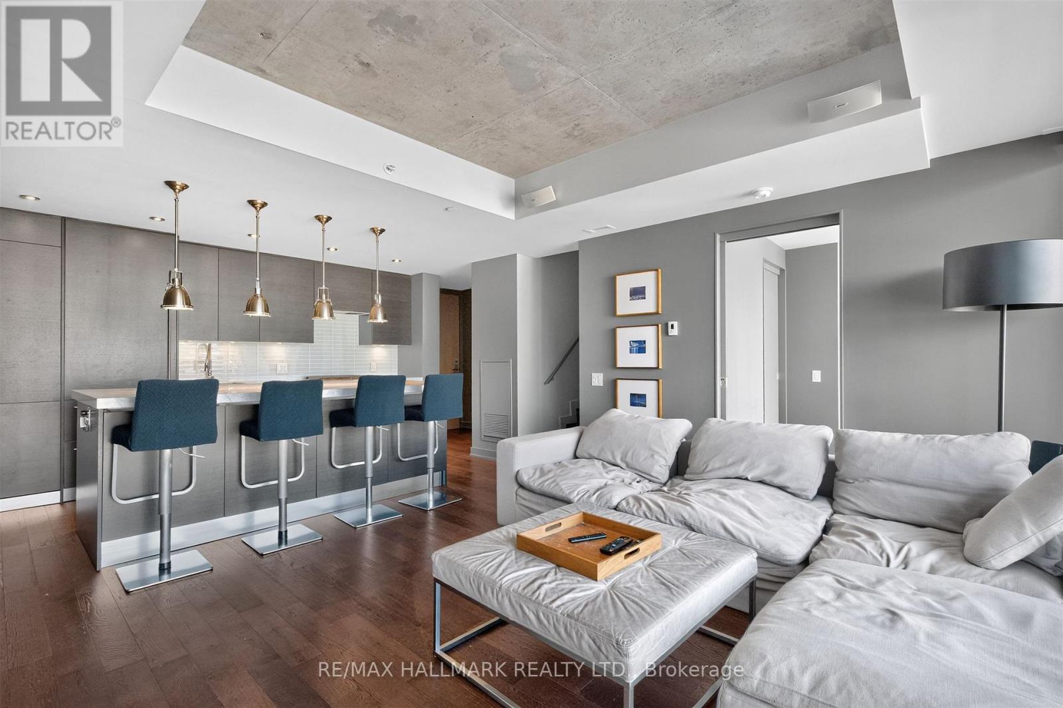
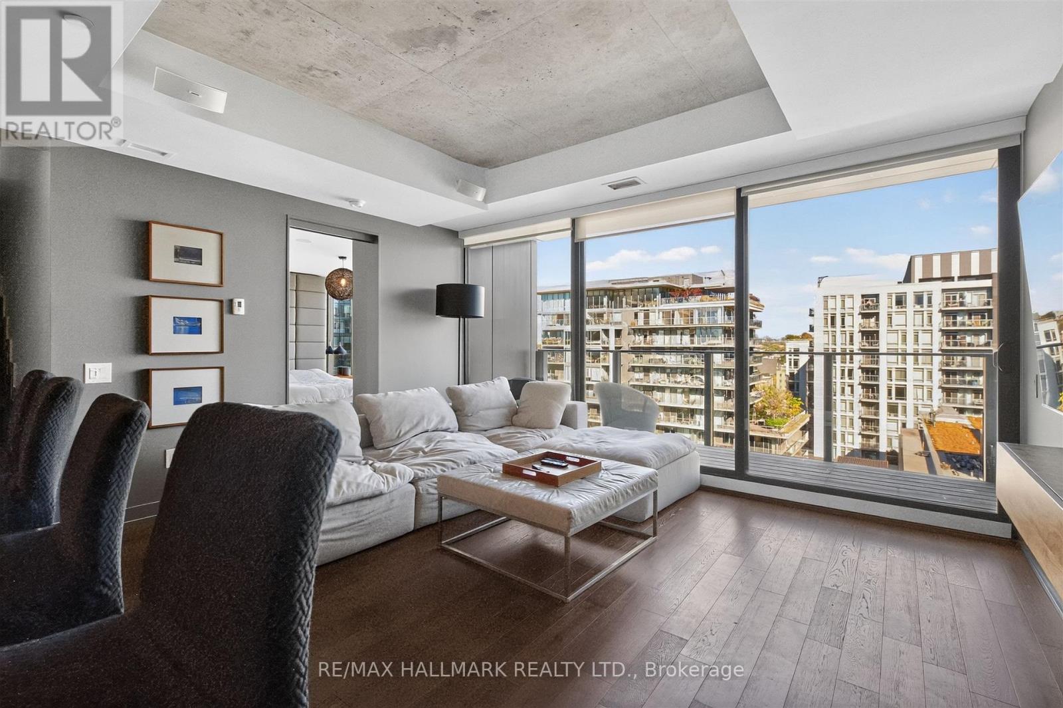
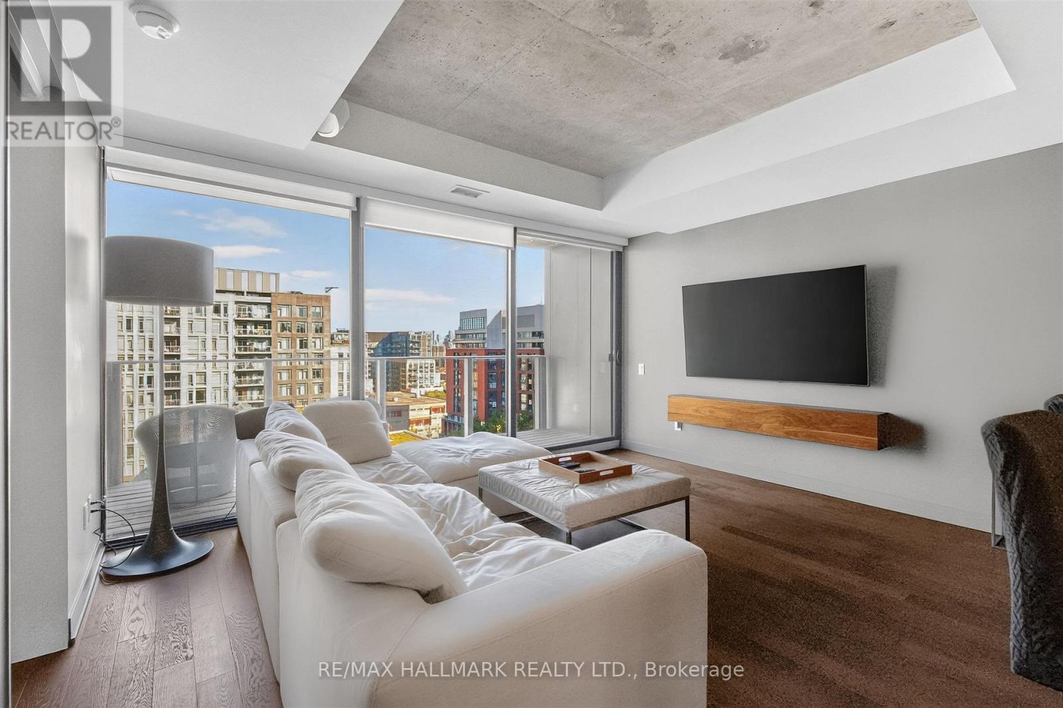
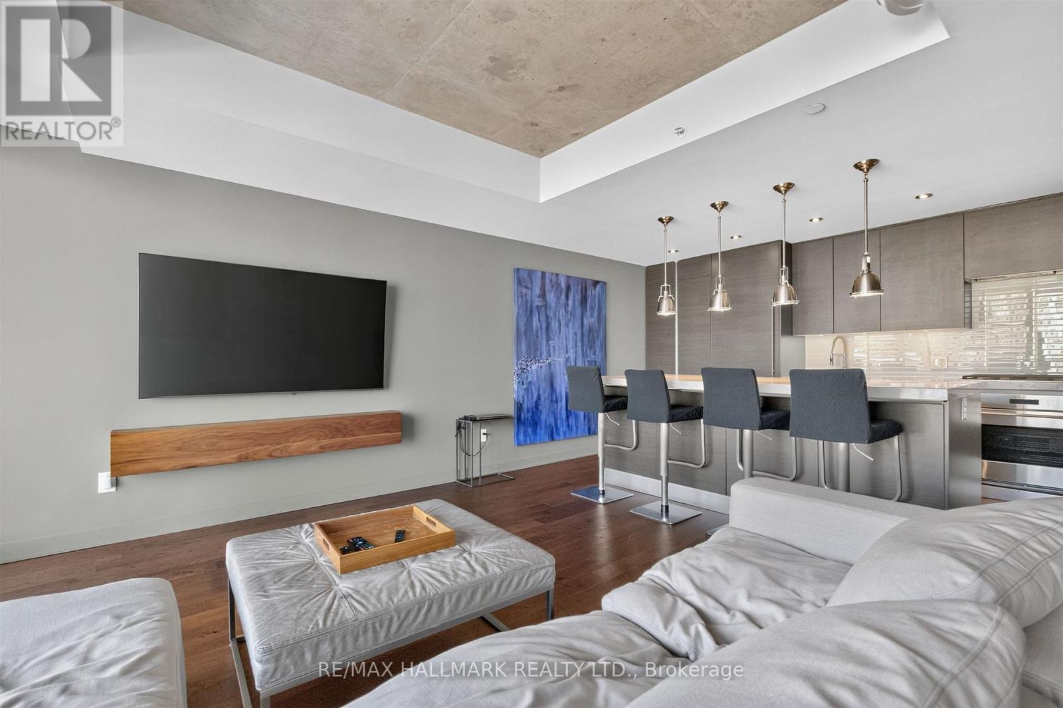
Experience elevated urban luxury in this breathtaking, two-storey penthouse in the heart of King West. Perched high above the energetic heart of Toronto's highly sought-after Fashion District, this unique unit seamlessly pairs architectural scale with high-end designer finishes. Boasting an expansive two-level floor plan, that is flooded with natural light from soaring floor-to-ceiling windows across both levels. Anchored by an expansive 8-foot marble island, this culinary hub features premium integrated appliances and sleek, world-renowned Italian custom Scavolini cabinetry. Two private balconies extend your living space outdoors, offering exceptional views of the city skyline. Located at King West and Bathurst, you are steps from Toronto's premier dining, fashion boutiques, cafes, and nightlife. Benefit from a 100/100 Walk Score with the 24/7 King Streetcar at your doorstep and the highly anticipated future Ontario Line transit hub right across the street. Don't miss this opportunity!
Map data © OpenStreetMap contributors
No open houses are scheduled for this home.
Can't make it? Request a private viewing.
| Kitchen | Main level | 2.47 x 4.51 m |
| Living room | Main level | 5.09 x 4.51 m |
| Primary Bedroom | Main level | 4.2 x 3.68 m |
| Bedroom | Second level | 2.62 x 4.51 m |




