 For sale 50
$3,665,000
4+2 bed7 bath3,000–3,500 sq ft
10 Jocelyn Crescent
Banbury-Don Mills, Toronto
8 days agoMLS® C13860292
RIGHT AT HOME REALTY
63 Gordon Road
St. Andrew-Windfields, Toronto, Ontario M2P1E3
For sale· Added
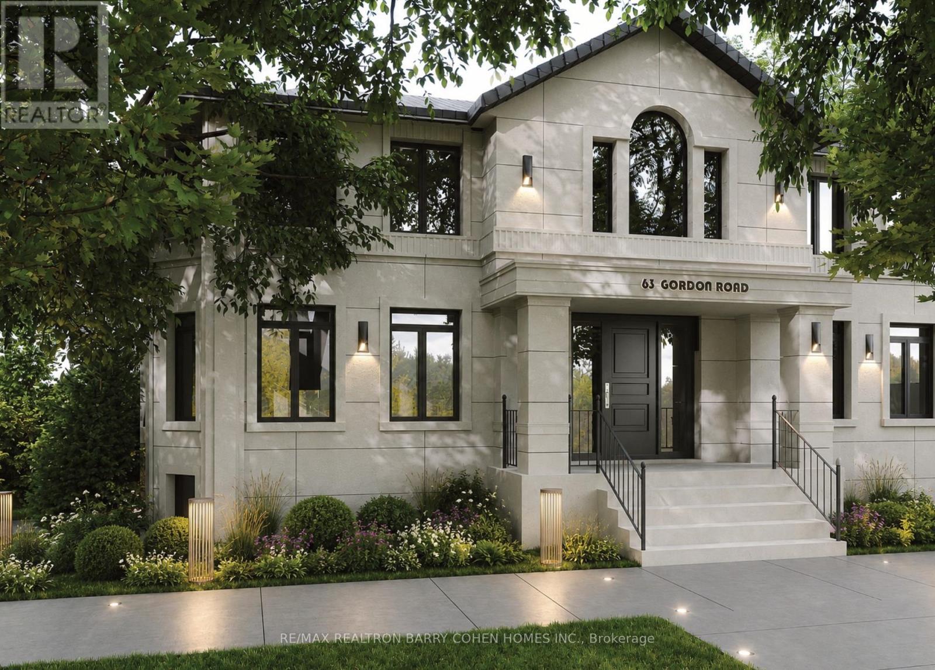
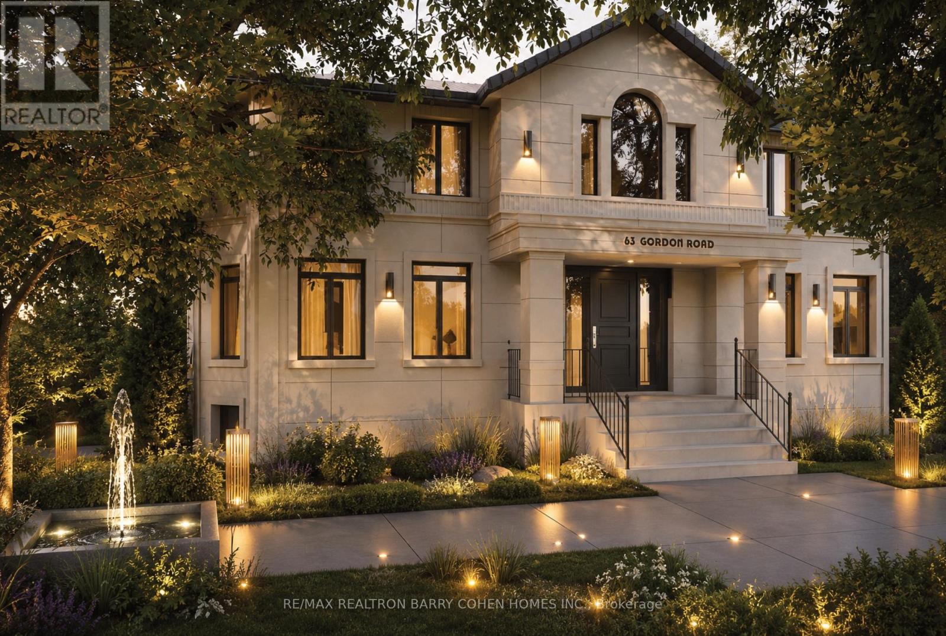
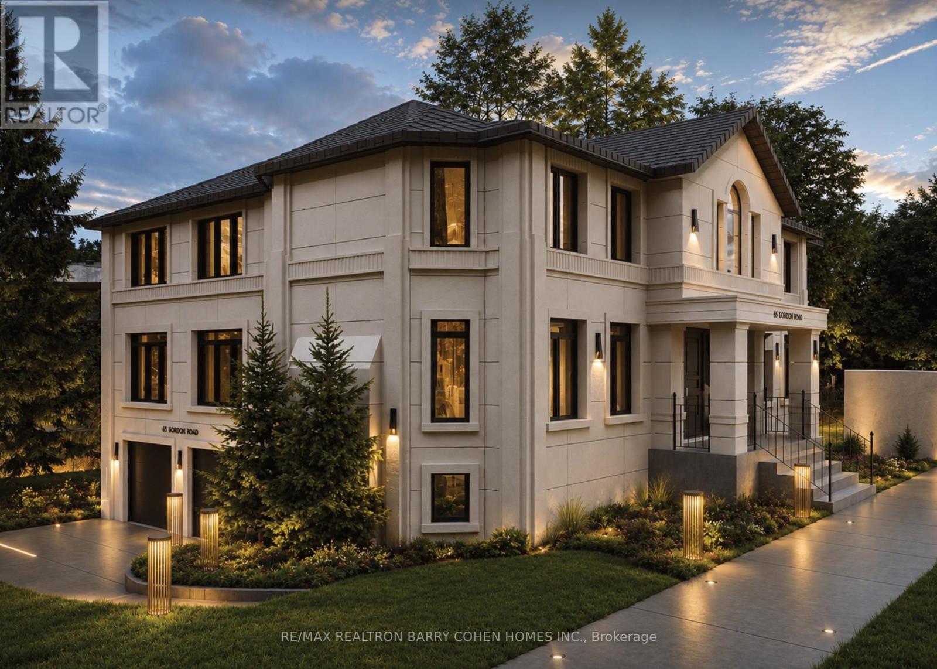
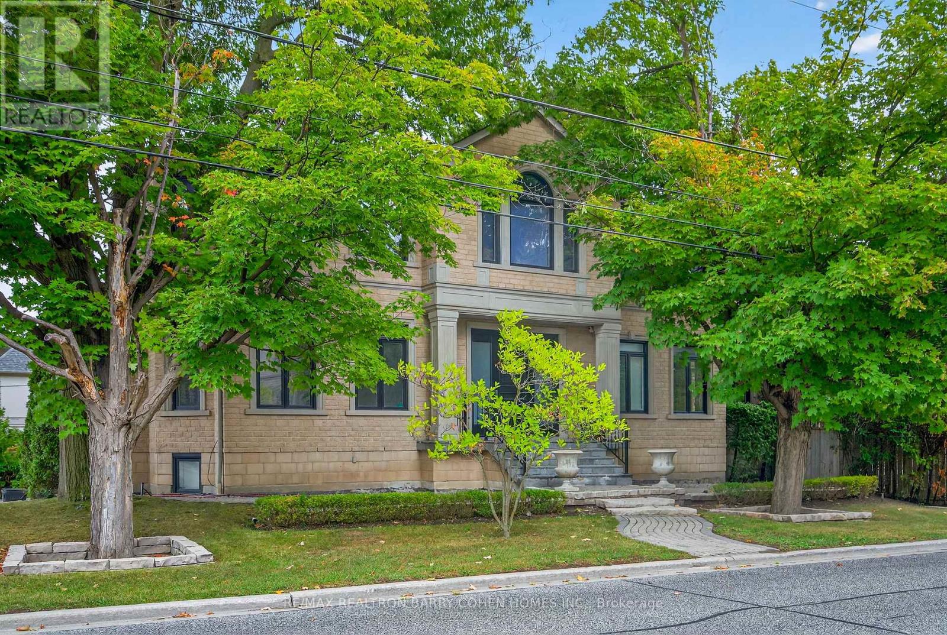
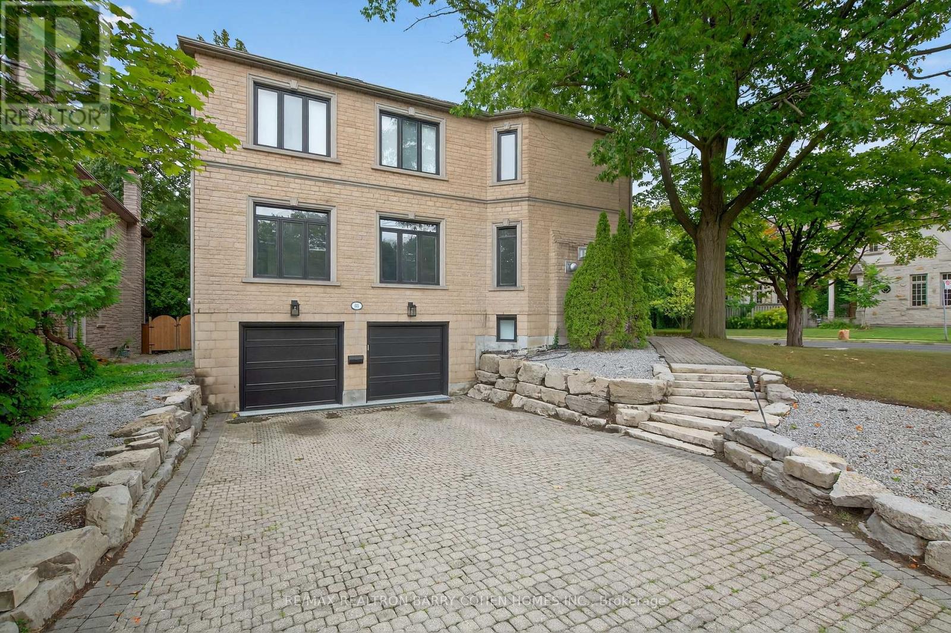
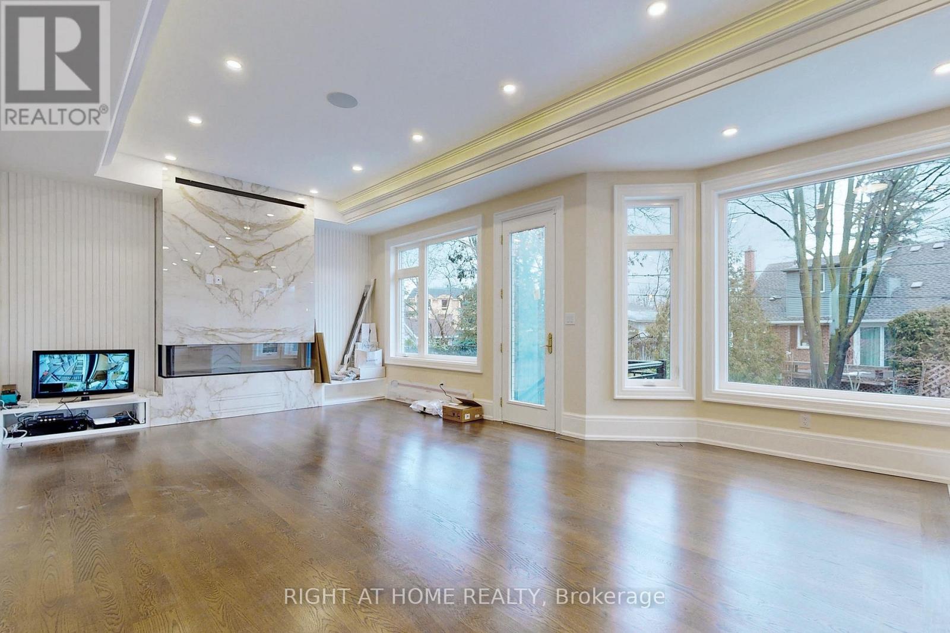
Stunningly Renovated '25 Luxe Residence Nestled On A Coveted Corner Lot In One Of St. Andrews Most Desirable Enclaves With A Rare 3 Door Garage. This Extraordinary Residence Offers Exceptional Design, Soaring Ceilings, And Modern Finishes Throughout. A Grand Foyer Welcomes You With A Sweeping Staircase Cascading In Natural Light From A Skylight Above. Designed For Both Elegance And Functionality. The Gourmet Kitchen Is A Chefs Dream, Complete With A Breakfast Area And Walkout To A Deck That Overlooks Beautifully Landscaped Rear Gardens. A Sophisticated Main Floor Library Showcases Custom Wall-To-Wall Built-Ins And Rich Paneling. The Luxurious Primary Suite Is A Private Retreat With A Lavish Dressing Room Offering Both Open And Closed Storage, A Decadent 6-Piece Ensuite, And A Secluded Deck With Serene Garden Views. Four Additional Bedrooms And Three Well-Appointed Bathrooms Complete The Upper Level. The Expansive Lower Level Is Designed For Relaxation And Versatility, Featuring A Nanny Suite, Recreation Room With Gas Fireplace, An Exercise Room, Cedar Sauna, And A Bright Walk-Up. Outdoor Living Is Enhanced By A Stone Patio And An Inground Pool With Waterfall, All Surrounded By Mature Landscaping For Ultimate Privacy. Just Steps To Renowned Schools, Shops And Eateries.
Map data © OpenStreetMap contributors
No open houses are scheduled for this home.
Can't make it? Request a private viewing.
| Foyer | Main level | 9.45 x 5.92 m |
| Bedroom 5 | Second level | 5.18 x 4.22 m |
| Recreational, Games room | Lower level | 8.36 x 6.78 m |
| Exercise room | Lower level | 5.97 x 5.08 m |
| Bedroom | Lower level | 5.28 x 3.96 m |
| Living room | Main level | 7.06 x 5.13 m |
| Dining room | Main level | 6.5 x 4.17 m |
| Kitchen | Main level | 5.92 x 4.14 m |
| Family room | Main level | 5.51 x 5.13 m |
| Study | Main level | 4.98 x 3.96 m |
| Primary Bedroom | Second level | 6.53 x 5.31 m |
| Bedroom 2 | Second level | 4.19 x 3.66 m |
| Bedroom 3 | Second level | 4.27 x 3.61 m |
| Bedroom 4 | Second level | 4.39 x 4.22 m |