 For sale 50
$1,650,000
4+3 bed5 bath1,500–2,000 sq ft
140 Ascot Avenue
Corso Italia-Davenport, Toronto
4 months agoMLS® W13145942
EASY LIST REALTY LTD.
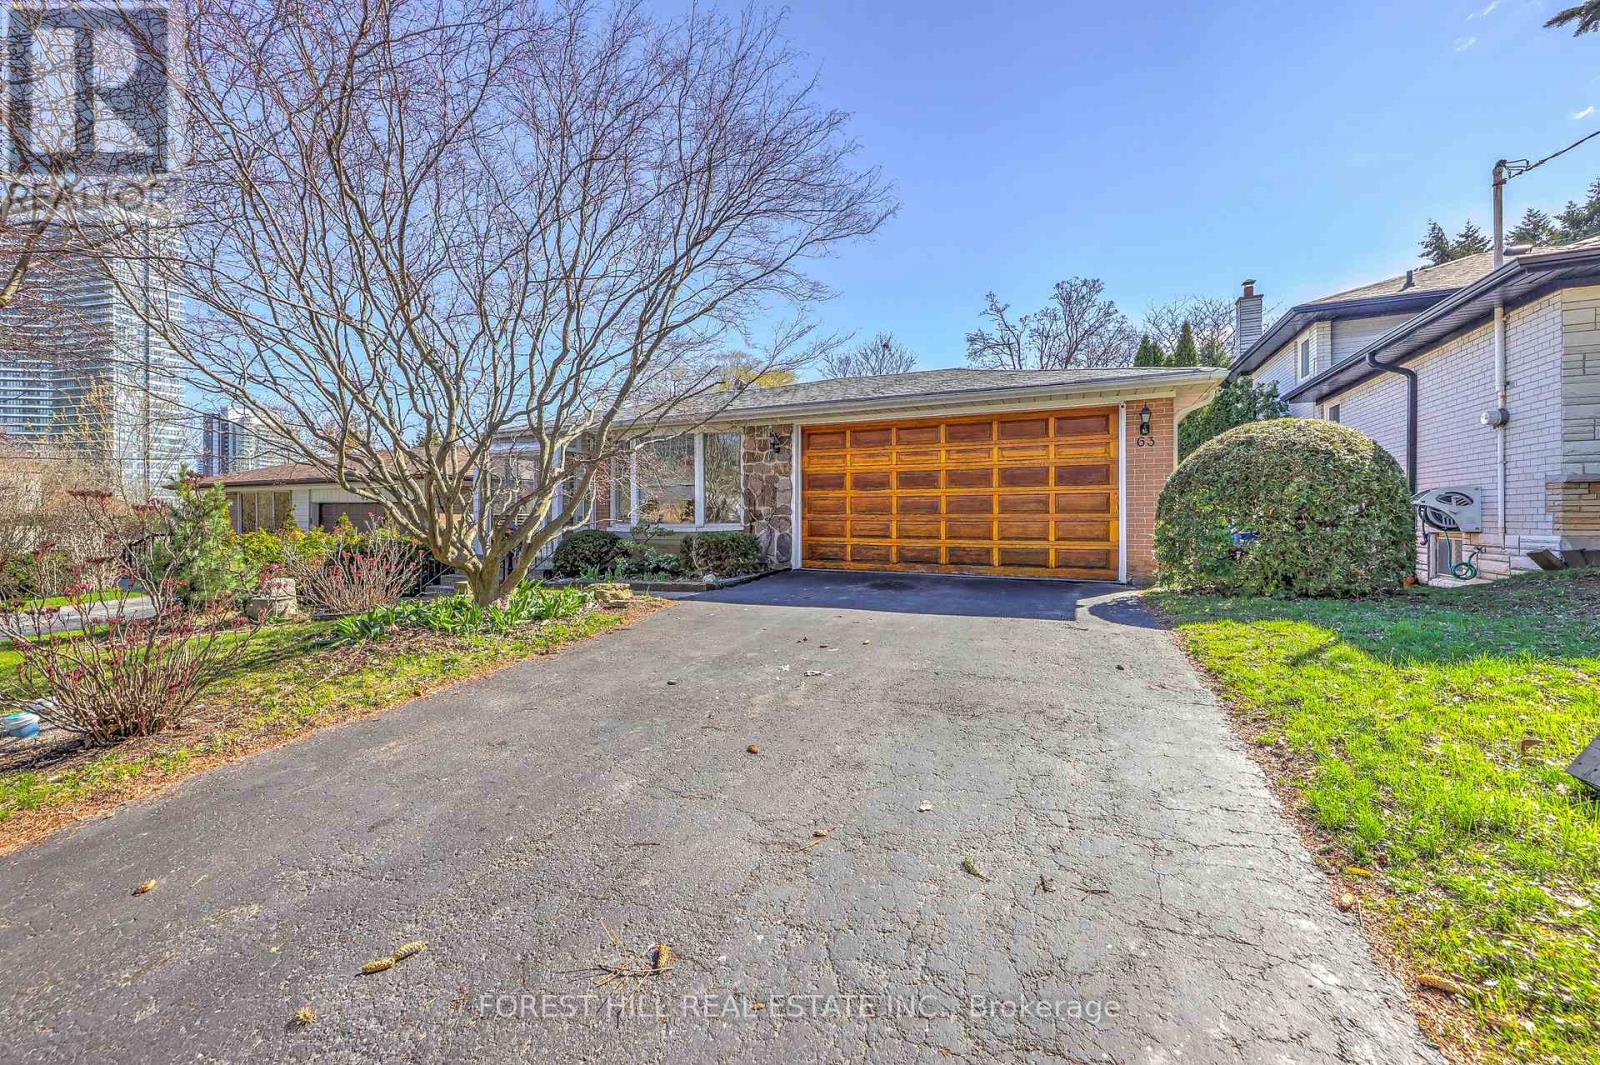
63 Hopperton Drive
St. Andrew-Windfields, Toronto, Ontario M2L2S7
For sale· Added
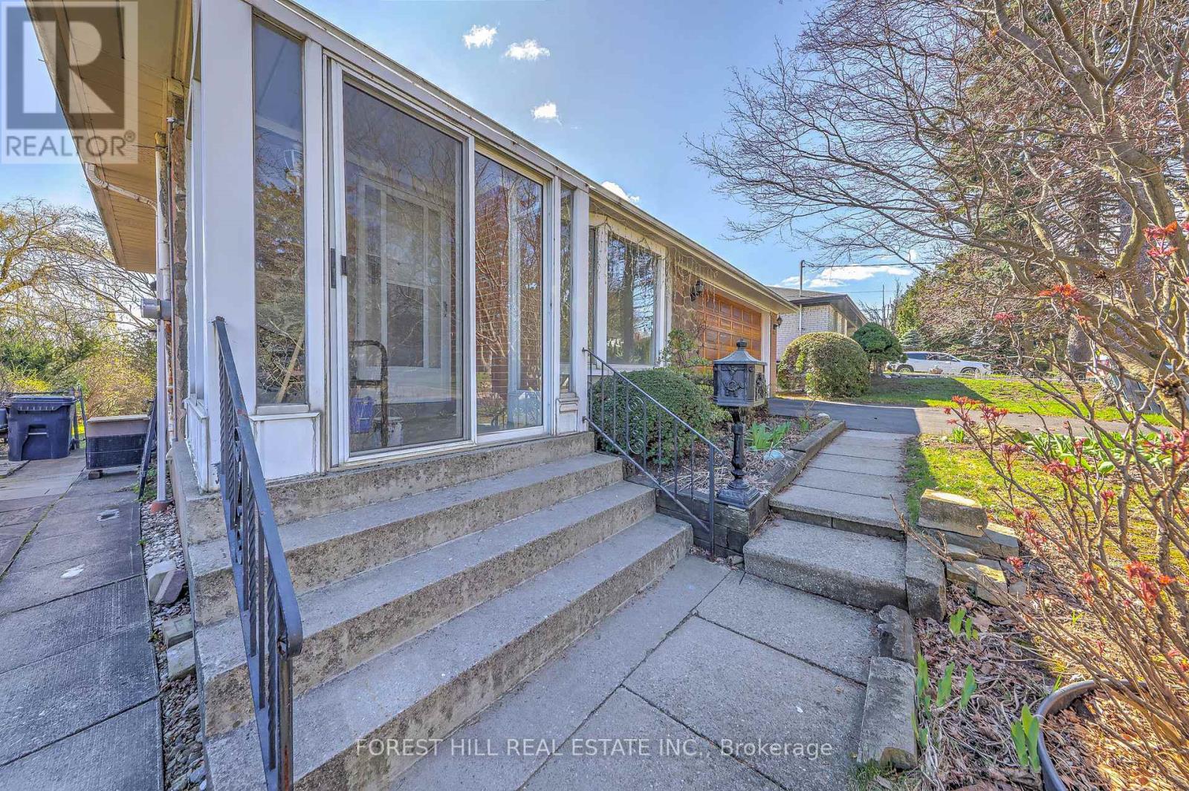
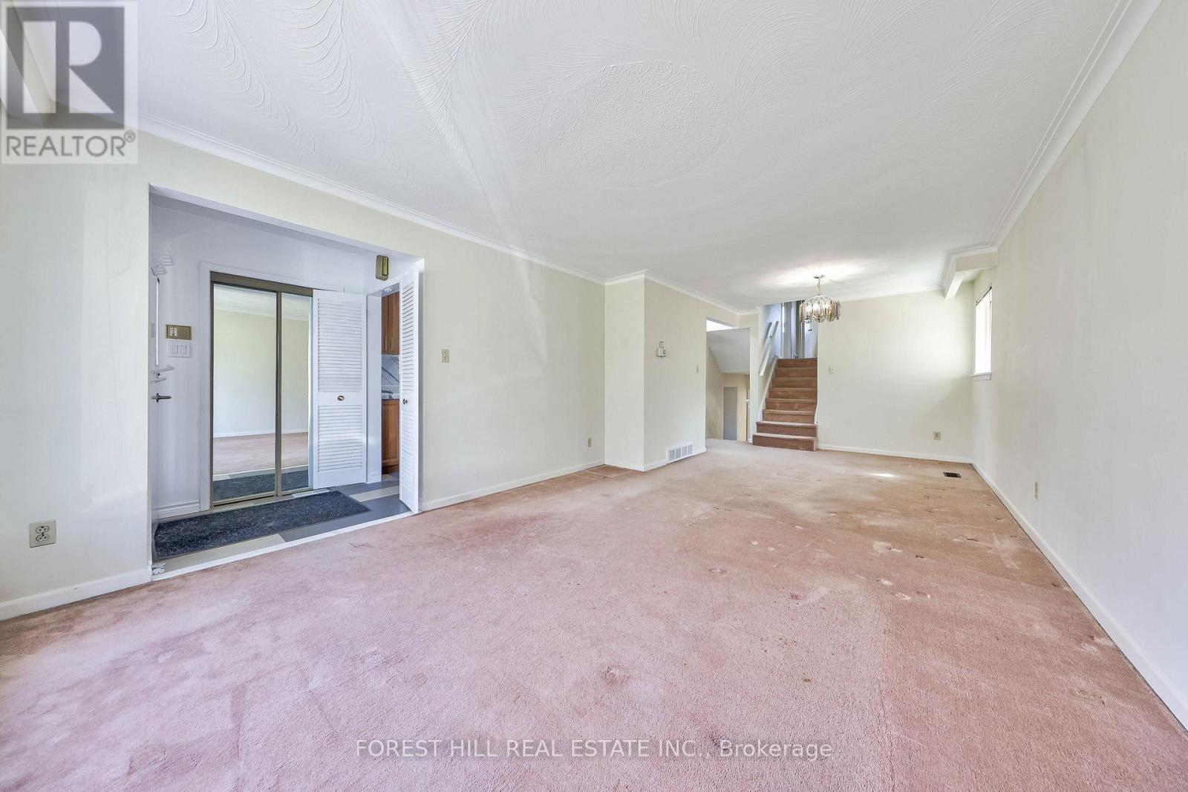
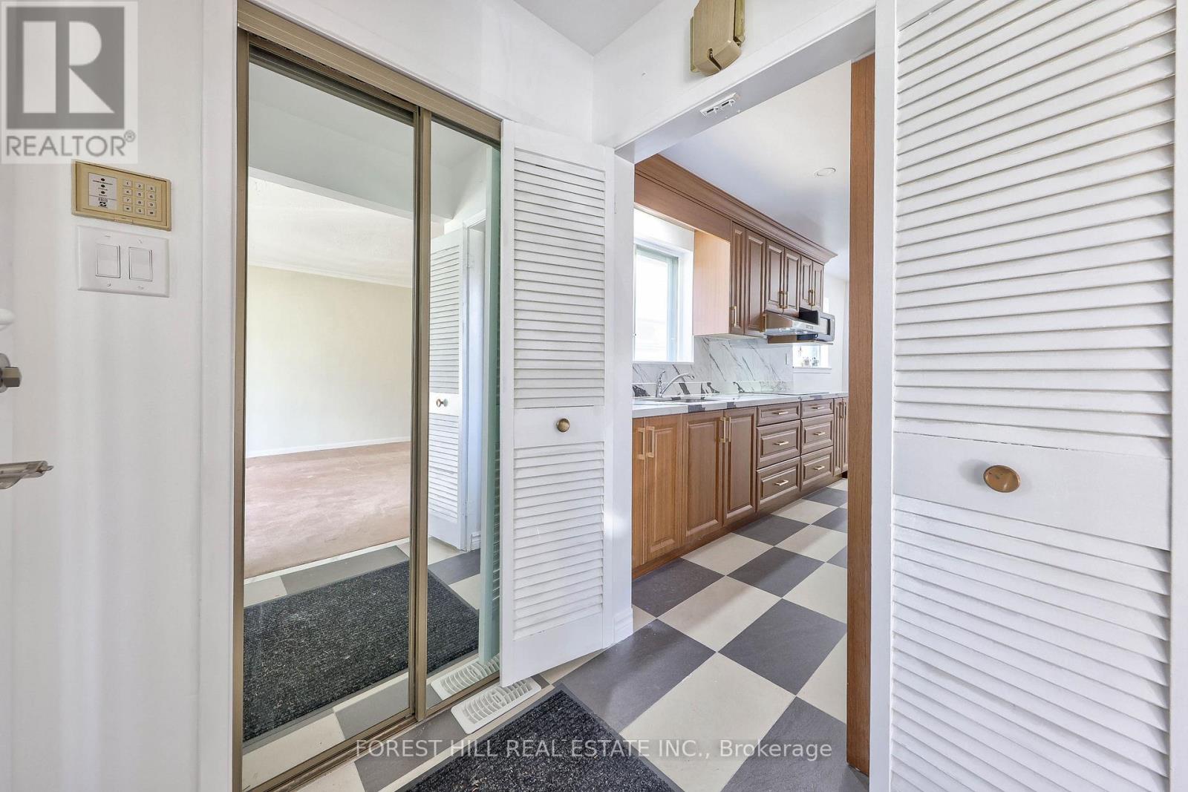
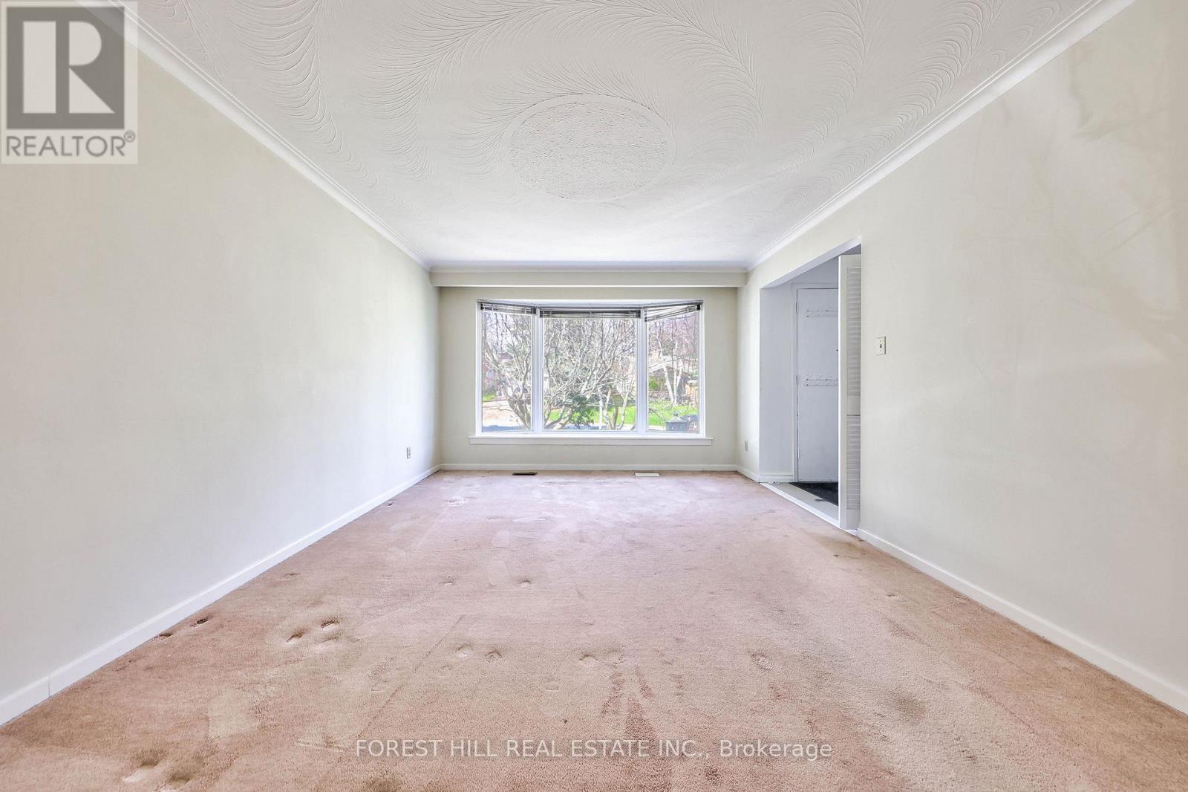
Welcome to 63 Hopperton Dr, A Rarely Offered 4+1 Bedroom Backsplit House In The Prestigious St. Andrew-Windfields Community Of North York. This Bright Family Home Sits on a Generous Lot, Surrounded by Multi-million Dollar Residences, Offering Exceptional Potential for End-users, Investors, Builders, or Renovators Alike. House Provides Comfortable Living With the Option to Move in as-is, Renovate to Suit Your Taste, or Build Your Dream Home in ONE of Toronto's Most Sought-after Neighbourhoods.***Newly Renovated Kitchen & Washrooms**Ideally Located Within Top-ranking School Boundaries Including Dunlace P.S. (French Immersion), Windfields J.H.S., and York Mills Collegiate Institute. Enjoy The Convenience of Being Just Steps to Parks, Tennis Clubs, and Transit, With a Short Drive to Highway 401, Bayview Village, and Premier Amenities Such as the Granite Club and Toronto French School.a Rare Opportunity to Secure a Premium Property in an Established, Family-friendly Enclave With Endless Future Potential.
Map data © OpenStreetMap contributors
No open houses are scheduled for this home.
Can't make it? Request a private viewing.
| Living room | Ground level | 4.52 x 3.69 m |
| Dining room | Ground level | 3.07 x 3.12 m |
| Kitchen | Ground level | 4.03 x 1.93 m |
| Eating area | Ground level | 2.07 x 1.76 m |
| Primary Bedroom | Upper Level | 5.1 x 2.99 m |
| Bedroom 2 | Upper Level | 3.08 x 2.71 m |
| Bedroom 3 | Lower level | 3.44 x 2.96 m |
| Bedroom 4 | Lower level | 3.08 x 2.67 m |
| Recreational, Games room | Basement | 7.72 x 3.59 m |