 For sale 50
$2,449,900
5+2 bed6 bath2,500–3,000 sq ft
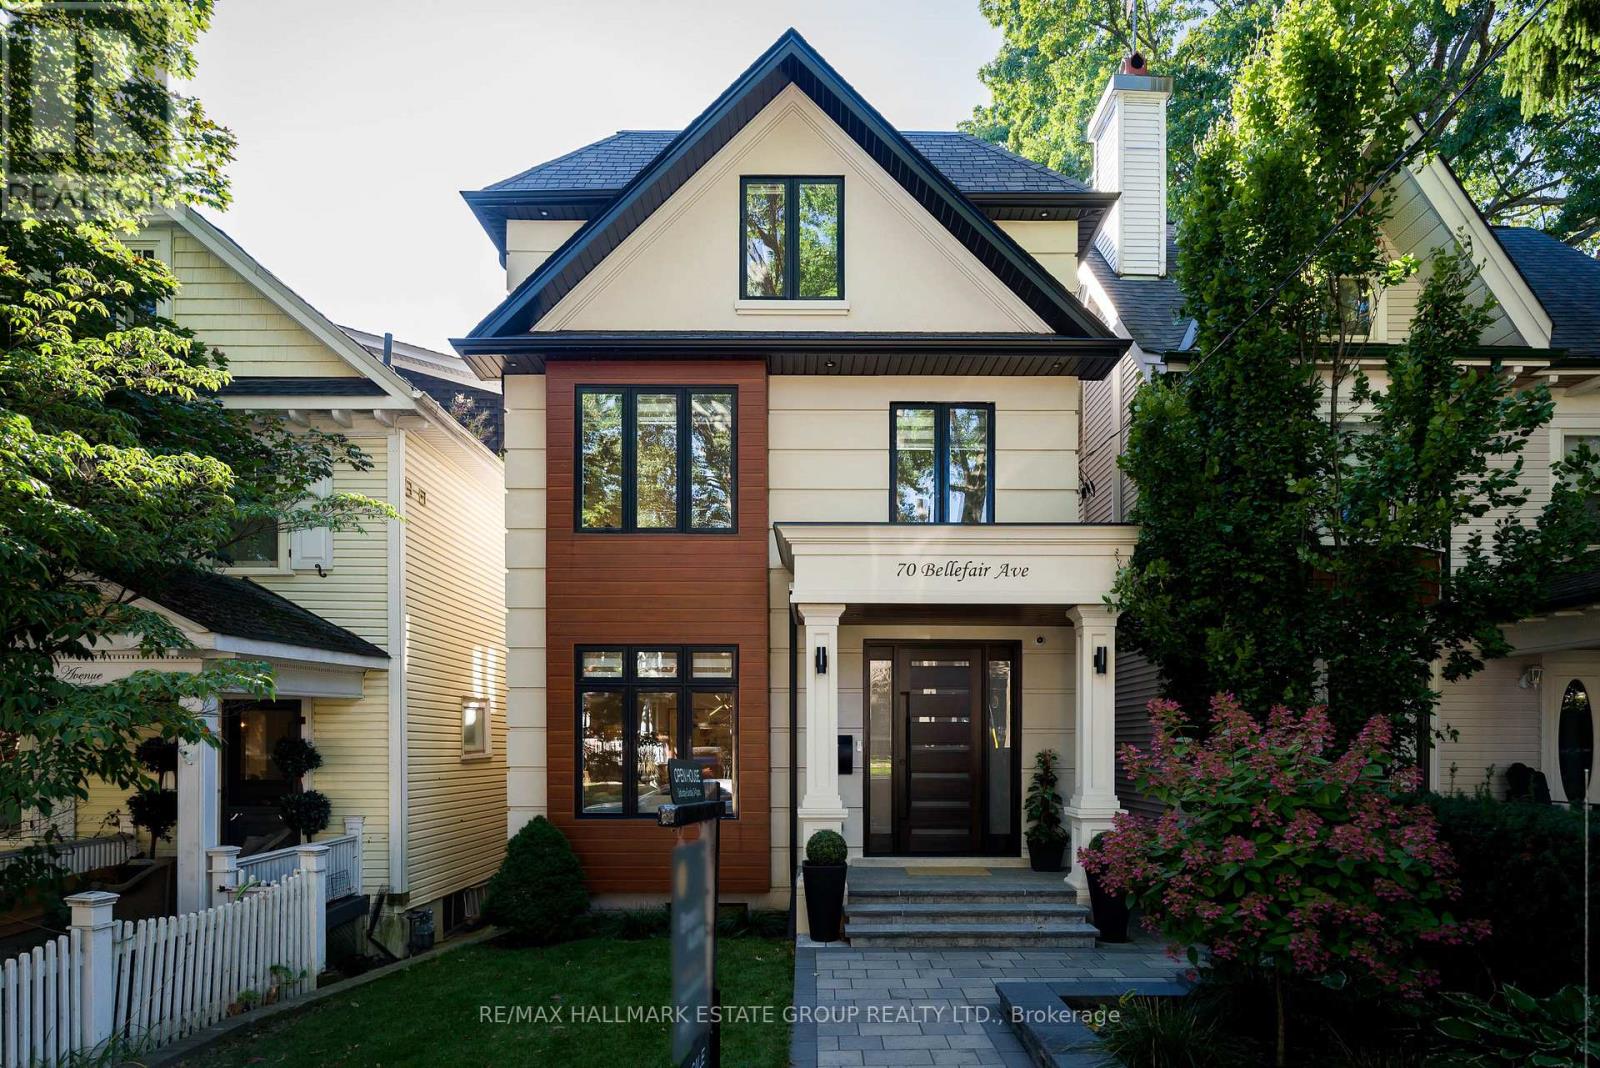
70 Bellefair Avenue
The Beaches, Toronto
18 days agoMLS® E13827702
RE/MAX HALLMARK ESTATE GROUP REALTY LTD.
63 St. Clair Avenue West #1605
Yonge-St. Clair, Toronto, Ontario M4V2Y9
For sale· Added
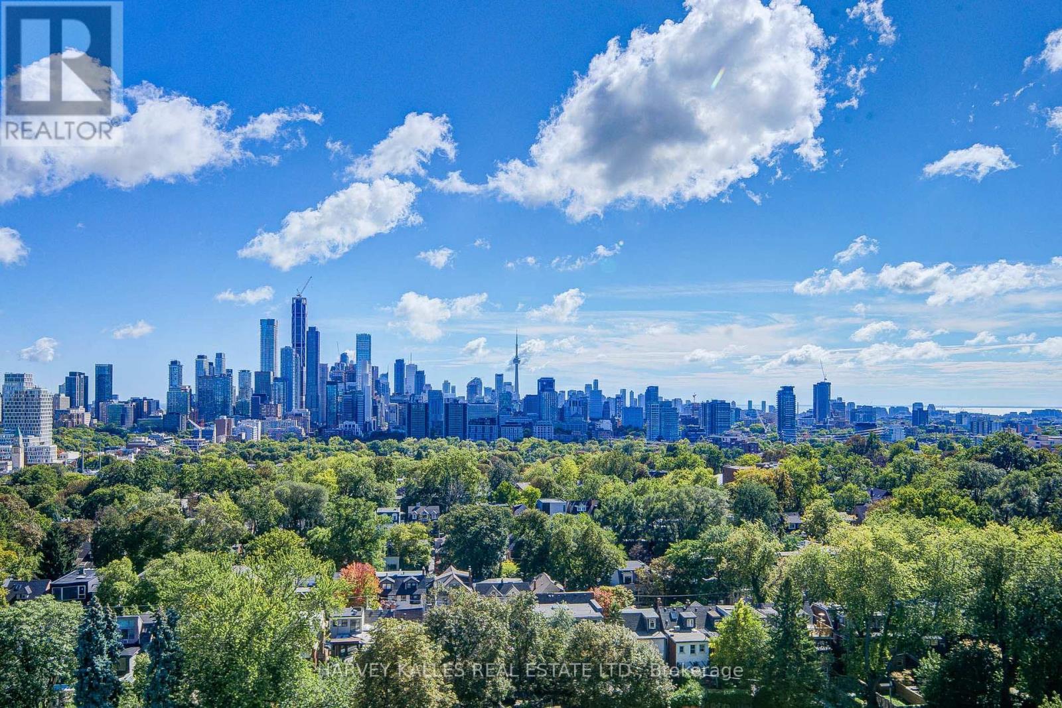
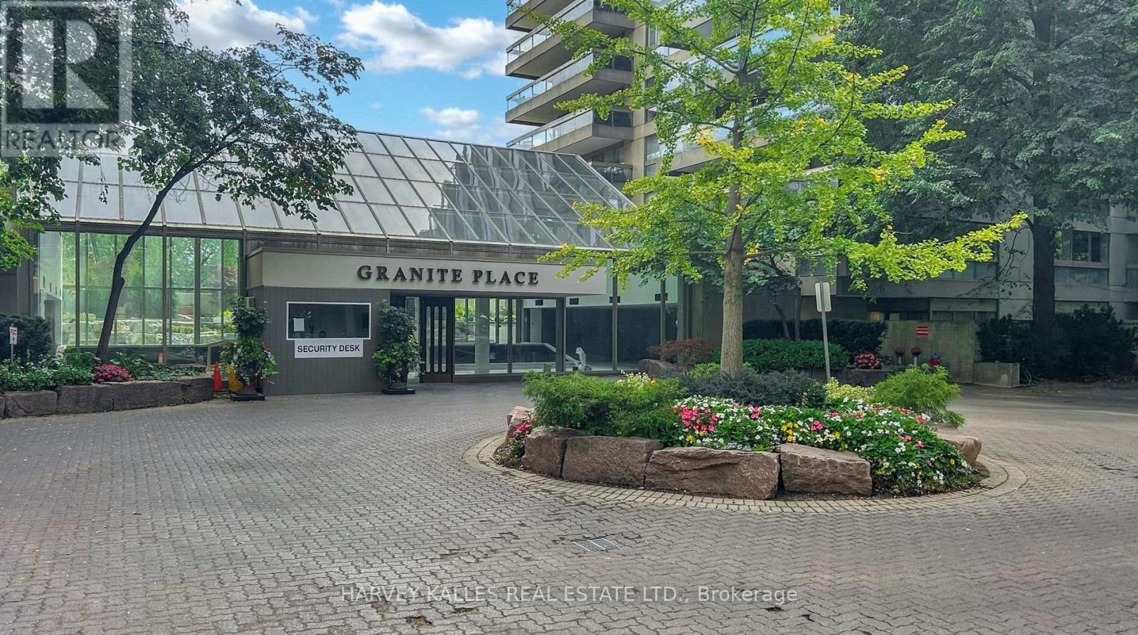
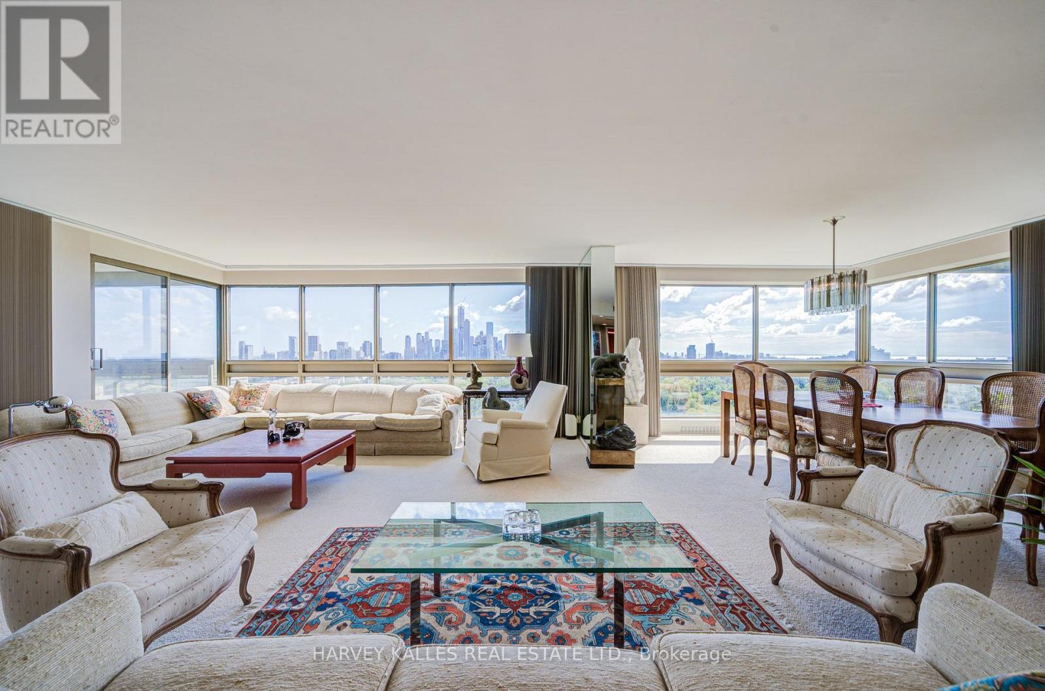
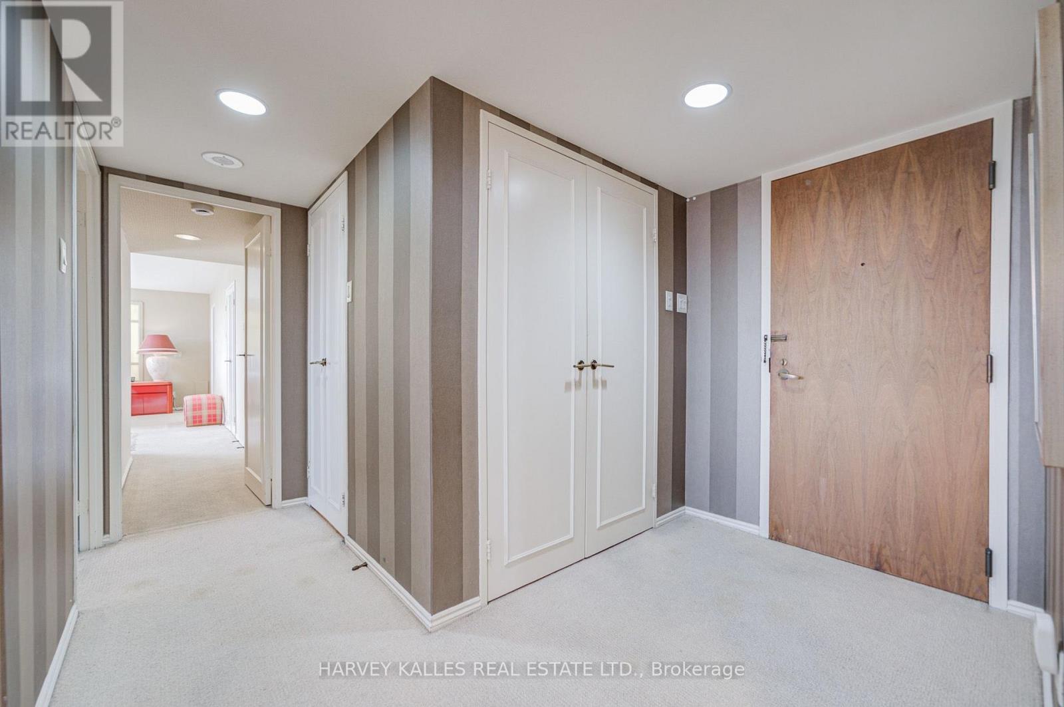
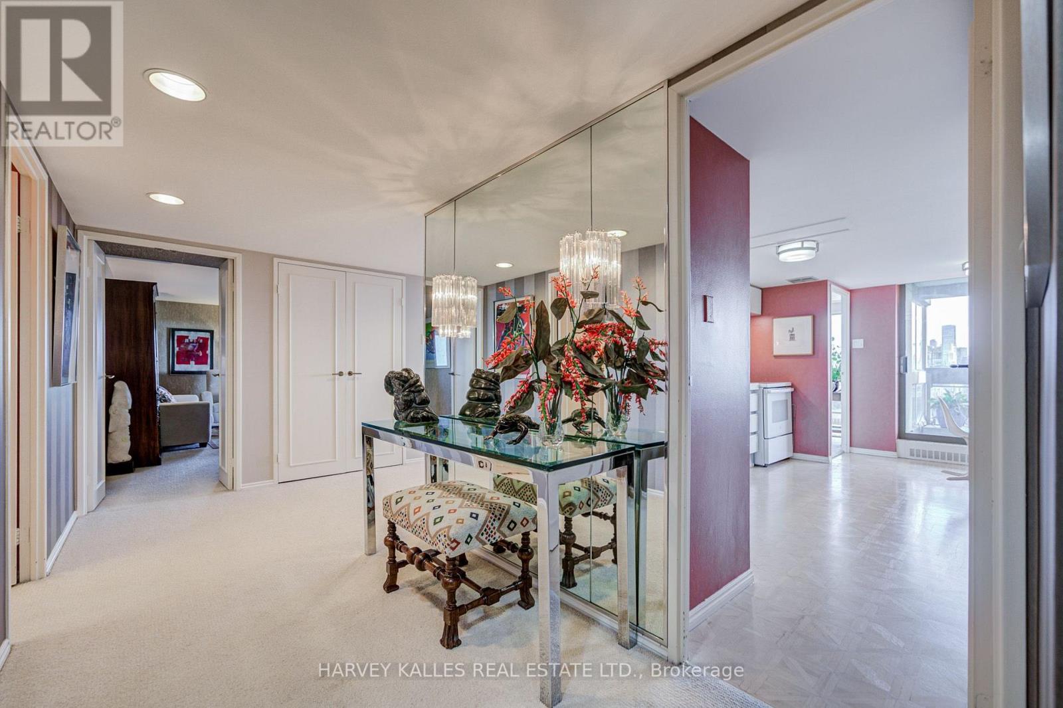
Welcome To A Timeless & Generously-Sized Corner Suite At The Renowned And Desired Granite Place. Featuring Spectacular, Unobstructed South Views With East & West Views Too. They Don't Make Them Like This Anymore! Highly Sought-After Floor Plan Where Every Room Has Has A View To The South! 2,471 Interior Sq Ft Plus 360 Sq Ft Of Outdoor Space Across Two Separate Balconies! Open Concept Living & Dining With Abundant Natural Light Provides An Exceptional Hosting Space For Gatherings Of Family & Friends. Functional Eat-In Kitchen With Plenty Of Cabinetry. Wonderful Primary Bedroom Retreat With Large En-Suite & Two Different Walk-In Closets. 2nd Bedroom Featuring Various Floor-To-Ceiling Windows, En-Suite & Double Closet. 3rd Bedroom Provides Flexible Options As A Guest Room, Office, Family Room Or Den! Ample Closet Storage Throughout Including Defined Laundry Room Large Enough For Extra Fridge & Additional Storage. Rare 3 Side-By-Side Underground Parking Spots On First Level Right Near Elevator. Friendly & Professional 24/7 Concierge Team With Excellent Management Staff. Exquisite Amenities Including Expansive, Landscaped Courtyard And Private Garden Area. Other Amenities Include Party Room W/Kitchen, Exercise Room, Indoor Pool, Whirlpool, Sauna, Lounge/Boardroom, Library, Guest Suites & Large Quantity Of Visitor Parking Spots. Coveted Neighbourhood & Convenient Location Near Yonge & St. Clair. Short Walk To First-Class Restaurants, Coffee Shops & Retail Stores. Nearby To Transit, Beautiful Parks & Walking Paths. Your Chance To Enjoy Your Next Chapter As Part Of A Wonderful Building Community At A Toronto Landmark.
Map data © OpenStreetMap contributors
No open houses are scheduled for this home.
Can't make it? Request a private viewing.
| Living room | Flat | 8.64 x 7.01 m |
| Dining room | Flat | 4.37 x 3.96 m |
| Kitchen | Flat | 5.61 x 3.1 m |
| Primary Bedroom | Flat | 5.33 x 4.67 m |
| Bedroom 2 | Flat | 5.82 x 4.45 m |
| Bedroom 3 | Flat | 5.82 x 3.76 m |
| Foyer | Flat | 0 x 0 m |
| Laundry room | Flat | 0 x 0 m |