
 For sale 50
$749,890
1 bed1 bath700–799 sq ft
88 Colgate Avenue #111
South Riverdale, Toronto
1 month agoMLS® E13752140
ROYAL LEPAGE SIGNATURE REALTY
64 Ashburnham Road
Corso Italia-Davenport, Toronto, Ontario M6H2K5
For sale· Added
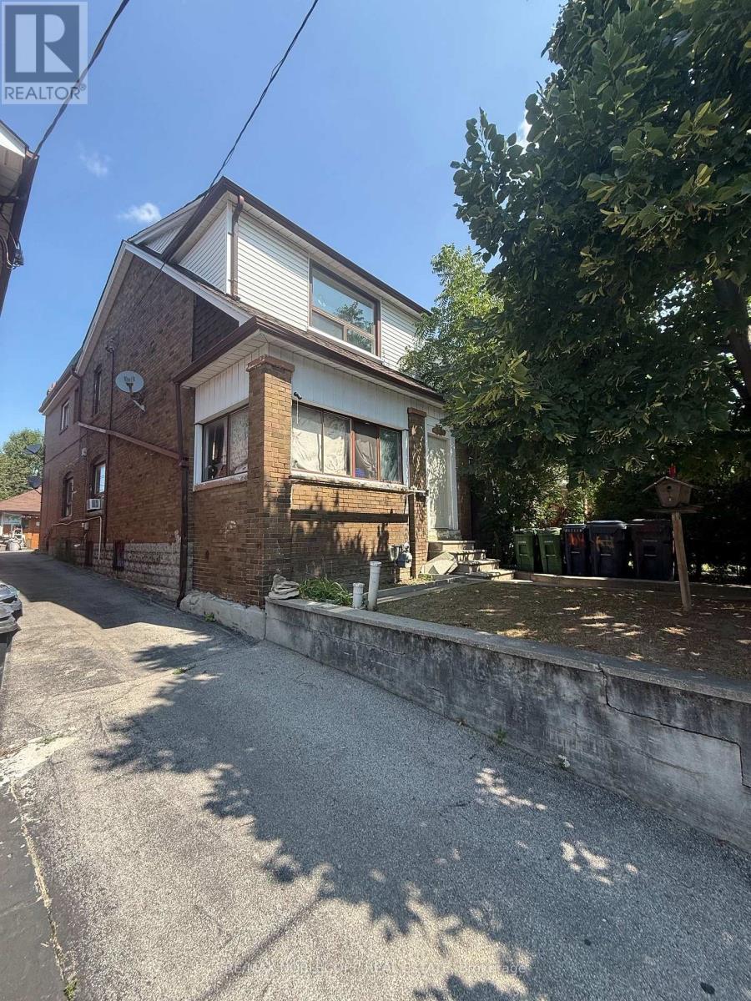
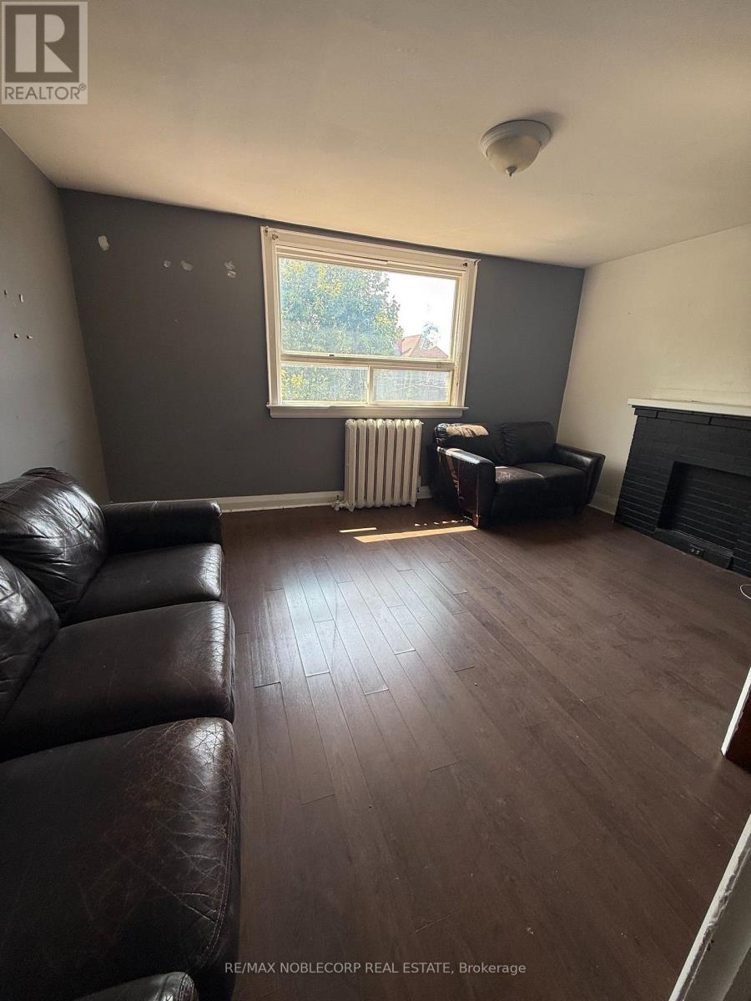
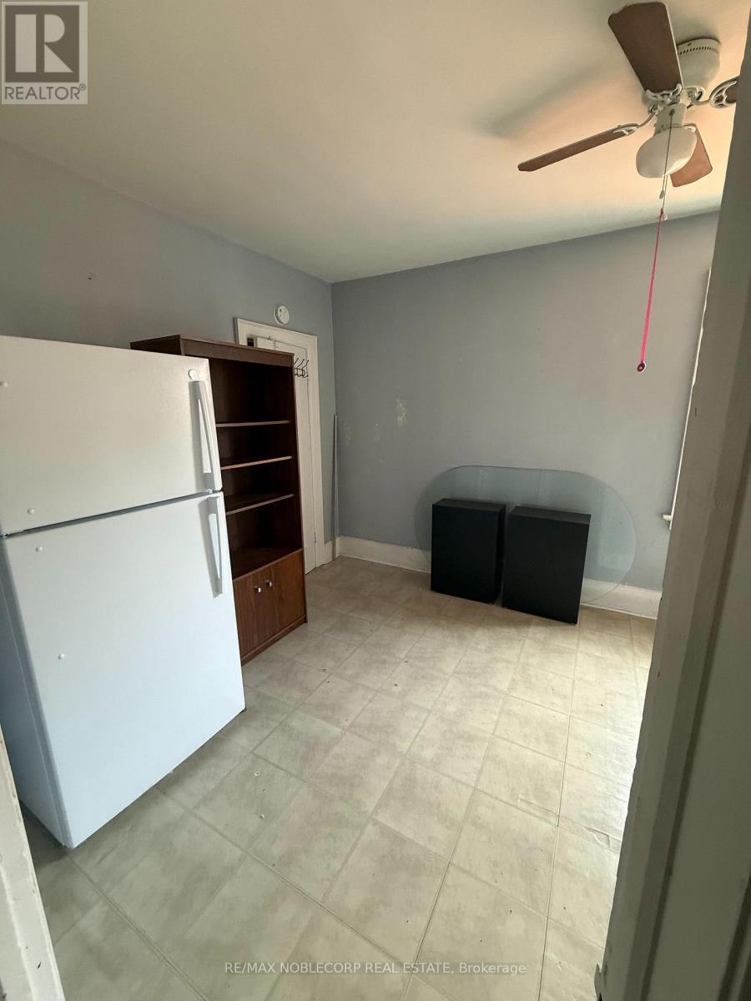
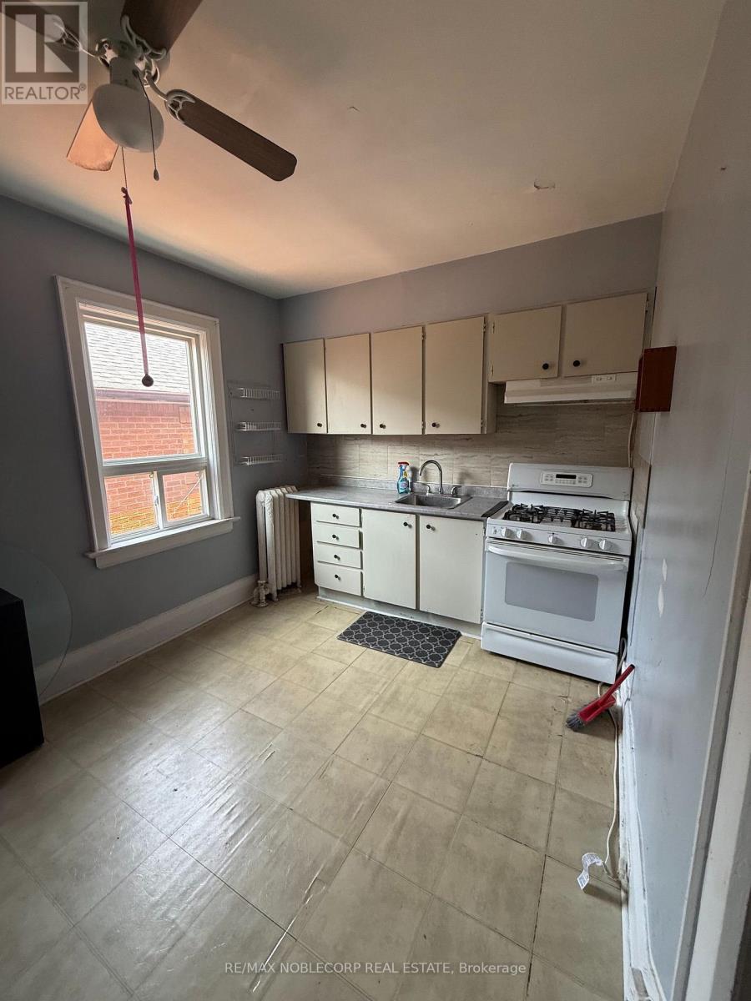
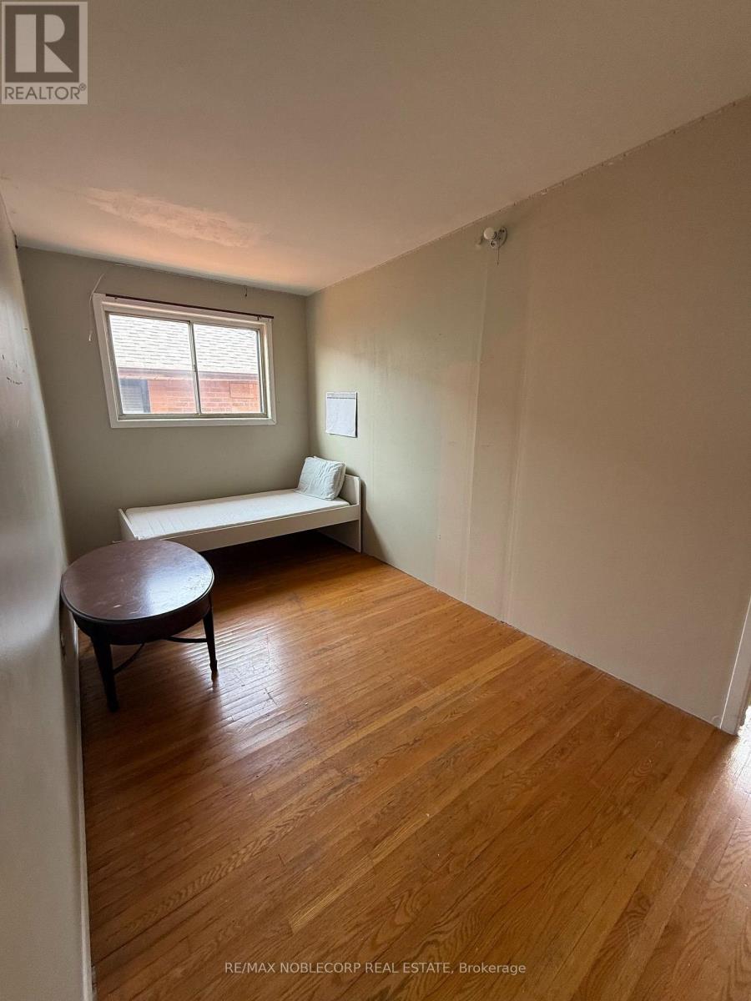
Large detached home in the heart of the highly sought-after Corso Italia neighbourhood, situated on a generous 24 x 120 ft. lot. Property is being offered in as-is condition and requires extensive renovation, providing an excellent opportunity for renovators, contractors, investors, or buyers looking to customize a home to their own specifications. The property features a detached two-car garage, mutual driveway, three kitchens and an enclosed sunroom. Spacious layout offers flexibility for a large or extended family, subject to a buyer's own due diligence regarding future use and configuration. Fantastic location just steps to schools, parks, shops, restaurants, churches and TTC. A renovation opportunity with significant potential in one of Toronto's most established and desirable communities.
Map data © OpenStreetMap contributors
No open houses are scheduled for this home.
Can't make it? Request a private viewing.
| Living room | Ground level | 4.15 x 3.65 m |
| Bedroom | Ground level | 3.7 x 3.65 m |
| Kitchen | Ground level | 4.55 x 3.35 m |
| Bedroom | Ground level | 4.04 x 3.45 m |
| Living room | Second level | 4.85 x 3.73 m |
| Kitchen | Second level | 4.65 x 2.85 m |
| Bedroom | Second level | 4.65 x 2.85 m |
| Bedroom | Second level | 4.65 x 2.85 m |
| Recreational, Games room | Basement | 8.1 x 4.2 m |
| Kitchen | Basement | 4.8 x 3.59 m |




