
 For sale 50
$750,000
3+1 bed4 bath1,200–1,399 sq ft
60 George Butchart Drive #4
Downsview-Roding-CFB, Toronto
3 months agoMLS® W13539406
HARVEY KALLES REAL ESTATE LTD.
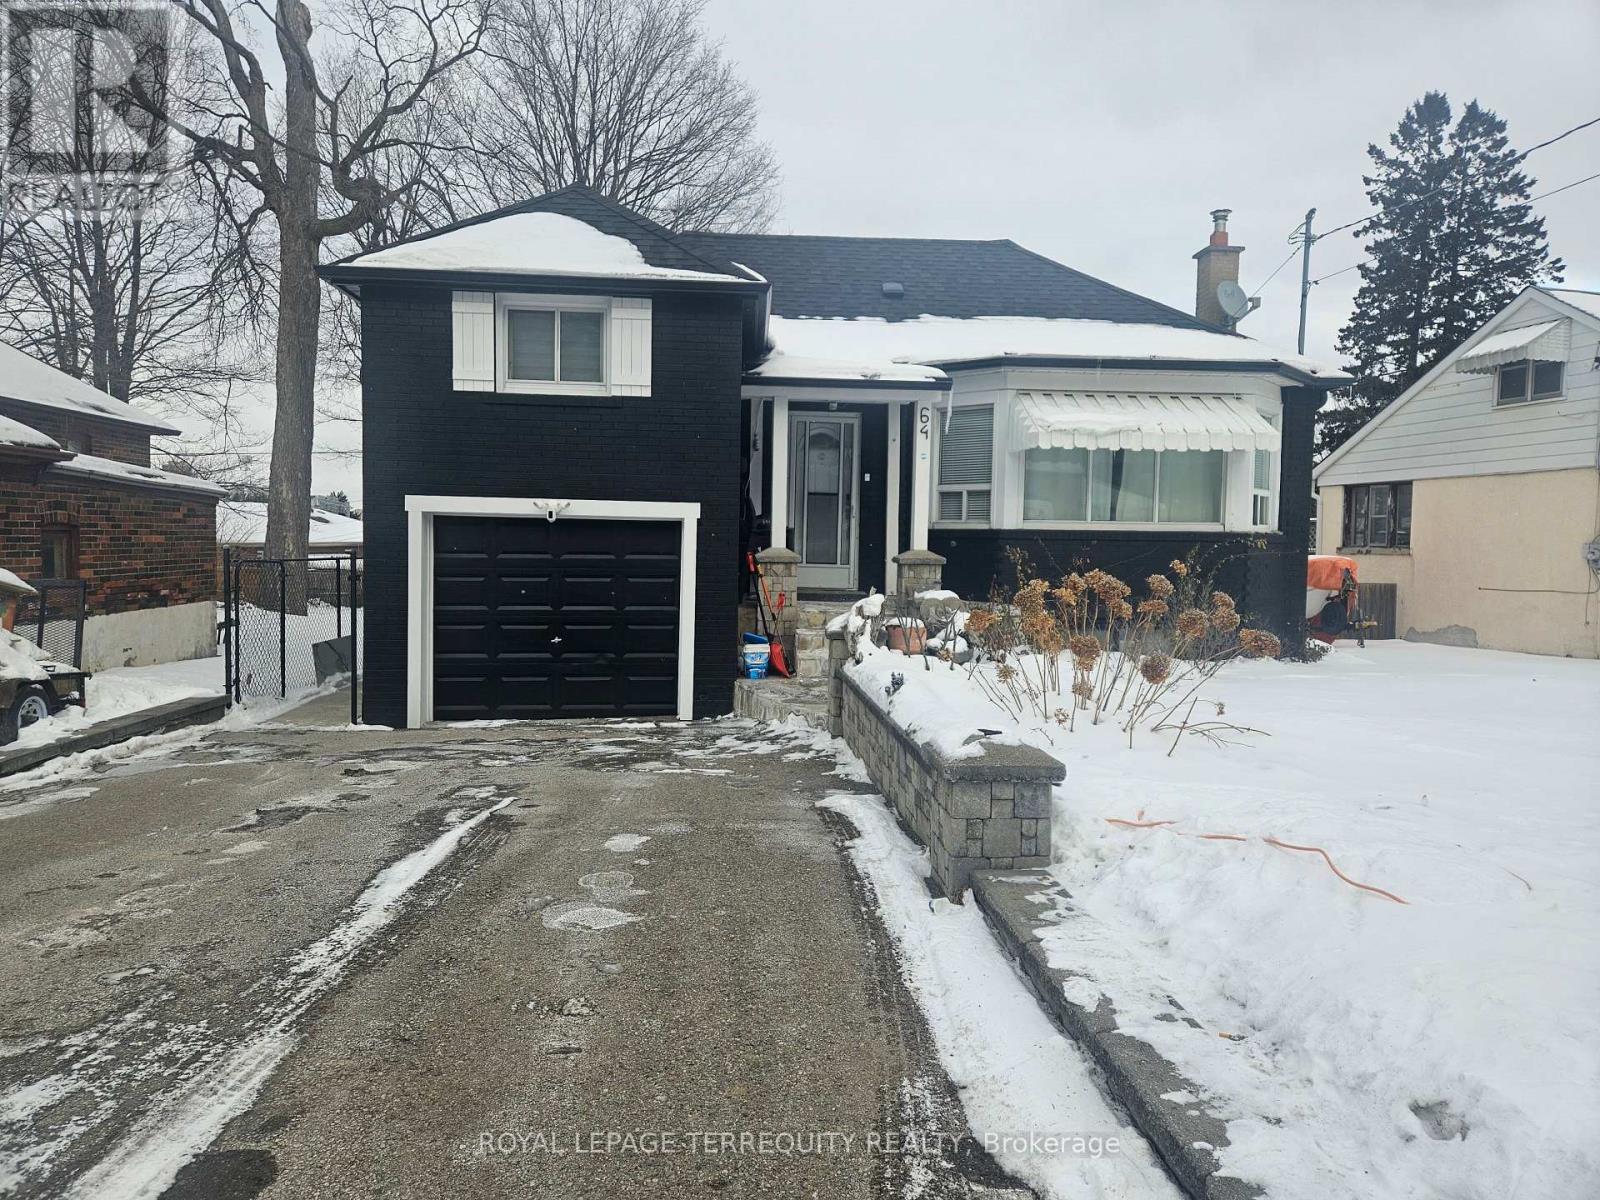
64 Pelmo Crescent
Humberlea-Pelmo Park W4, Toronto, Ontario M9N2X5
For sale· Added
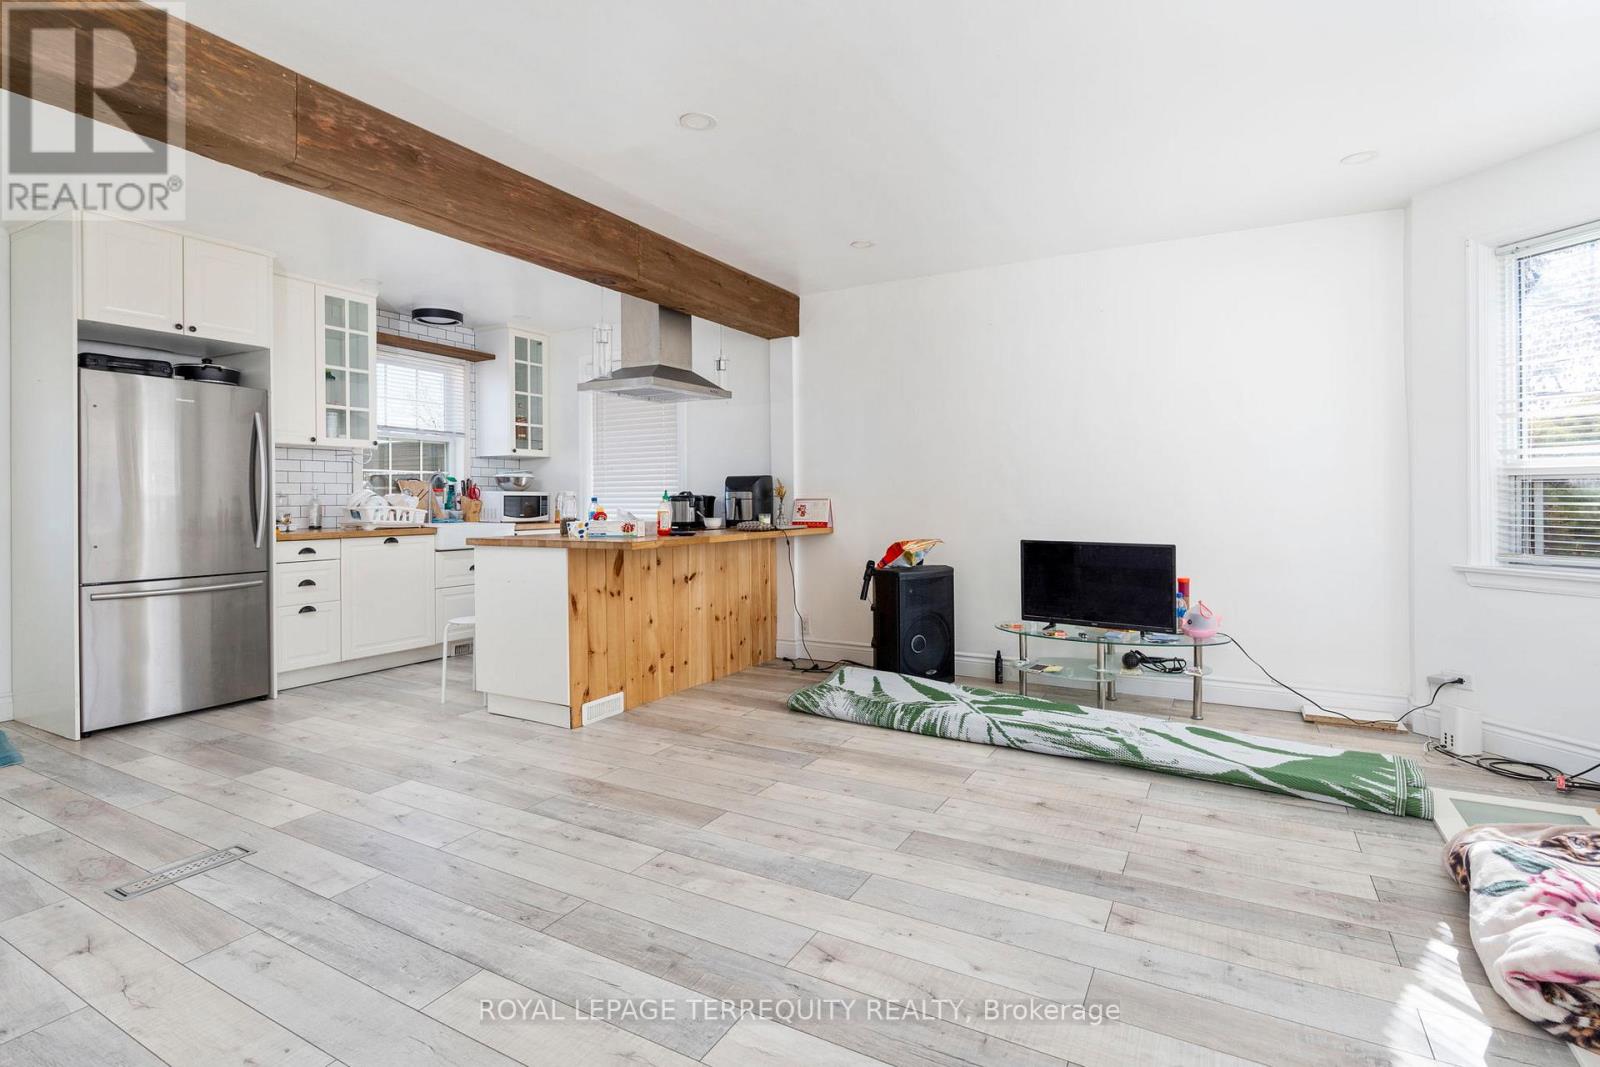
Welcome to this beautiful home that perfectly blends comfort, style, and functionality. Filled with natural light and thoughtfully designed living spaces, this property offers a warm and inviting atmosphere ideal for both everyday living and entertaining. What truly sets this home apart is its unique character and undeniable charm - details that make it feel special from the moment you walk in. Located in a desirable neighbourhood close to amenities, schools, and transit, this is a wonderful opportunity to enjoy convenience while owning a home that stands out from the rest.
Map data © OpenStreetMap contributors
No open houses are scheduled for this home.
Can't make it? Request a private viewing.
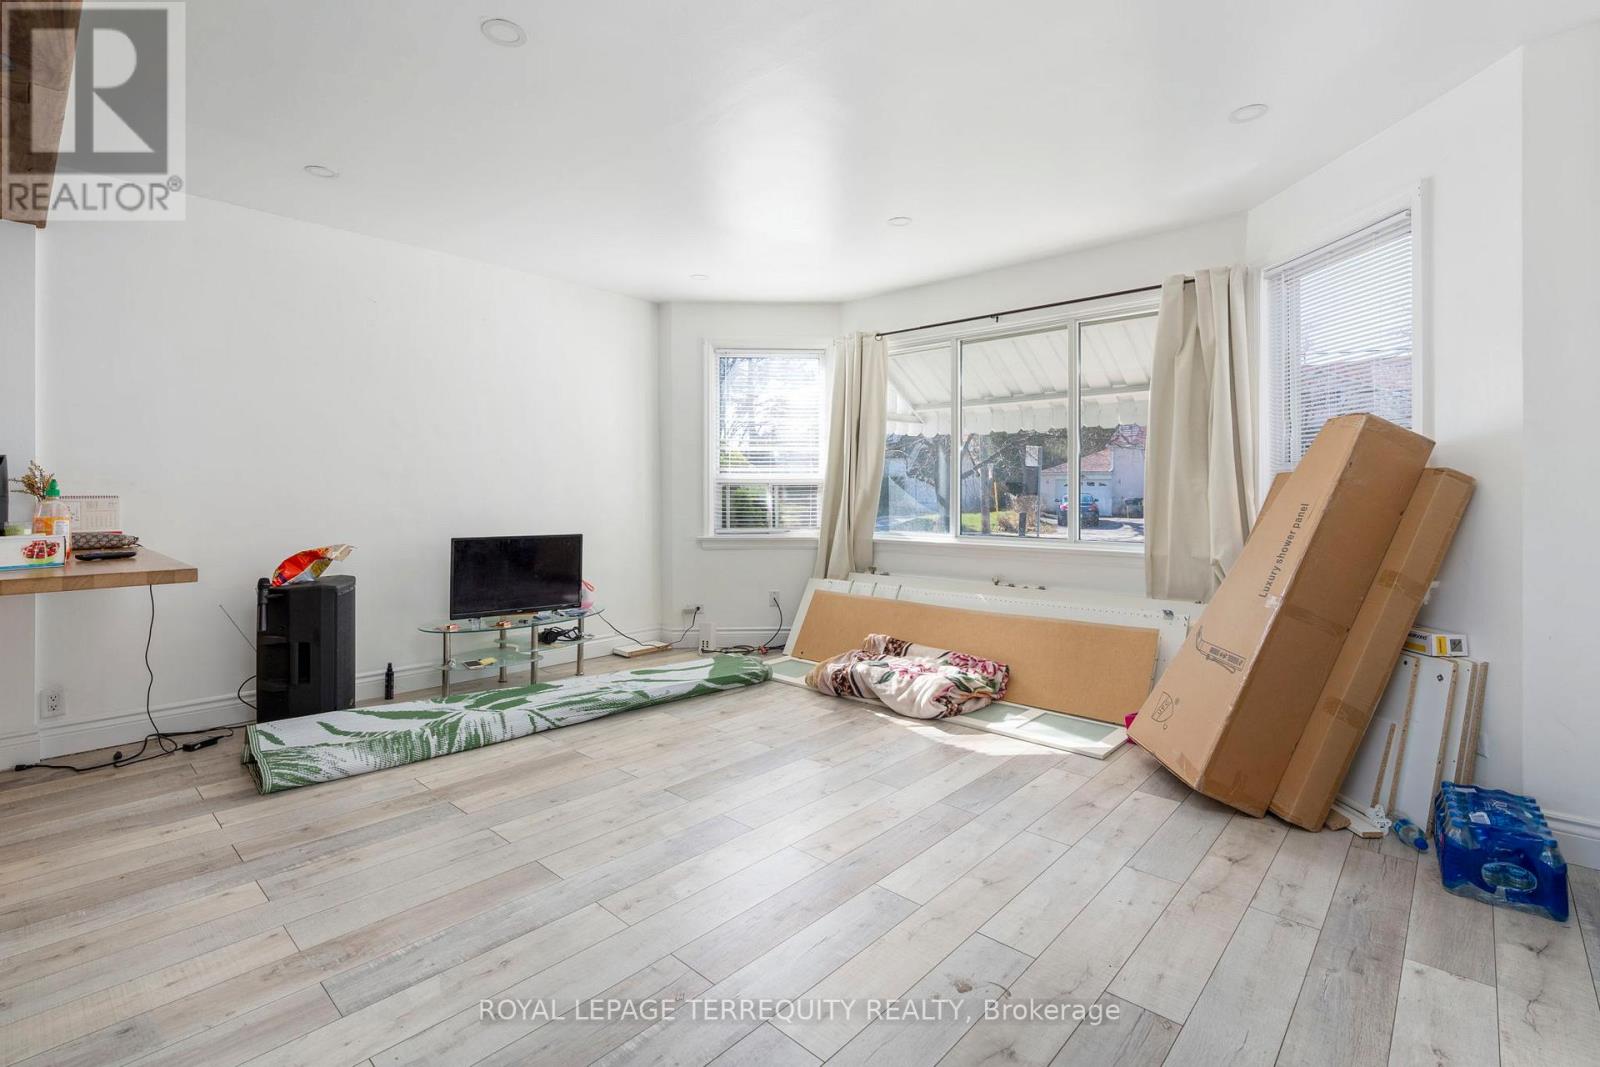
| Living room | Main level | 4.63 x 4.02 m |
| Bedroom 2 | Basement | 2.95 x 2.73 m |
| Kitchen | Main level | 5.96 x 2.47 m |
| Bedroom | Main level | 3.95 x 3.32 m |
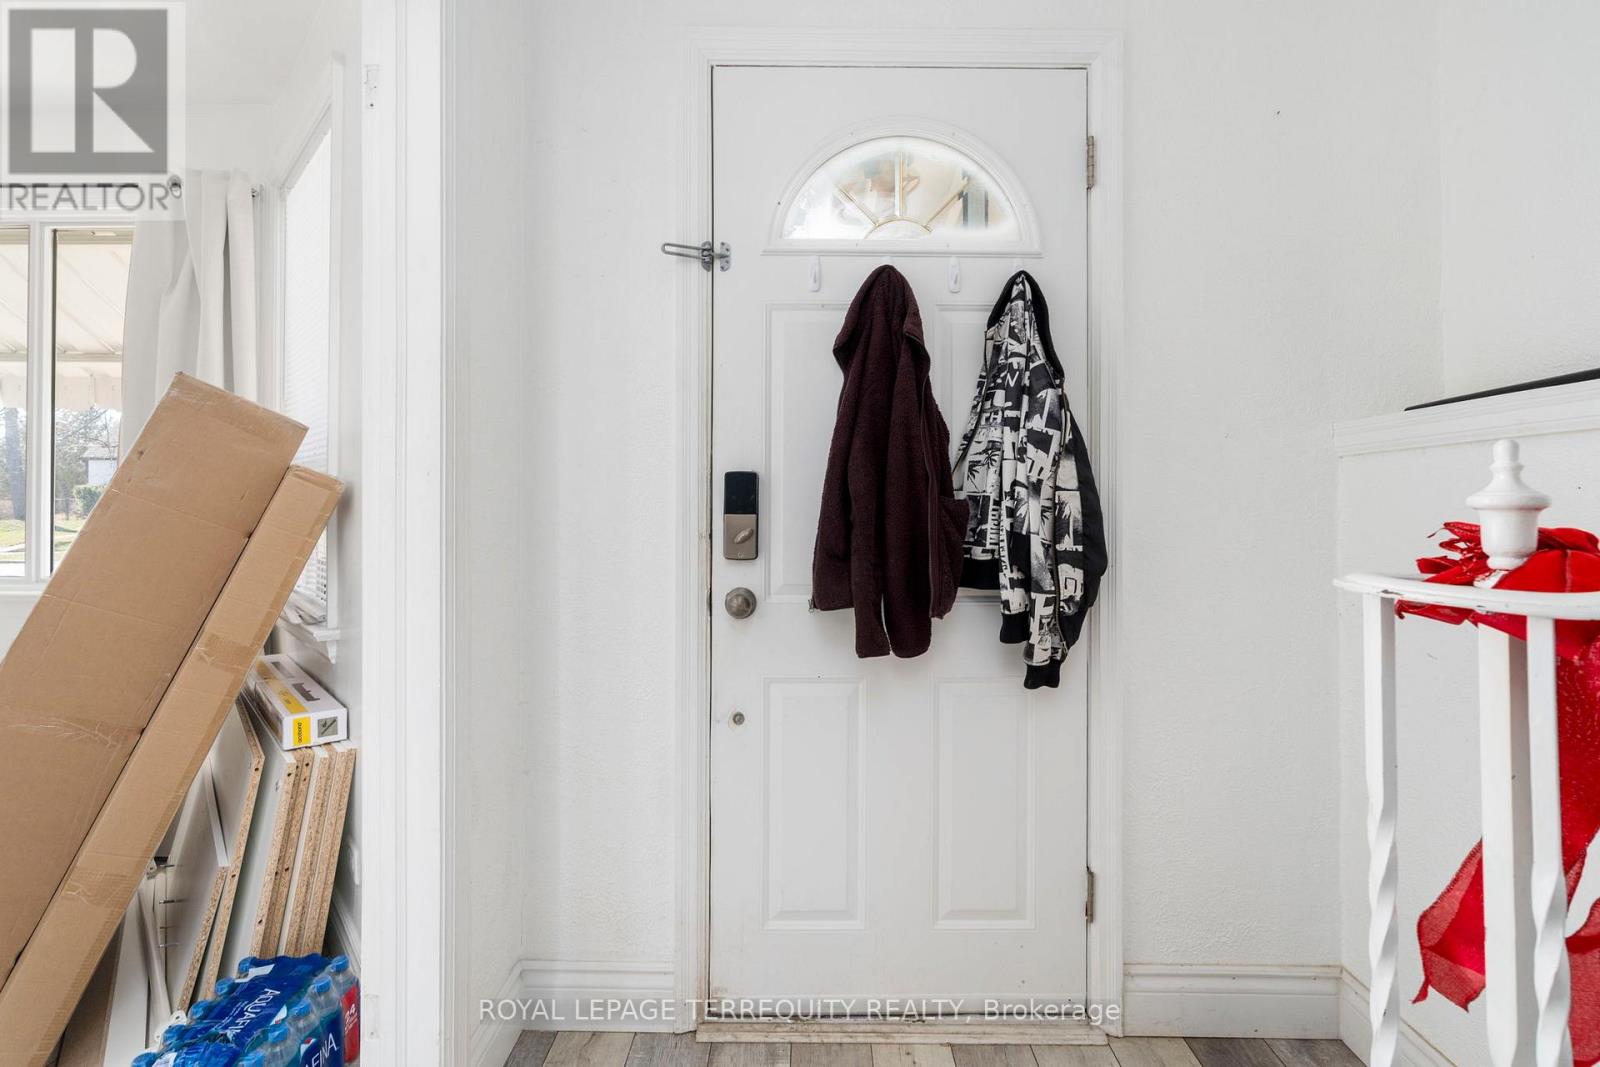
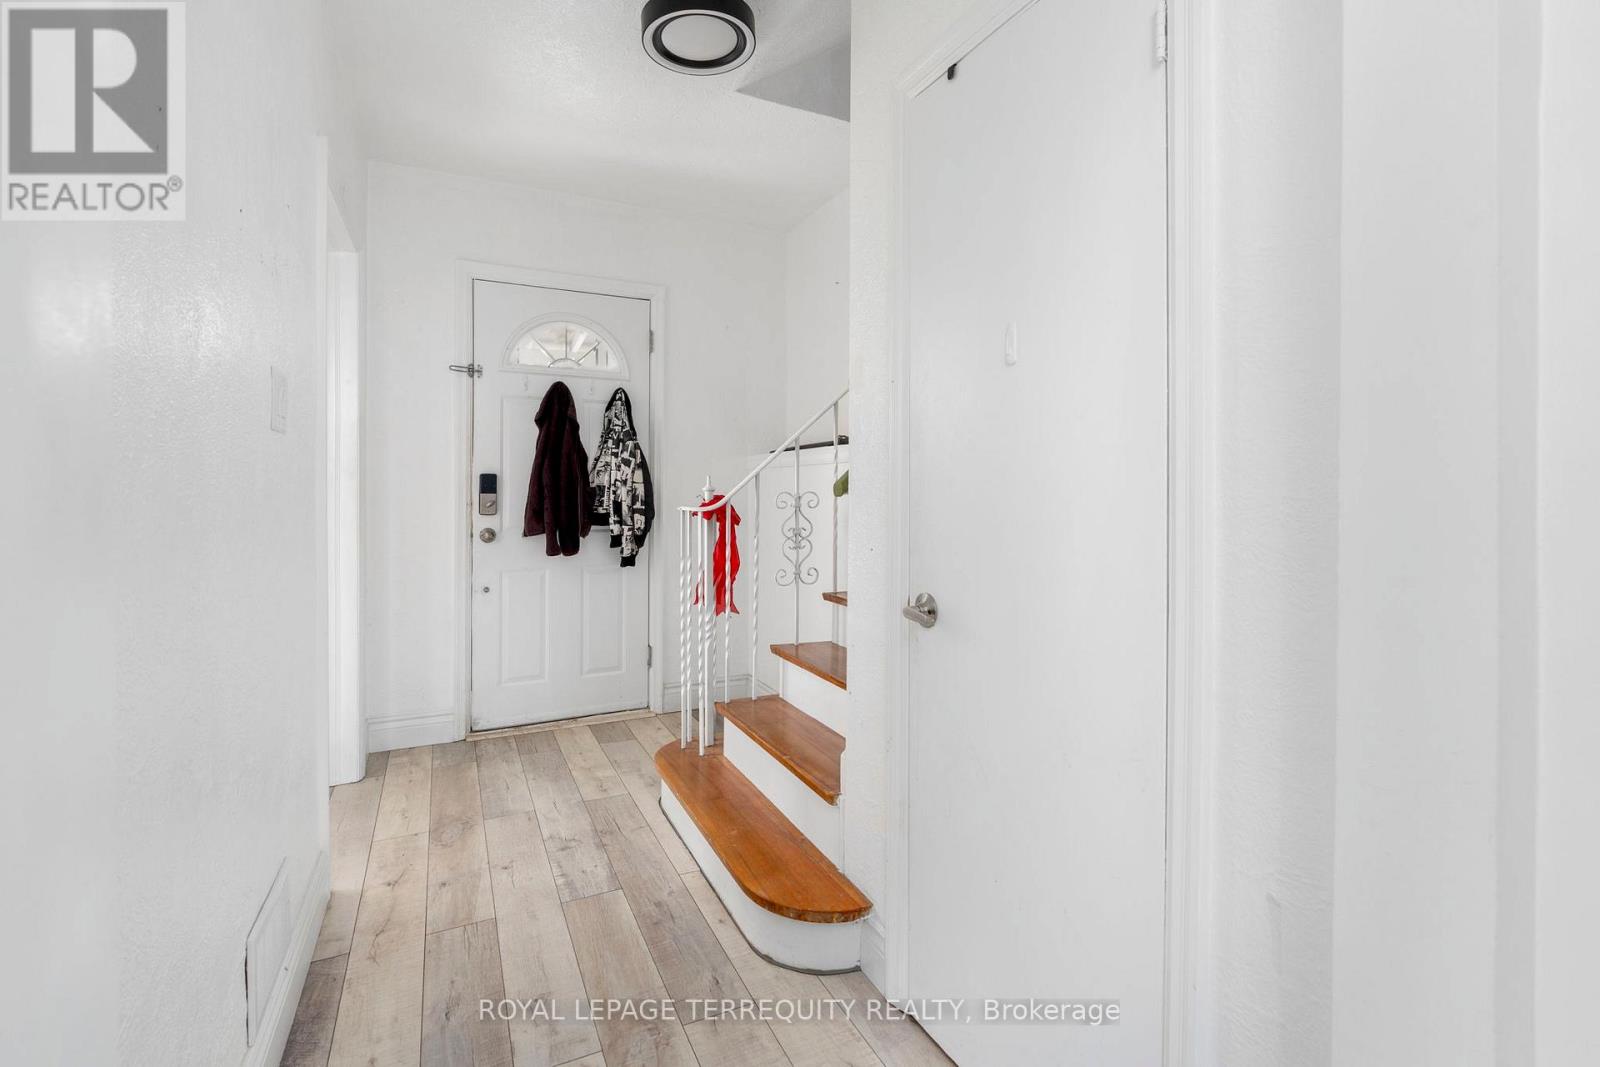
| Foyer | Main level | 2.08 x 3.23 m |
| Bathroom | Main level | 1.69 x 2.21 m |
| Other | Main level | 3.05 x 3.22 m |
| Bedroom | Basement | 4.26 x 3.95 m |
| Kitchen | Basement | 2 x 3.05 m |
| Bathroom | Basement | 1.86 x 2.29 m |
| Foyer | Basement | 1.78 x 2.01 m |




