
 For sale 50
$448,900
1 bed1 bath0–499 sq ft
25 Richmond Street East #1011
Church-Yonge Corridor, Toronto
21 days agoMLS® C13816410
SKYLETTE MARKETING REALTY INC.
6458 Finch Avenue West #134
Mount Olive-Silverstone-Jamestown, Toronto, Ontario M9V1T4
For sale· Added
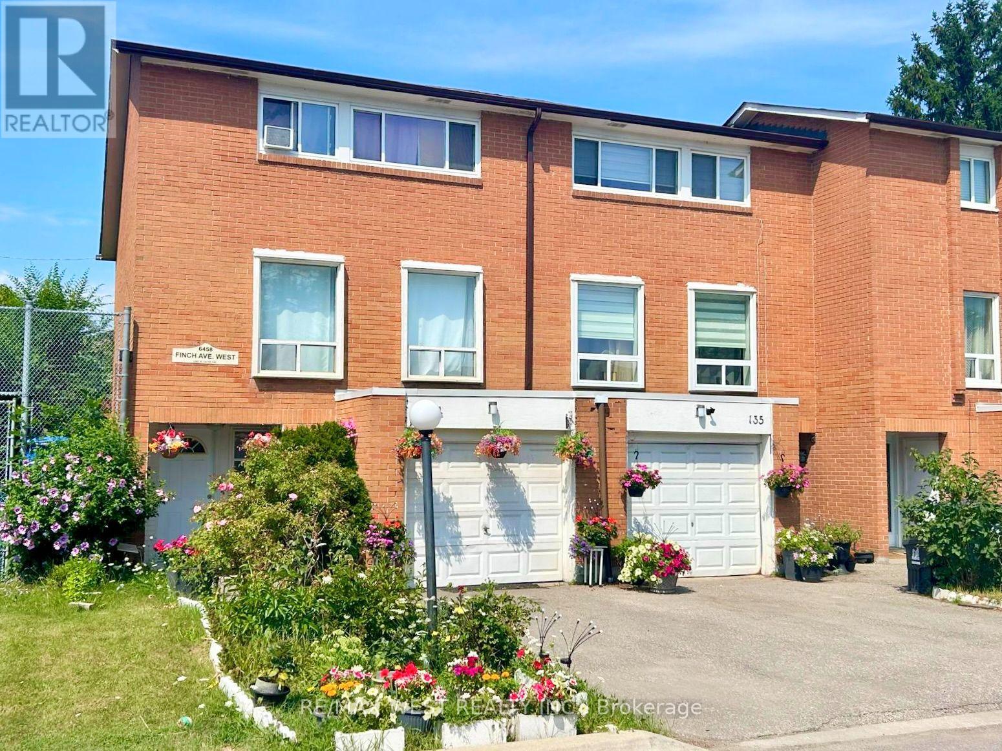
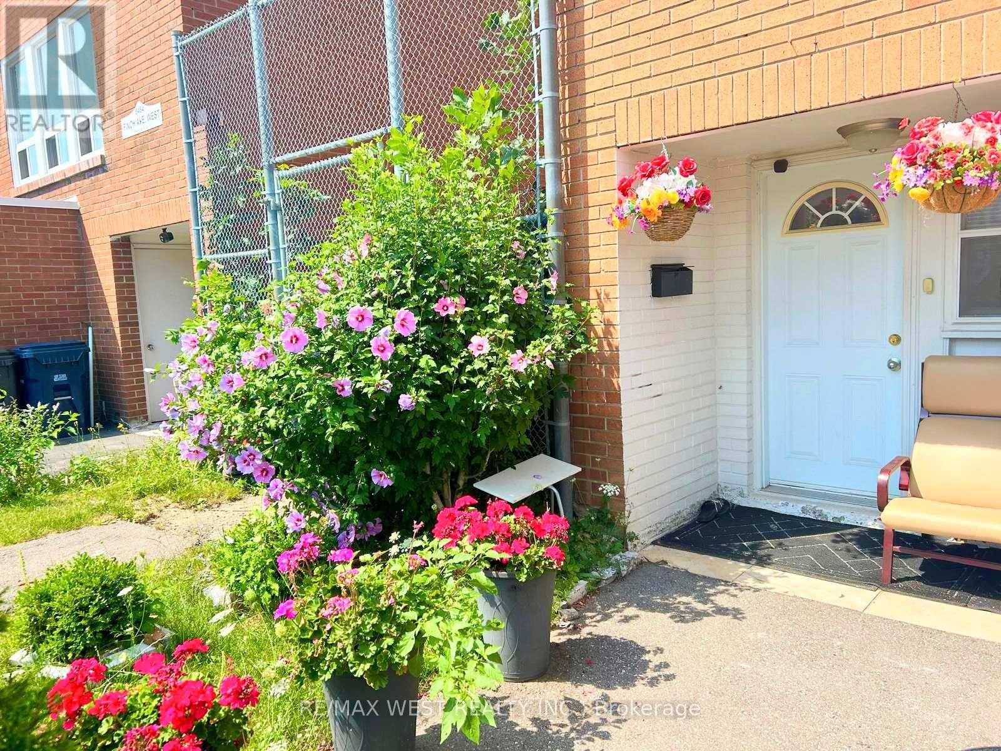
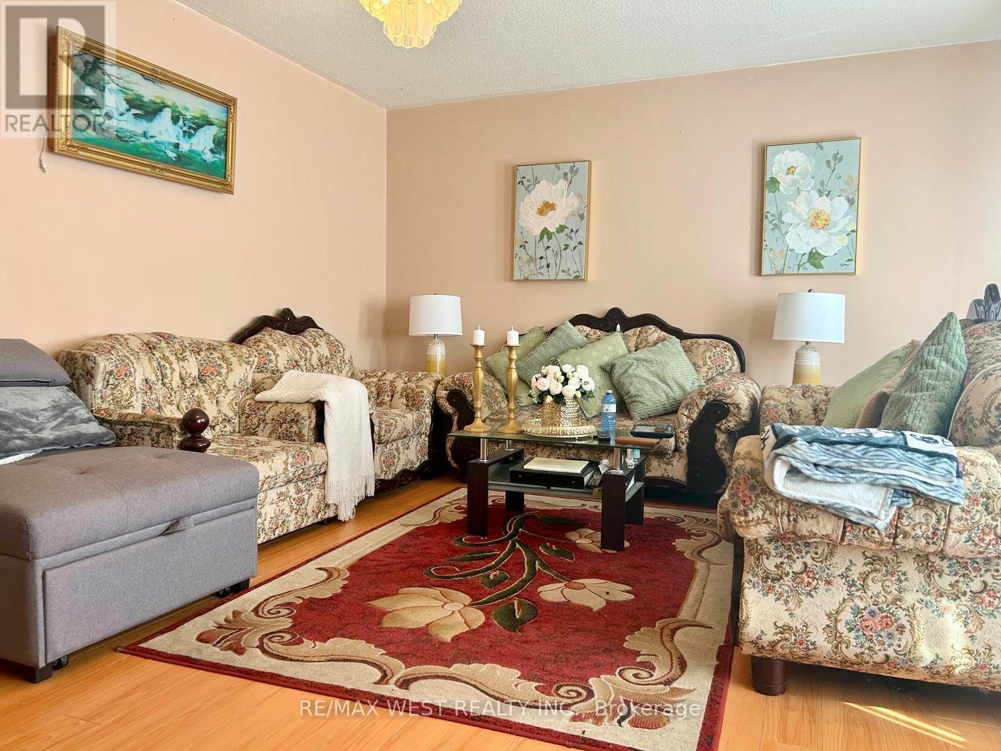
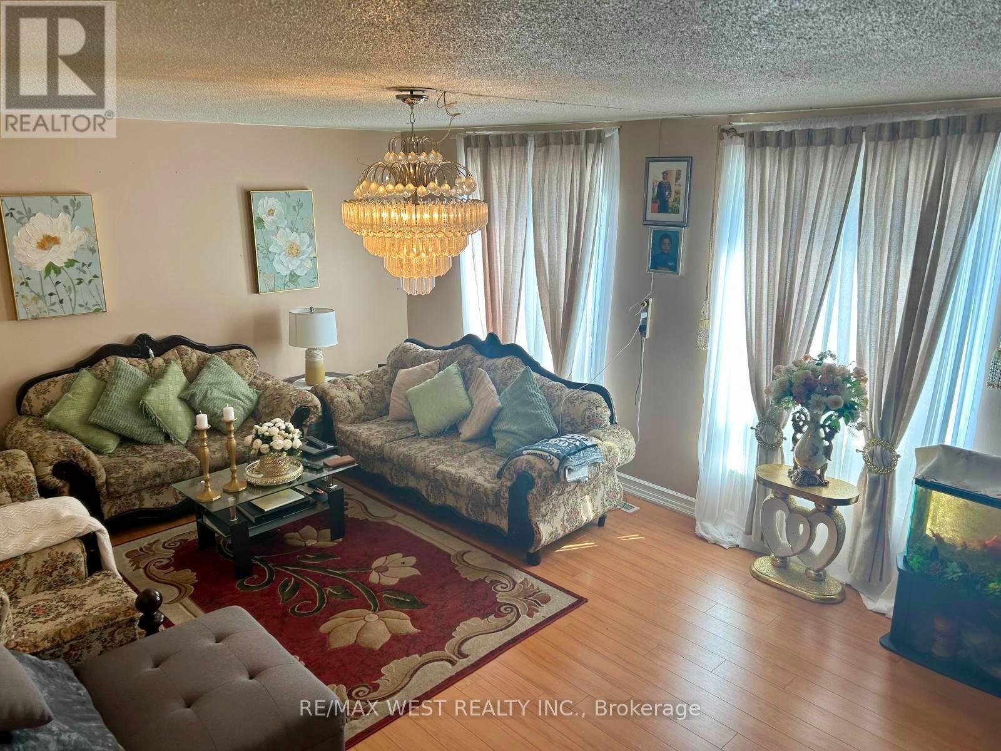
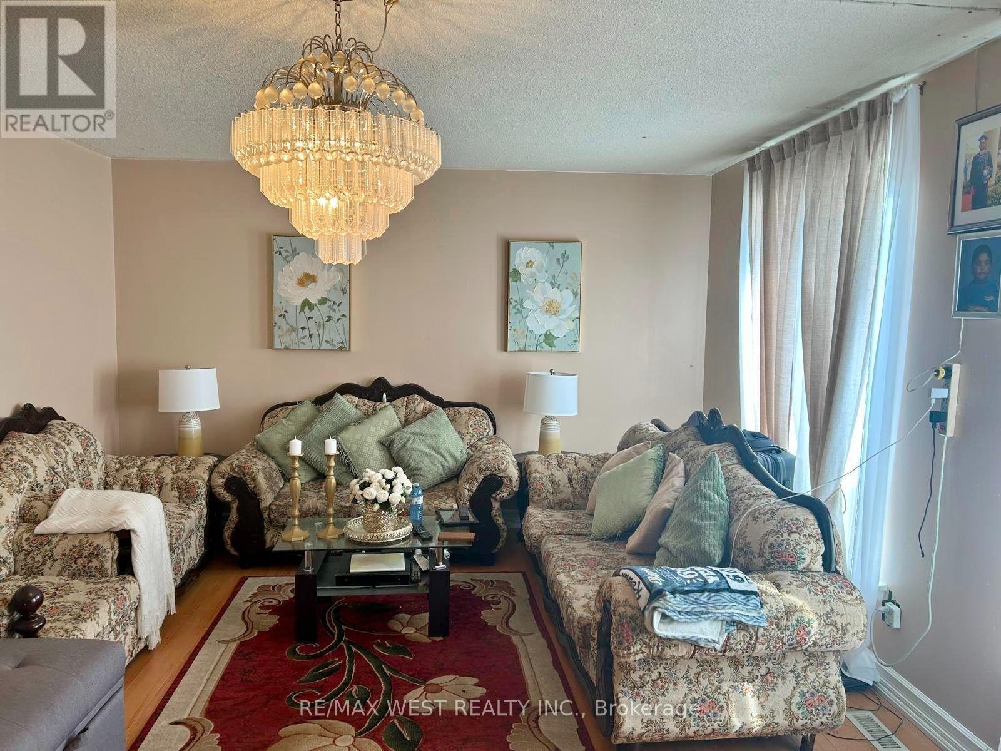
Discover this spacious end-unit townhome on a private, fenced backyard in a quiet, family friendly Etobicoke neighborhood. Perfectly positioned minutes from Etobicoke General Hospital, Humber College, shopping, transit, and the LRT, this well-maintained home combines comfort and convenience. Enjoy your front lawn, private driveway, and an attached garage with direct interior access. Step inside to a bright, open-concept kitchen and dining area and a few steps up is a sunlit living room-ideal for both relaxing and entertaining. The finished basement, complete with a separate entrance and a kitchenette, provides versatile space for extended family or extra living needs. Move-in ready and meticulously cared for, this immaculate home comes with quality appliances and represents an outstanding opportunity for first-time buyers, growing families, or savvy investors.
Map data © OpenStreetMap contributors
No open houses are scheduled for this home.
Can't make it? Request a private viewing.
| Living room | Upper Level | 5.8 x 4 m |
| Kitchen | Lower level | 4.8 x 2.7 m |
| Dining room | Lower level | 3.8 x 3.3 m |
| Bedroom | Third level | 3.18 x 2.4 m |
| Bedroom 2 | Third level | 2.4 x 2.5 m |
| Bedroom 3 | Other | 2.6 x 2.6 m |
| Bedroom 4 | Other | 4.5 x 3 m |
| Family room | Other | 5.6 x 2.6 m |




