 For sale 50
$535,000
2+1 bed2 bath1,000–1,199 sq ft
1328 Birchmount Road #802
Wexford-Maryvale, Toronto
1 month agoMLS® E13746814
CENTURY 21 PERCY FULTON LTD.
65 Bremner Boulevard #4502
Waterfront Communities C1, Toronto, Ontario M5J0A7
For sale· Added
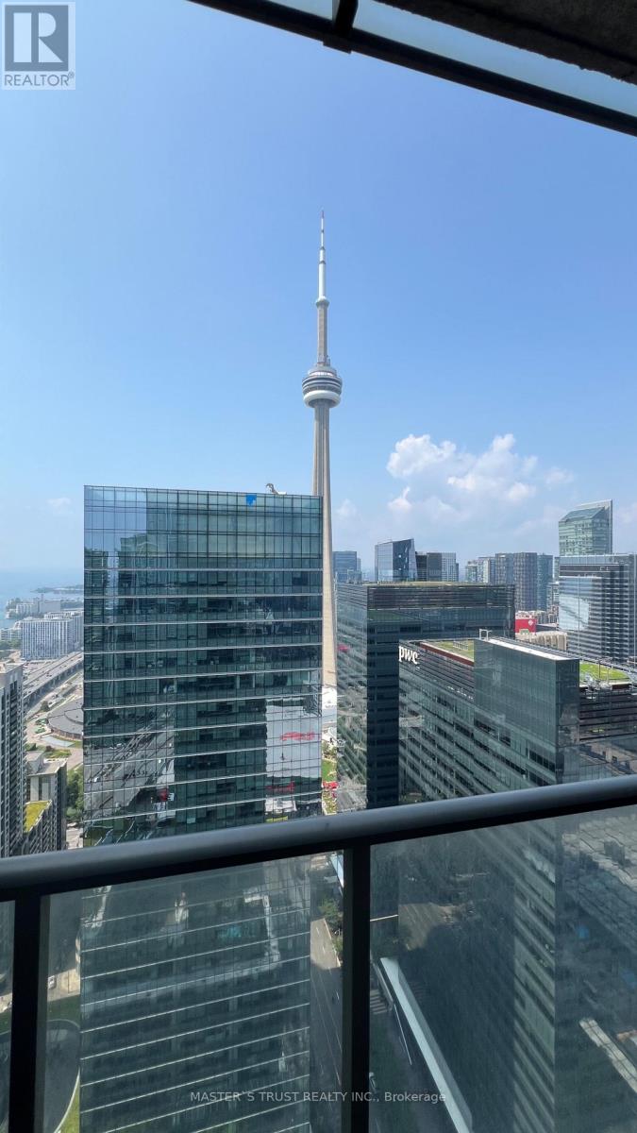
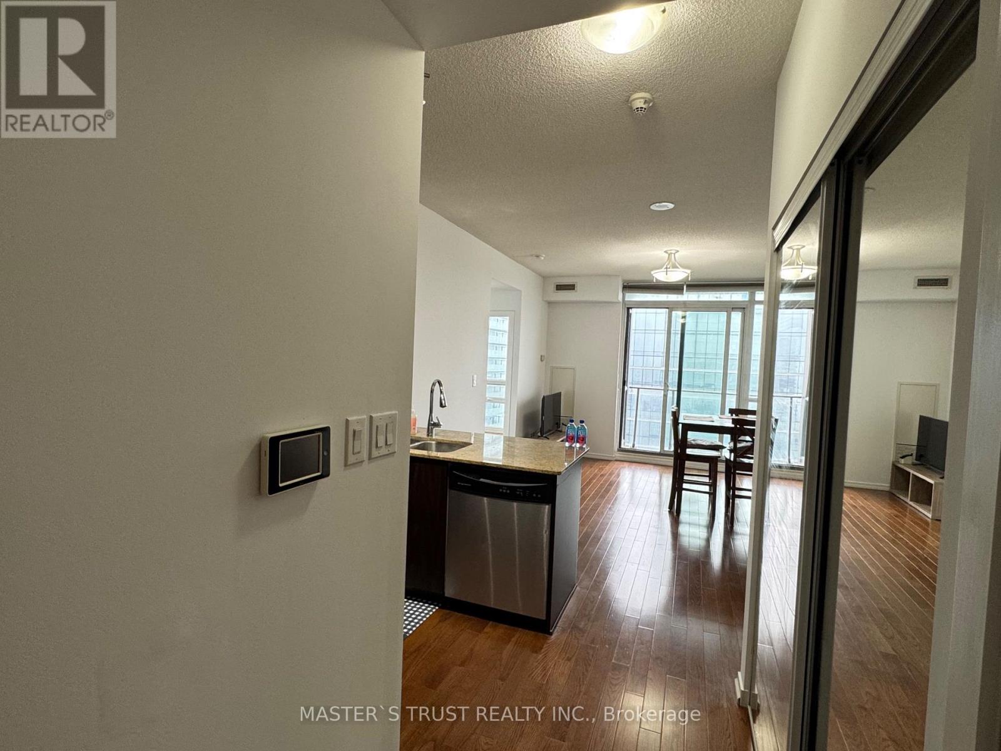
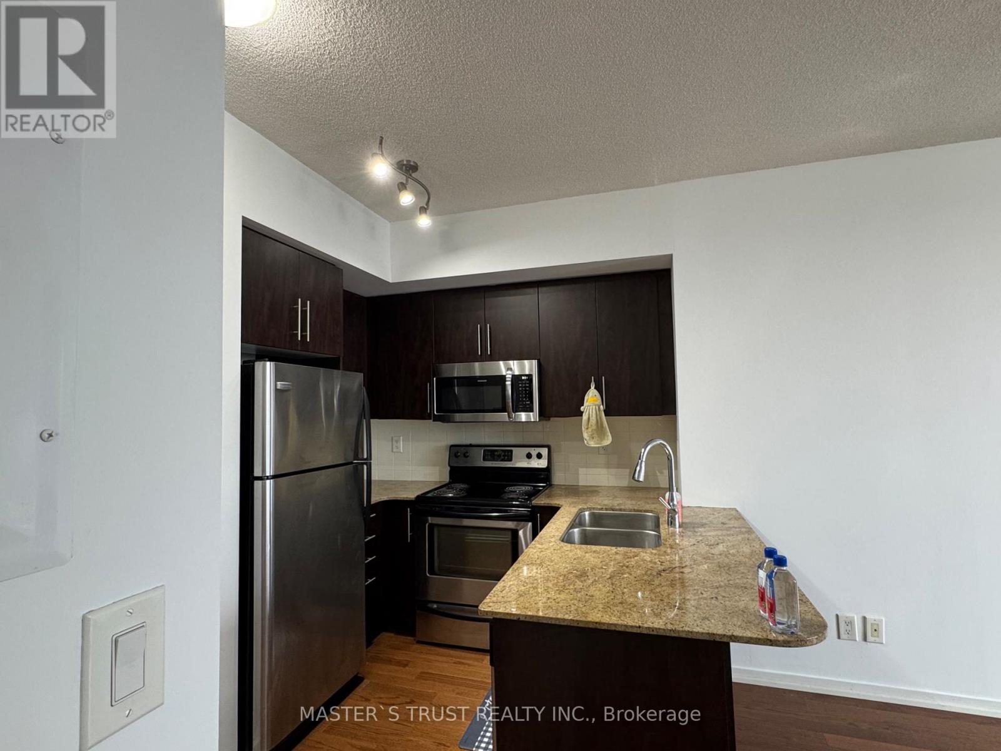
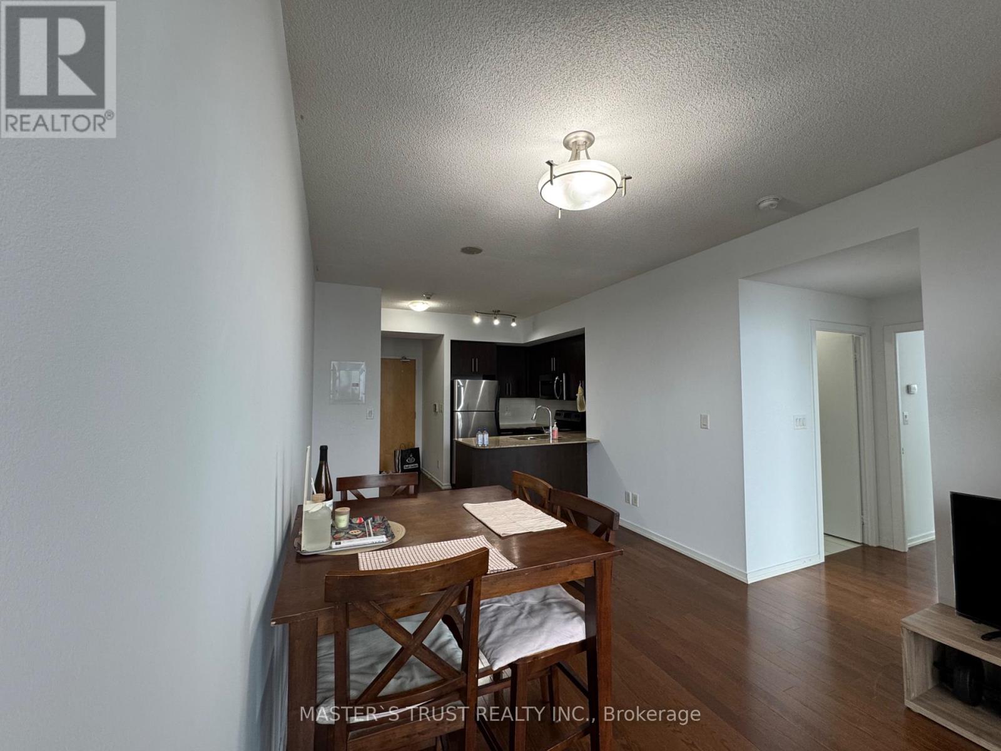
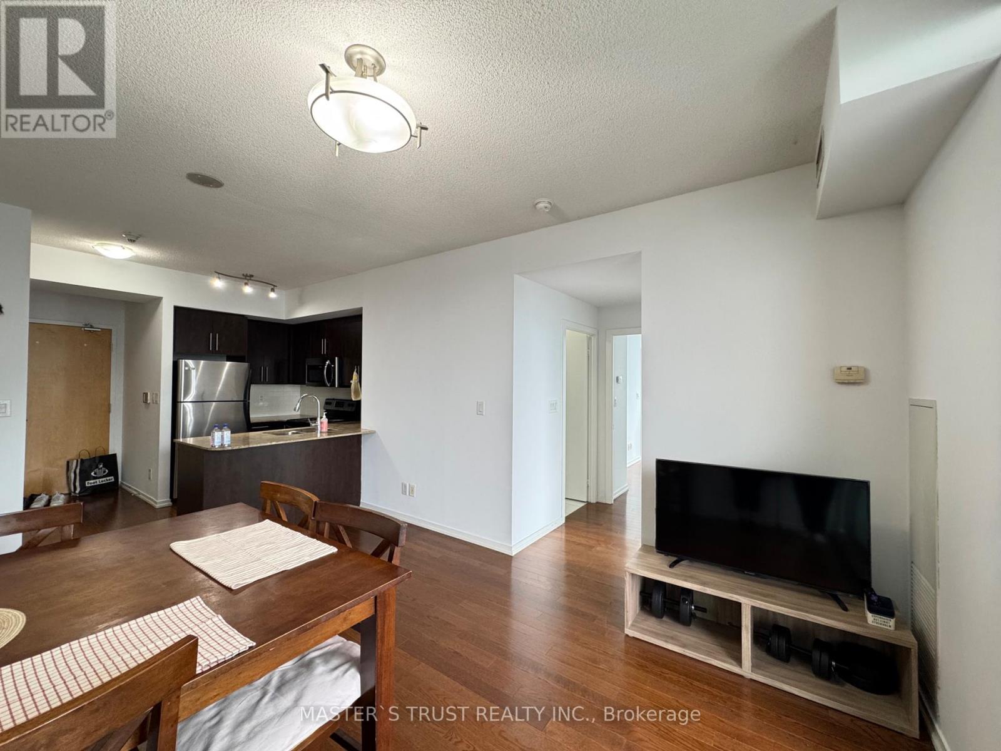
Experience luxury downtown living in this 2-bedroom, 2-bathroom suite in the heart of Toronto. This freshly painted stunning residence offers breathtaking views of the CN Tower and downtown Toronto. Directly connected to Scotiabank Arena and underground Path System to Union Station. Short Walk To Rogers Centre, Financial District, Harbourfront, Cn Tower, Ripley's Aquarium, and world-class dining, shopping. Enjoy access to exceptional building amenities including two swimming pools, a fully equipped fitness centre, media room, work stations/business areas, and more, offering the perfect blend of comfort, convenience, and luxury urban living.
Map data © OpenStreetMap contributors
No open houses are scheduled for this home.
Can't make it? Request a private viewing.
| Living room | Main level | 5.18 x 3.16 m |
| Dining room | Main level | 5.18 x 3.16 m |
| Kitchen | Main level | 2.44 x 2.3 m |
| Primary Bedroom | Main level | 4.2 x 3.05 m |
| Bedroom 2 | Main level | 2.75 x 2.75 m |