 For sale 50
$779,000
2+1 bed2 bath700–1,100 sq ft
56 Roxaline Street
Humber Heights, Toronto
7 days agoMLS® W13866804
RE/MAX WEST EXPERTS ZALUNARDO & ASSOCIATES REALTY
65 Bridgenorth Crescent
Thistletown-Beaumonde Heights, Toronto, Ontario M9V2M5
For sale· Added
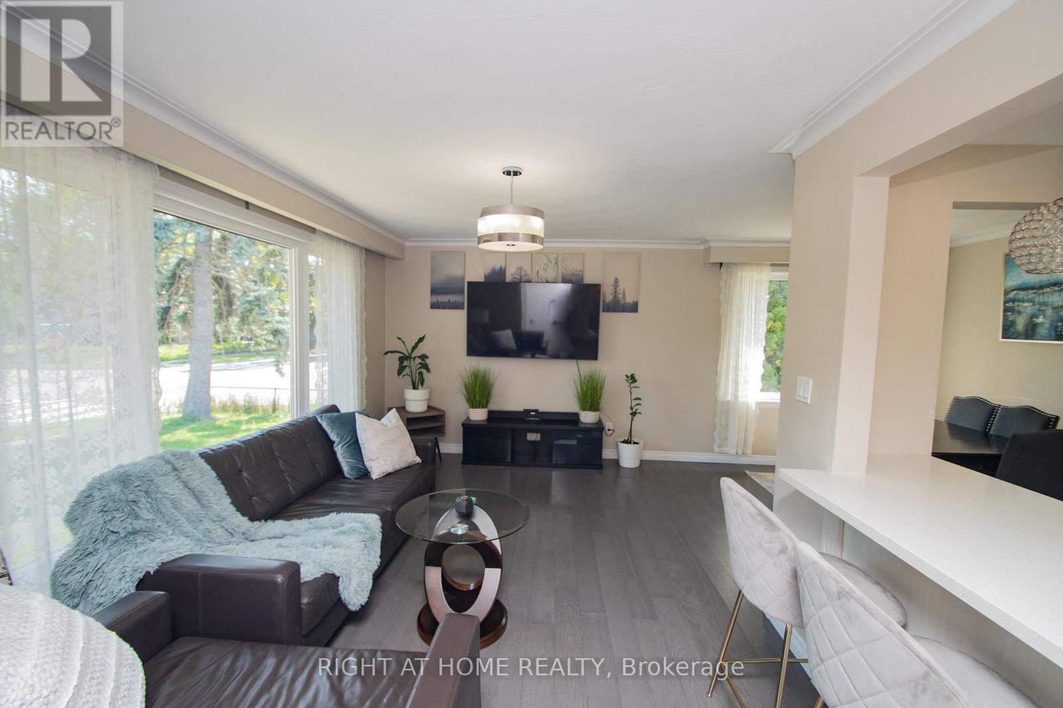
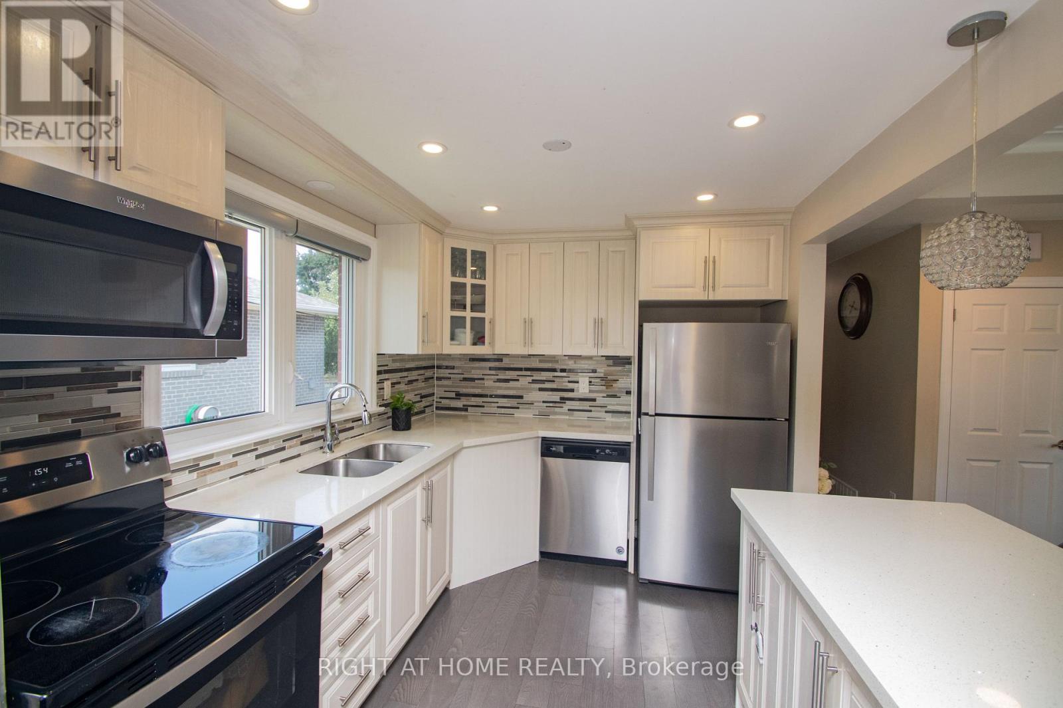
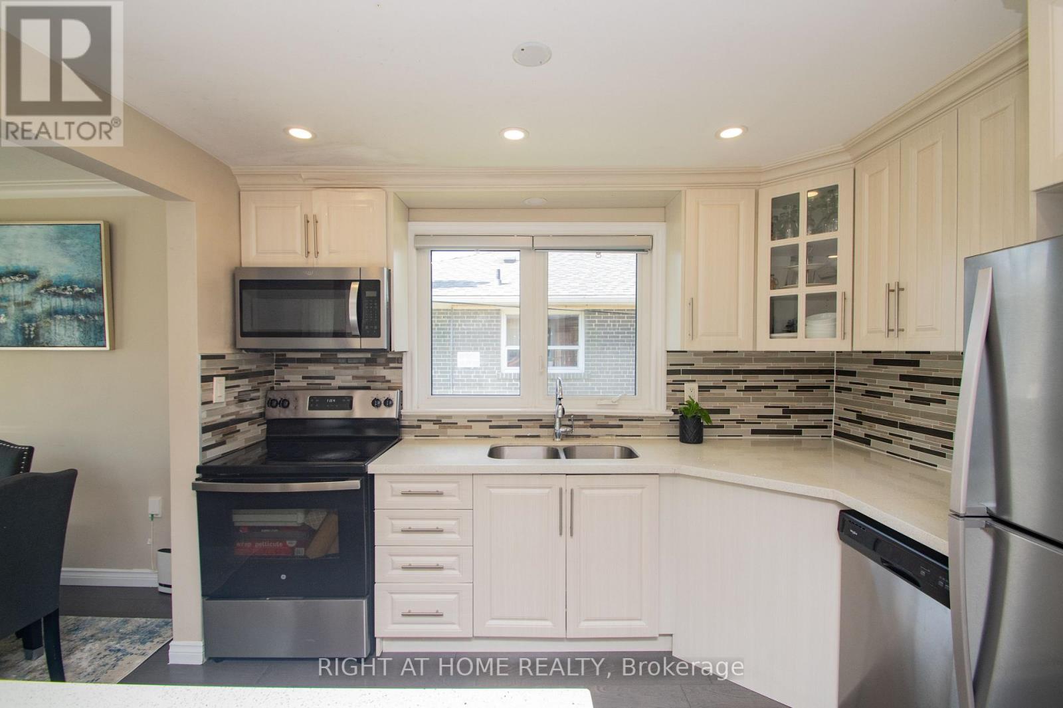
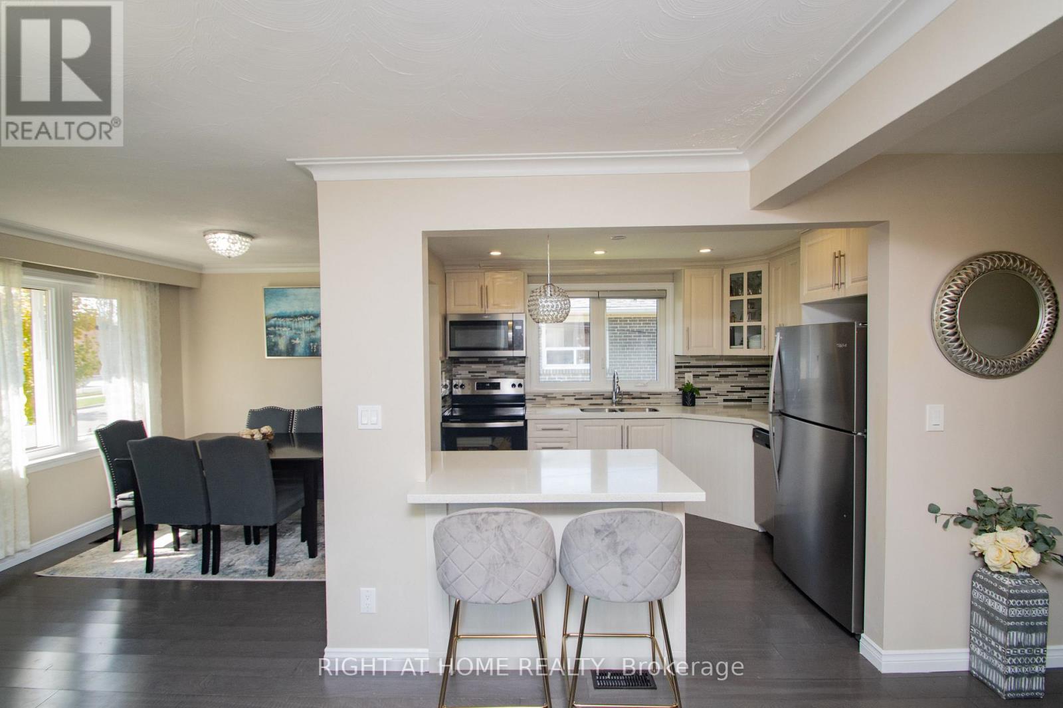
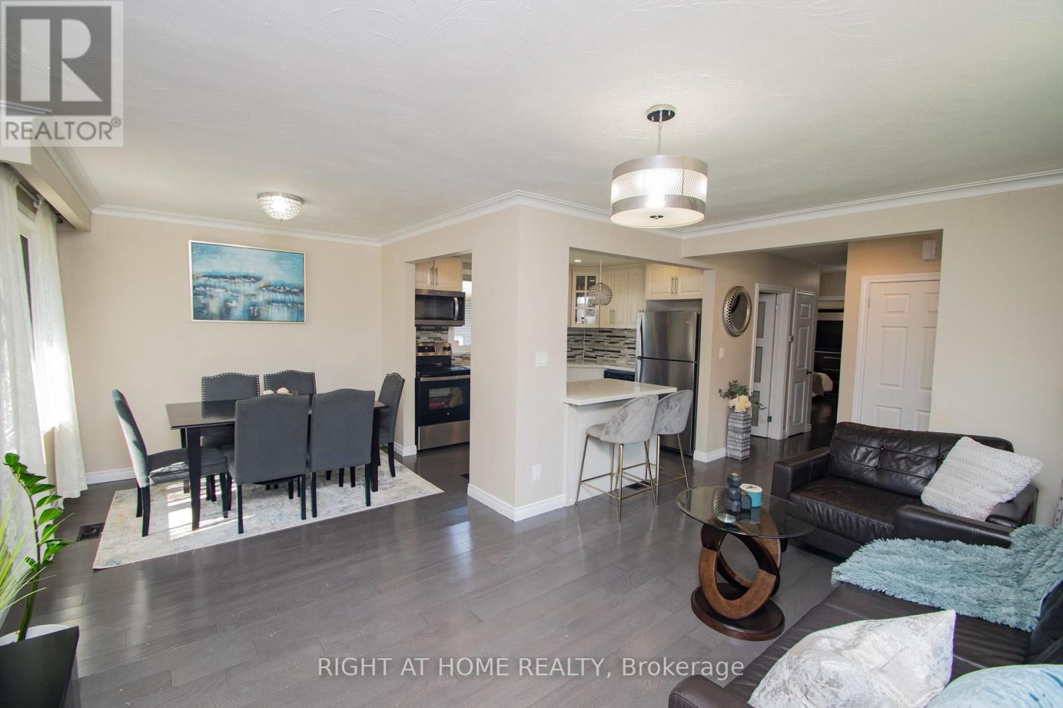
Spacious Renovated 3+2 bedroom Bungalow on a Huge Corner Lot Ideal for Multi-Generational Living or Investment, Welcome to this beautifully renovated large bungalow with a basement in-law suite with a separate entrance, situated on an expansive corner lot in the highly desirable neighborhood of Thistletown. Offering both space and flexibility, this home is perfect for families, investors, or anyone looking for comfort and convenience in a prime location. Step inside the bright, open-concept main floor featuring a functional kitchen that flows effortlessly into the dining and living areas perfect for entertaining or relaxing. The main level boasts three spacious bedrooms and a full washroom, ideal for family living. The separate entrance leads to a fully finished lower level, possible, income-generating rental. It includes two generous bedrooms, a beautifully designed large bathroom, a modern kitchen, and a bright, spacious living room filled with natural light. Enjoy the privacy and tranquillity of your fenced-in garden oasis, perfect for kids, pets, or large BBQ summer gatherings. The property also includes an attached garage and carport, offering plenty of parking and storage space. Laneway/ Accessory house report available for sale together with the property. Abundant natural light throughout. Great location! Don't miss this rare opportunity and schedule your private showing today! Side yard can be converted to a new accessory house. Garage will stay.
Map data © OpenStreetMap contributors
No open houses are scheduled for this home.
Can't make it? Request a private viewing.
| Recreational, Games room | Basement | 5.94 x 3.8 m |
| Kitchen | Basement | 3.45 x 3.15 m |
| Bedroom | Basement | 4.1 x 3.94 m |
| Bedroom | Basement | 3.9 x 2.6 m |
| Living room | Main level | 5 x 3.35 m |
| Dining room | Main level | 3.17 x 3.05 m |
| Kitchen | Main level | 3.4 x 2.8 m |
| Laundry room | Main level | 0.9 x 0.8 m |
| Primary Bedroom | Main level | 4.17 x 3.44 m |
| Bedroom | Main level | 3.3 x 3.2 m |
| Bedroom | Main level | 3.37 x 3.1 m |