 For sale 50
$1,995,000
3+1 bed3 bath2,000–2,249 sq ft
1486 Bathurst Street #1802
Humewood-Cedarvale, Toronto
1 month agoMLS® C13763788
HAZELTON REAL ESTATE INC.
65 Broadway Avenue #3602
Mount Pleasant West, Toronto, Ontario M4P1T9
For sale· Added
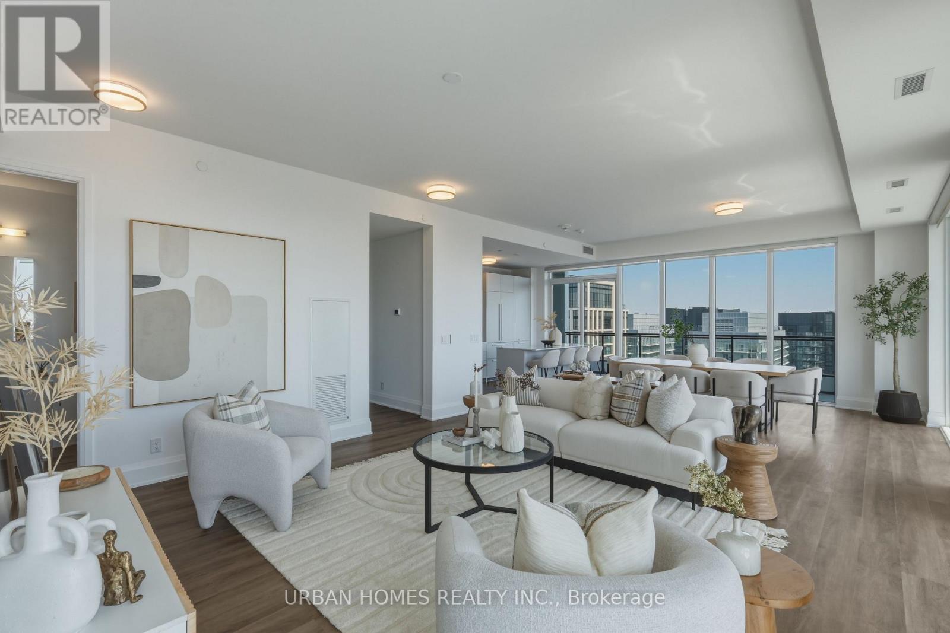
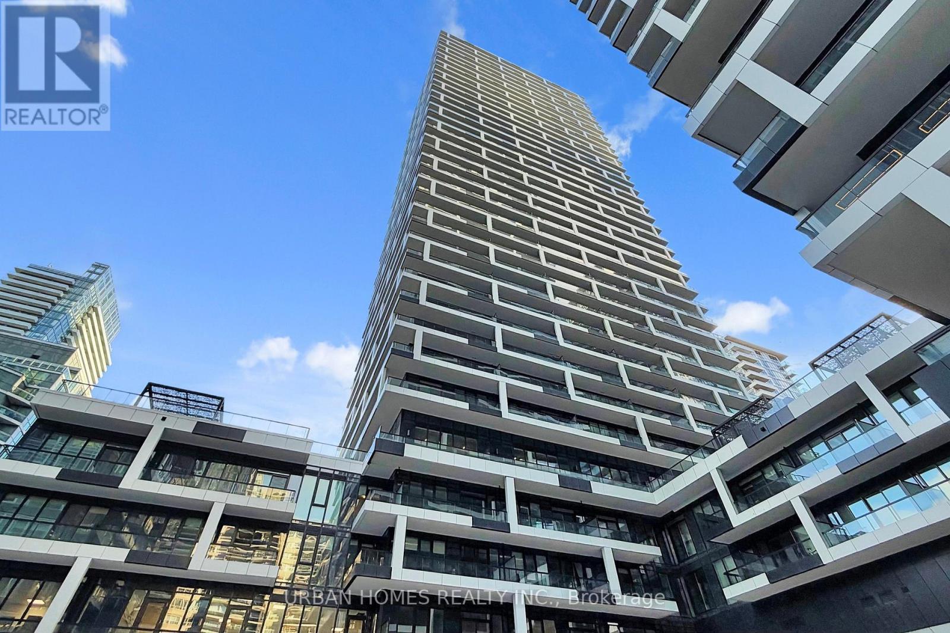
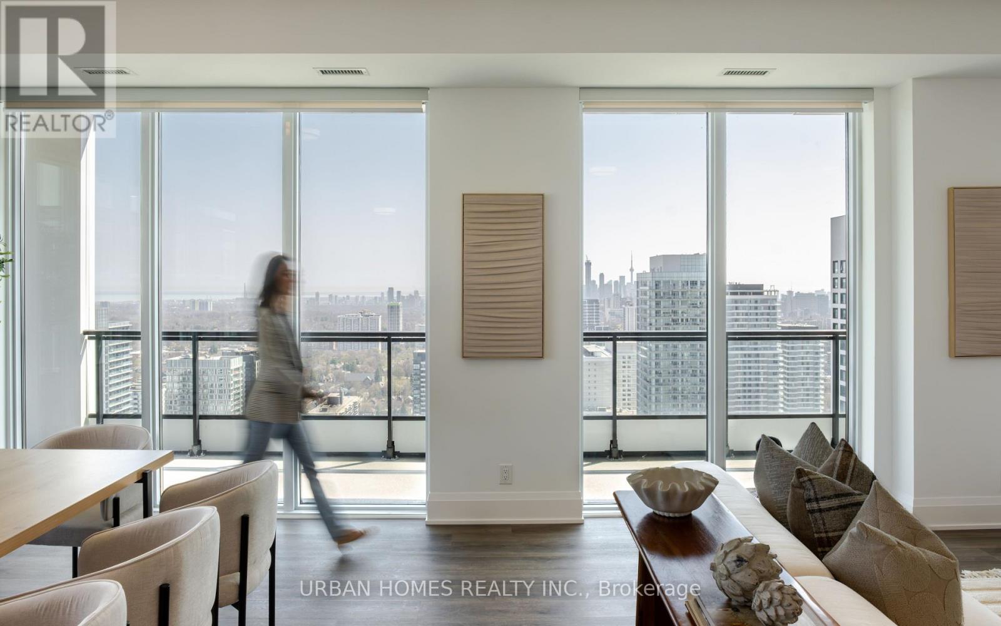
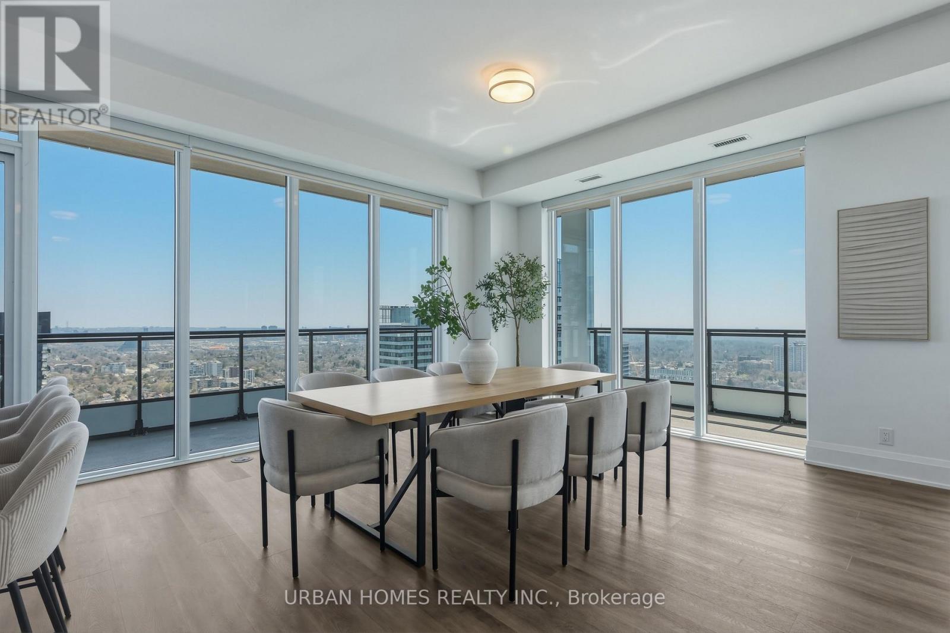
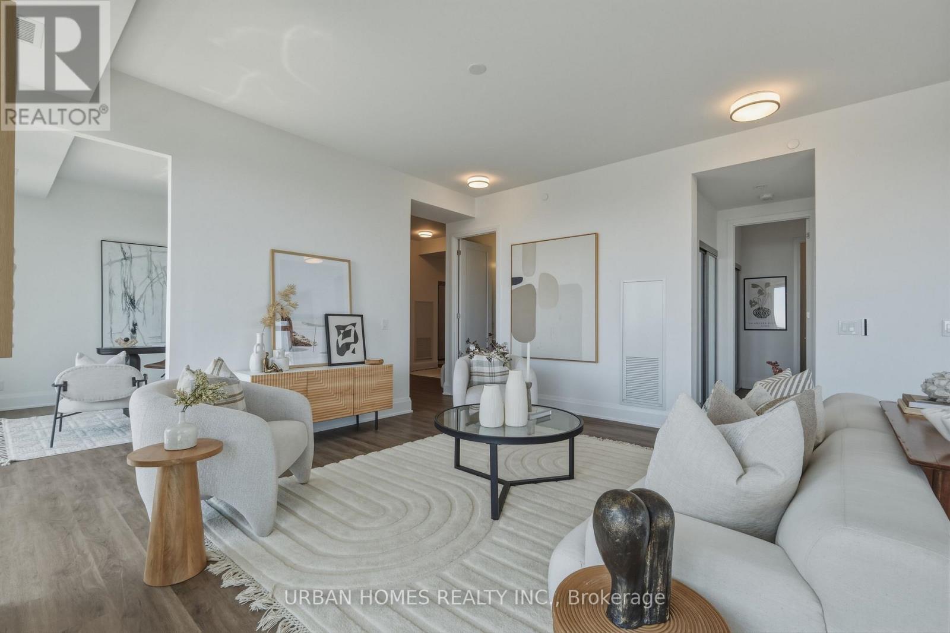
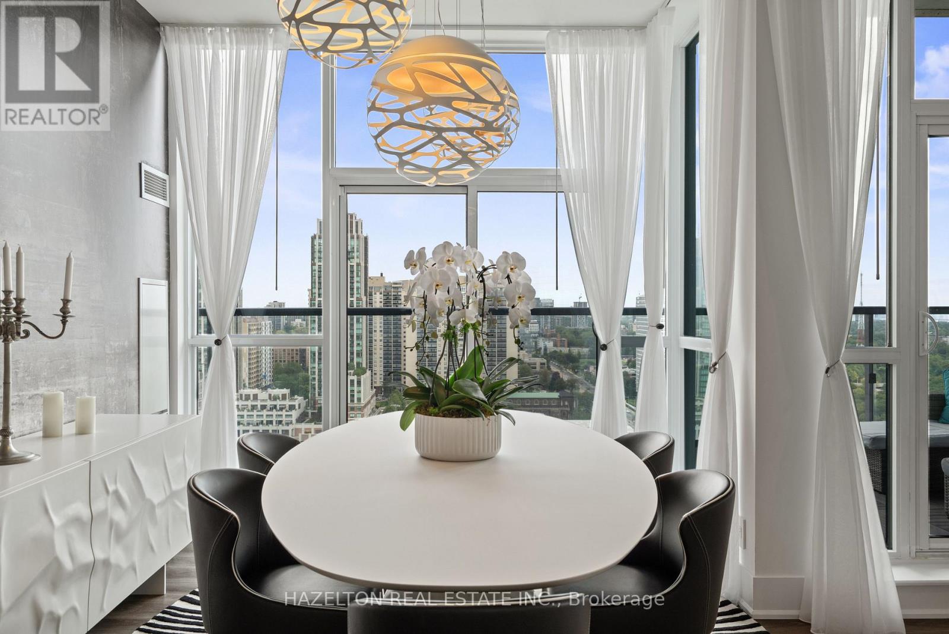
Welcome to Sixty Five Broadway, where a rare opportunity awaits in the coveted penthouse collection at the heart of Yonge and Eglinton. This stunning corner suite offers 1,920 sq. ft. of refined interior space plus a 528 sq. ft. wraparound balcony with breathtaking southeast exposure, capturing panoramic views of the downtown skyline, the CN Tower, and Lake Ontario. With soaring 10-ft ceilings, floor-to-ceiling windows, and an open-concept layout, this residence features 2 bedrooms plus a spacious library/family room that easily serves as a third bedroom. The gourmet kitchen features contemporary European cabinetry, granite countertops, and a full integrated appliance package, while the primary bedroom retreat boasts his and hers closets and a 5-piece spa-inspired ensuite. Smart home features include smartphone-controlled entry, remote climate control, and 24-hour executive concierge. Residents enjoy a world-class amenity package including a fitness centre, yoga studio, party room with chef's table, outdoor terrace with BBQ stations, screening room, and more. Located steps from two transit lines-the Line 1 subway and the Eglinton Crosstown LRT-and surrounded by some of Midtown's best dining and shopping, this is a rare chance to live at the very top of one of Toronto's most sought-after addresses. List price includes 1 parking spot, 2nd parking spot available for purchase. The listing agent represents the builder for the entire Penthouse Collection. Taxes not yet assessed.
Map data © OpenStreetMap contributors
No open houses are scheduled for this home.
Can't make it? Request a private viewing.
| Kitchen | Main level | 2.31 x 4.72 m |
| Living room | Main level | 5.26 x 4.57 m |
| Dining room | Main level | 4.5 x 5.11 m |
| Primary Bedroom | Main level | 4.95 x 3.96 m |
| Bedroom 2 | Main level | 3.1 x 4.32 m |
| Bedroom 3 | Main level | 3.66 x 3.76 m |