

 For sale 50
$599,999
2 bed2 bath600–699 sq ft
100 Harbour Street #1202
Waterfront Communities C1, Toronto
2 months agoMLS® C13678654
RE/MAX GOLD REALTY INC.
65 Darlingside Drive
West Hill, Toronto, Ontario M1E3P2
For sale· Added
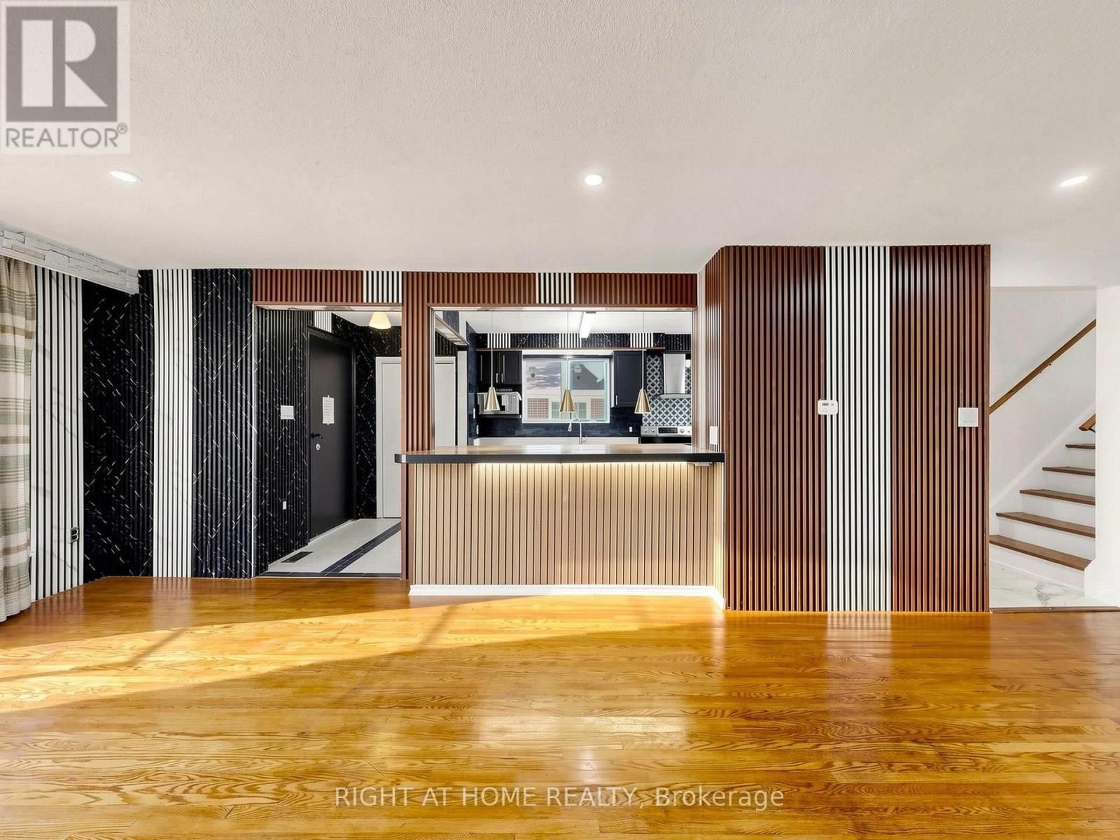
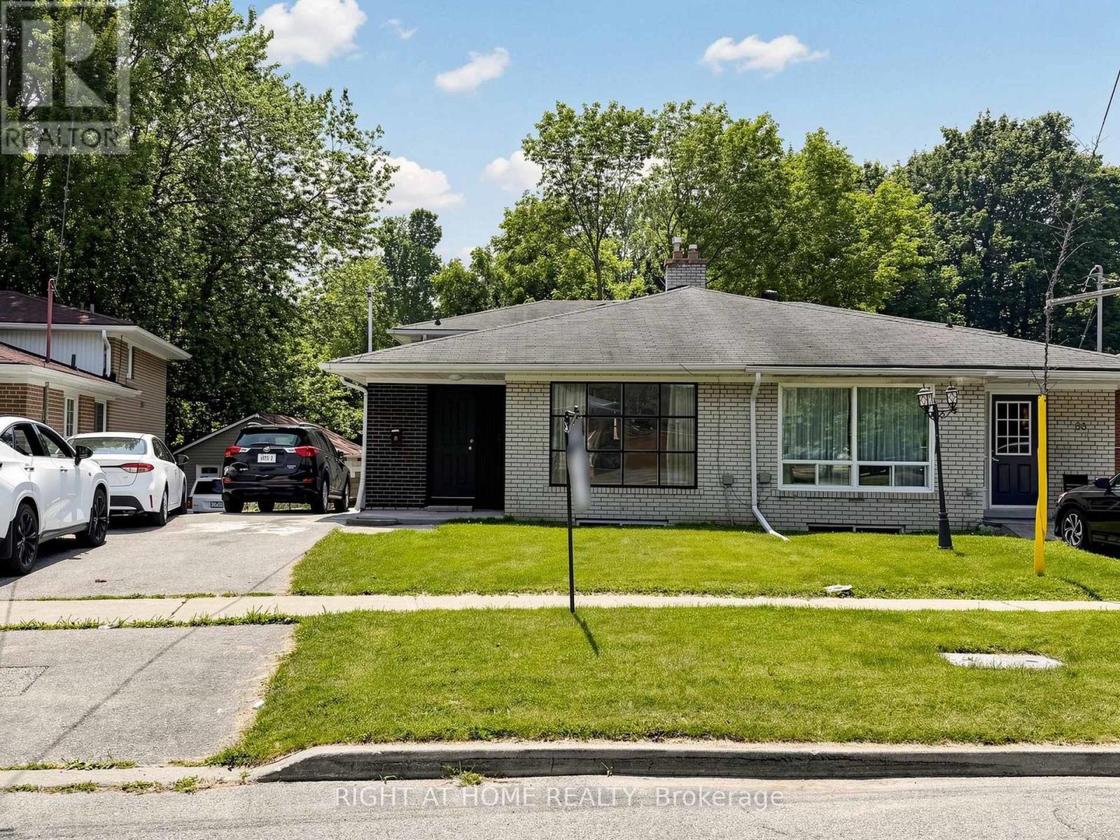
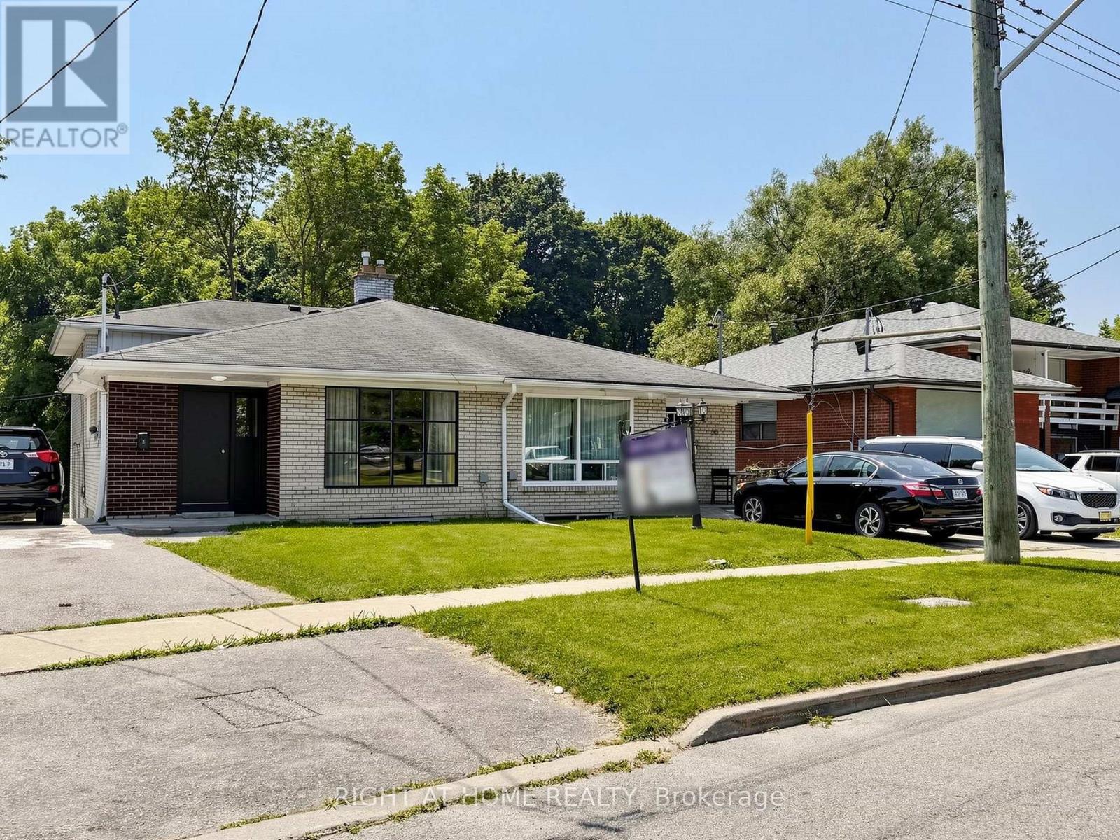
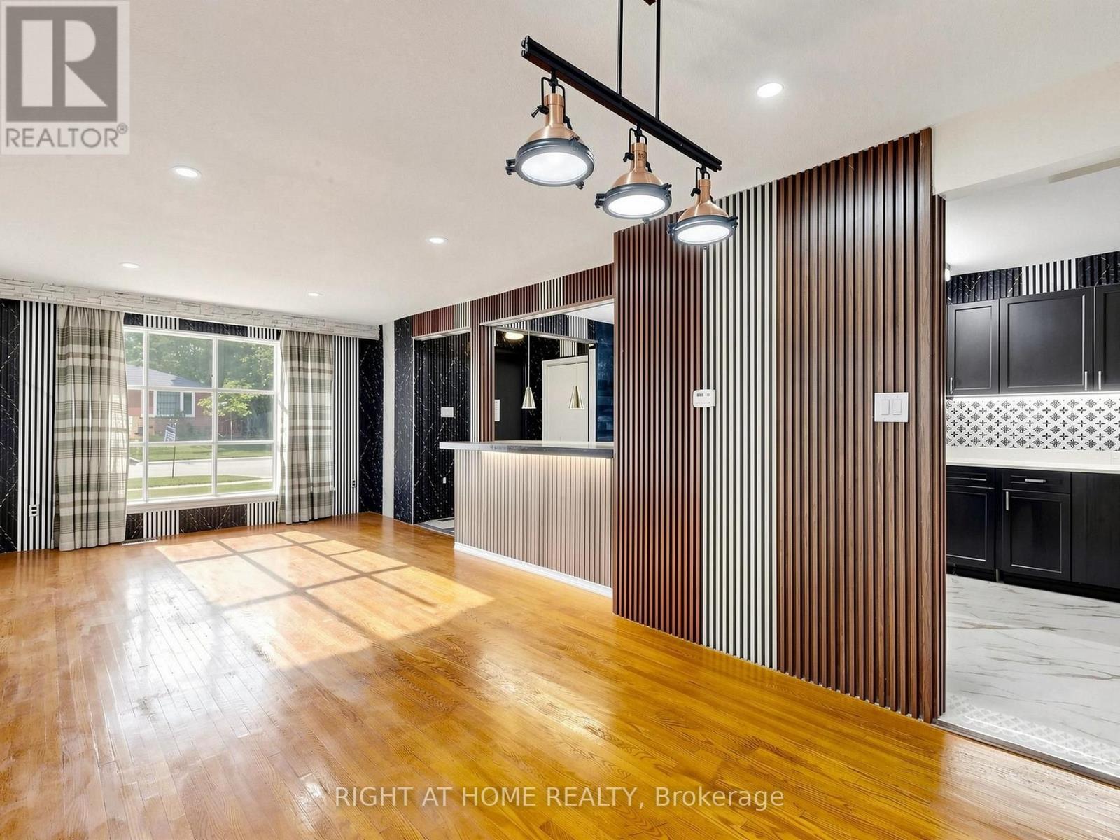
Welcome to 65 Darlingside Drive, a stunning, fully renovated 4+2 bedroom, 4 washroom, detached bungalow in the heart of the sought-after West Hill neighborhood. This updated home features a sun-filled main level with an open-concept living and dining area, hardwood flooring, and a modern kitchen complete with a center island and stainless steel appliances. The primary suite is enhanced by a versatile attic space, ideal for use as a fifth bedroom or playroom. The fully finished lower level includes two additional bedrooms, a modern 3-piece bath, and plenty of natural light, making it ideal for extended family or additional living space or excellent potential for rental income, making it an attractive option for investors or those looking to offset their mortgage costs. Situated on a 173 ft deep lot with no rear neighbours, this property offers outstanding privacy and outdoor enjoyment or potential garden suite. Conveniently located minutes to parks, walking distance to Lake Ontario, shopping, 24/7 public transit, Highway 401, Kingston Rd Corridor, and the University of Toronto, and Centennial College, Mosque and church. This move-in-ready home is a rare leasing opportunity in one of West Hill's most desirable communities.
Map data © OpenStreetMap contributors
No open houses are scheduled for this home.
Can't make it? Request a private viewing.
| Living room | Main level | 7.46 x 3.59 m |
| Kitchen | Main level | 6.04 x 2.1 m |
| Primary Bedroom | Upper Level | 5.18 x 3.048 m |
| Bedroom | Upper Level | 3.04 x 3.04 m |
| Bedroom 2 | In between | 3.5 x 3.04 m |
| Bedroom 3 | In between | 3.048 x 2.9 m |
| Bedroom 4 | Lower level | 3.6 x 2.8 m |
| Bedroom 5 | Lower level | 3.27 x 2.99 m |
| Dining room | Lower level | 3.8 x 2.6 m |
| Utility room | Lower level | 0.36 x 0.6 m |




