
 For sale 50
$818,868
2 bed2 bath700–1,100 sq ft
25 Allenby Avenue
Elms-Old Rexdale, Toronto
20 days agoMLS® W13820420
GET SOLD REALTY INC.
65 Harbour Square #3403
Waterfront Communities C1, Toronto, Ontario M5J2L4
For sale· Added
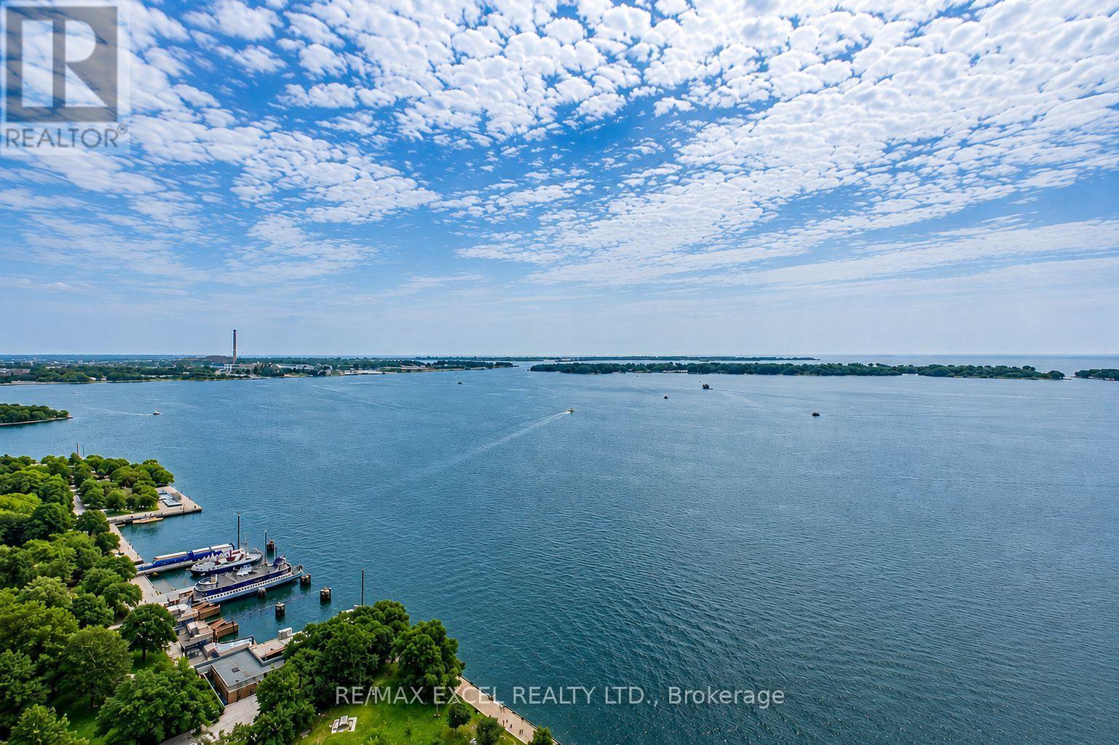
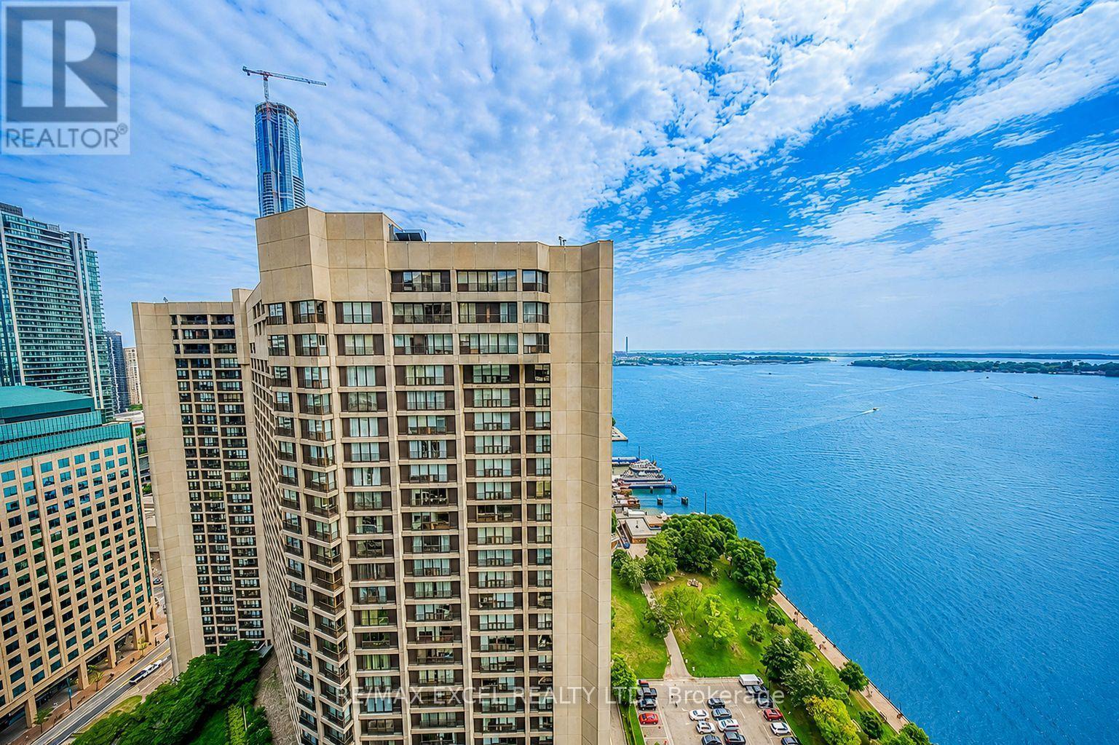
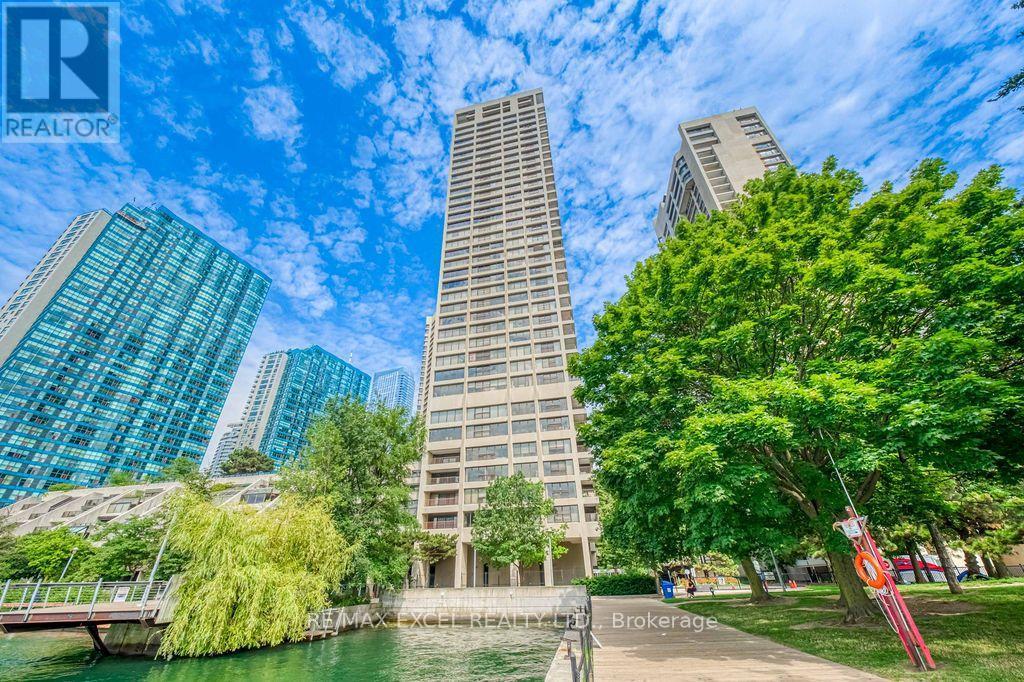
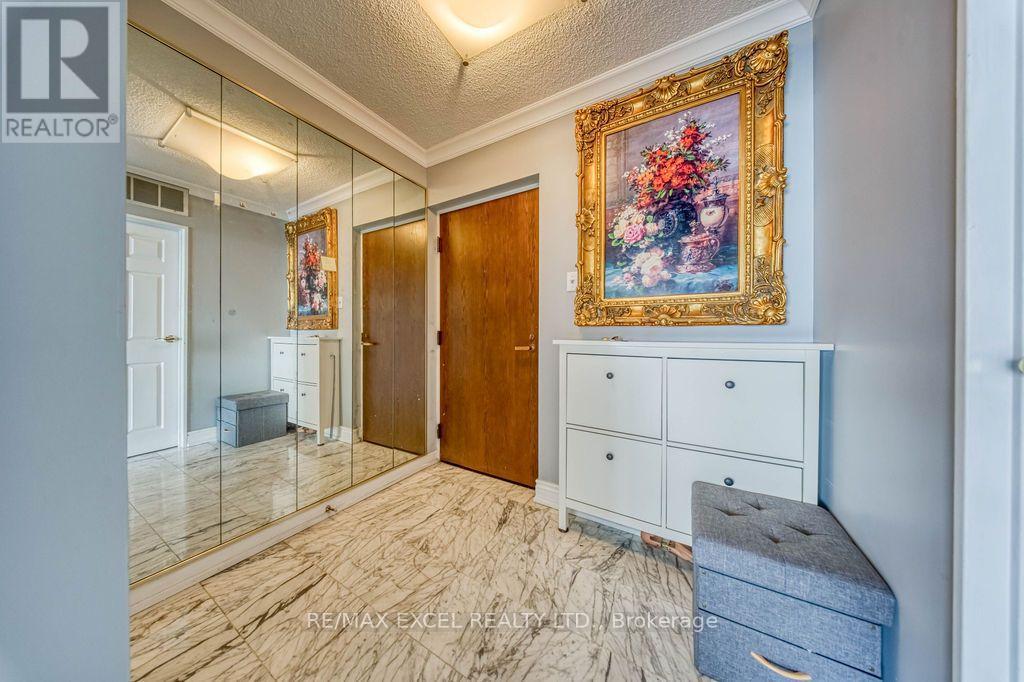
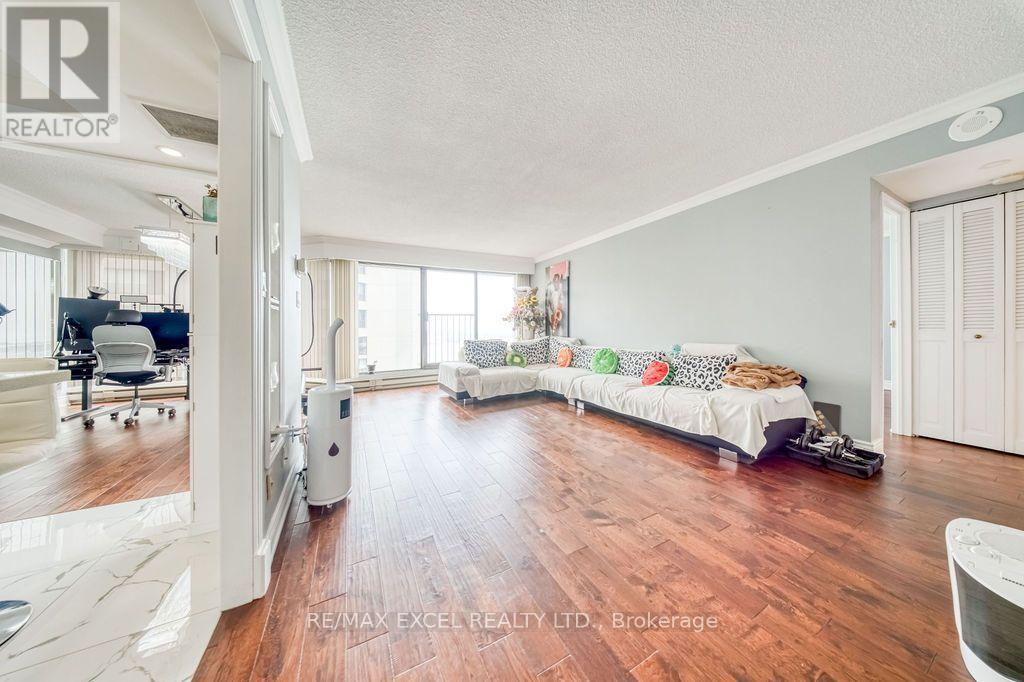
Welcome To Harbourside-An Iconic Waterfront Residence In The Heart Of Downtown Toronto! This Rare High-Floor 1+1 Bedroom Suite Offers Approx. 1,050 Sq. Ft. Of Bright, Spacious Living With Breathtaking Southeast Views Of Lake Ontario And The Toronto Islands. Thoughtfully Upgraded With Newer Flooring, Updated Kitchen Cabinetry And Countertops, And A Renovated Bathroom. The Expansive Open-Concept Living And Dining Area Is Framed By Large Windows, While The Versatile Den Is Ideal For A Home Office, Fitness Area Or Guest Space. The Windowed Kitchen Features White Cabinetry, Stone Countertops, Stainless Steel Appliances, Tiled Flooring And A Convenient Breakfast Bar. A Generous Primary Bedroom, Marble Foyer, Spacious 4-Piece Bathroom And Separate Laundry/Storage Room Complete This Functional Layout. Enjoy Resort-Style Amenities Including 24-Hour Concierge, Indoor Pool, Sauna, Fitness Centre, Squash Courts, Billiards Room, Library, Lounge, Rooftop Terraces With BBQs, Visitor Parking, Car Wash And Exclusive Resident Shuttle Service. Steps To The Waterfront, Ferry Terminal, PATH, Union Station, Scotiabank Arena, Financial District, Restaurants, Shops And Transit. An Exceptional Opportunity To Enjoy Spacious Lakefront Living In One Of Toronto's Most Established Waterfront Communities!
Map data © OpenStreetMap contributors
No open houses are scheduled for this home.
Can't make it? Request a private viewing.
| Sep 10, 2026 | $1,088,000 | ▼ $100,000 |
| Sep 4, 2026 | $1,188,000 | First recorded price |
Price changes since Sep 4, 2026.
| Living room | Ground level | 5.68 x 3.8 m |
| Dining room | Ground level | 3.57 x 3.13 m |
| Kitchen | Ground level | 3.35 x 2.85 m |
| Primary Bedroom | Ground level | 4.66 x 3.43 m |
| Foyer | Ground level | 2.2 x 1.63 m |
| Laundry room | Ground level | 2.85 x 1.63 m |




