
 For sale 50
$504,888
2+1 bed2 bath700–799 sq ft
20 Meadowglen Place #222
Woburn, Toronto
4 months agoMLS® E13256798
BAY STREET GROUP INC.
65 Huntingdale Boulevard #1402
L'Amoreaux, Toronto, Ontario M1W2P1
For sale· Added
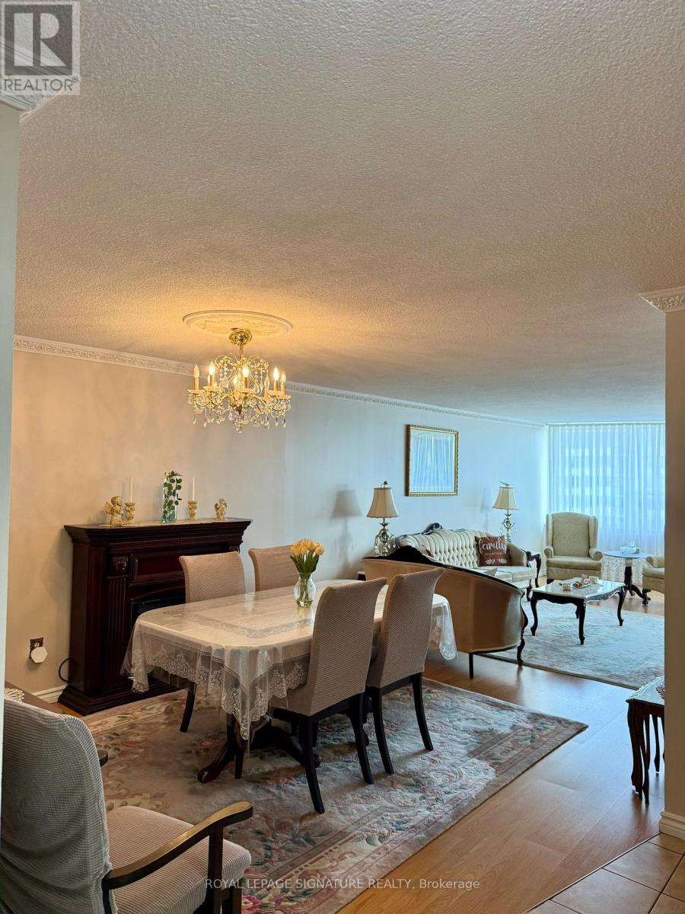
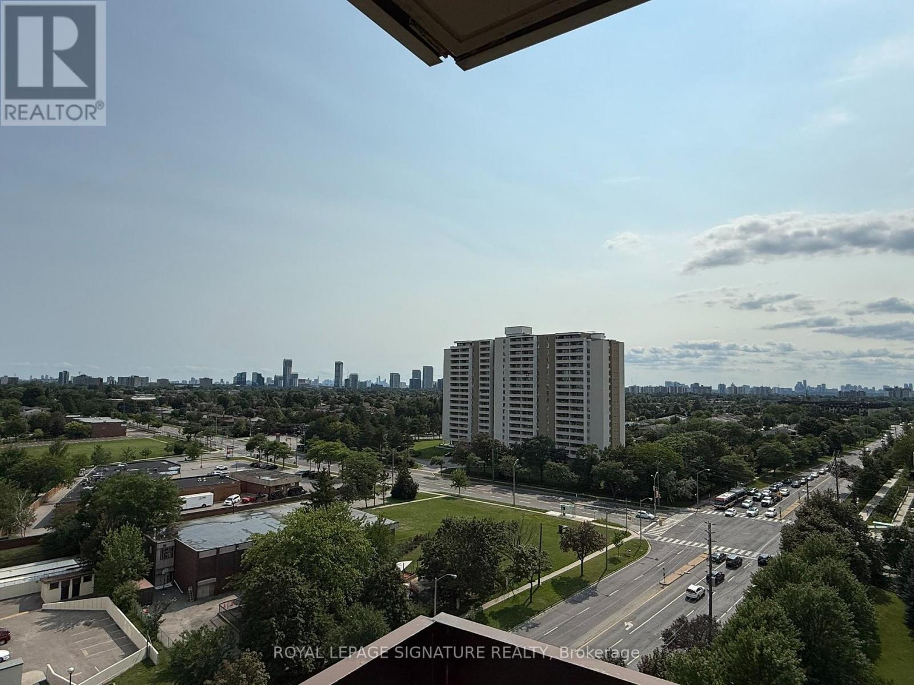
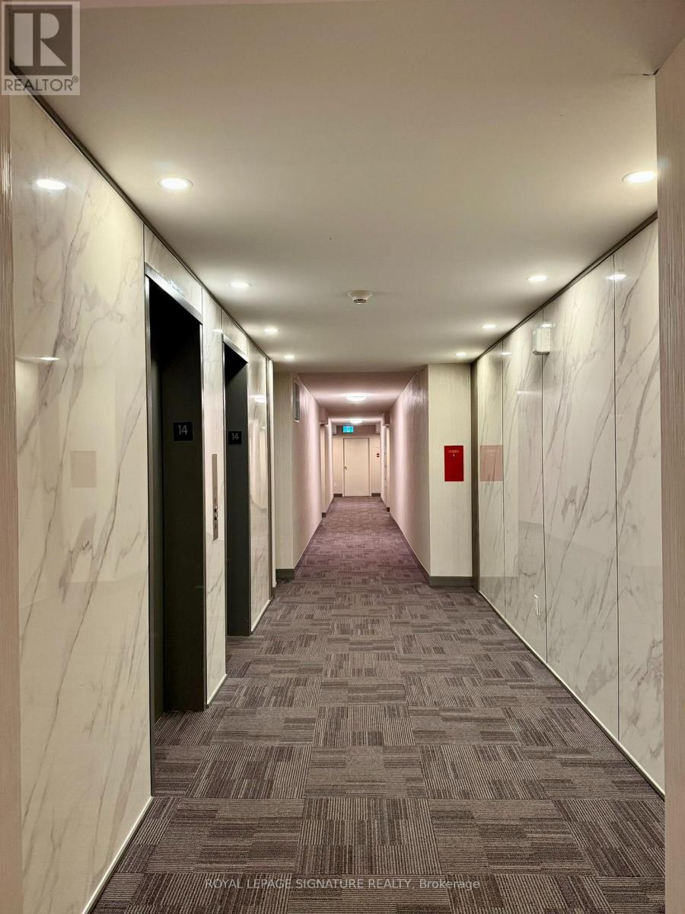
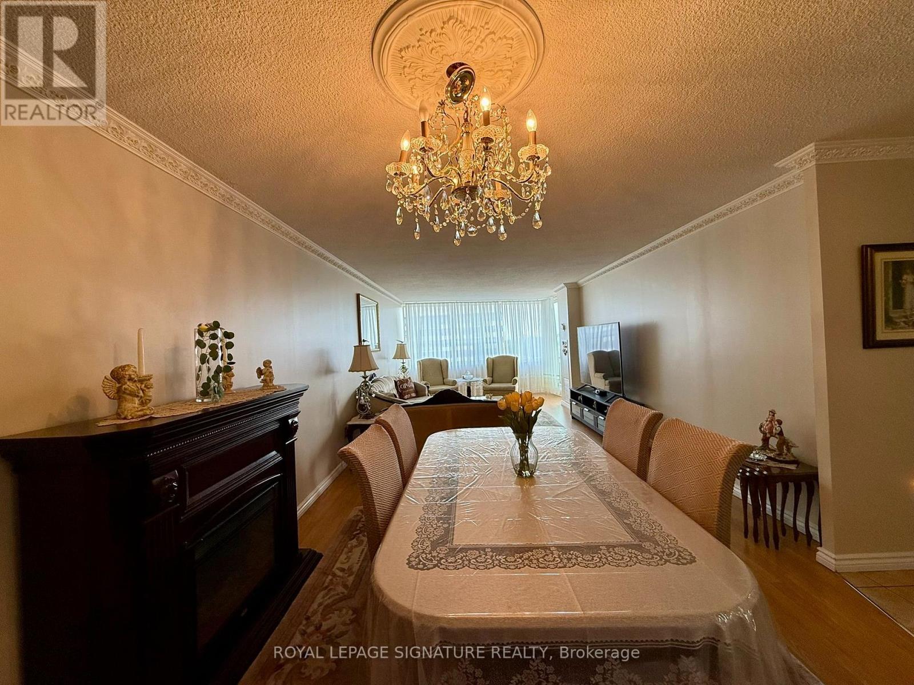
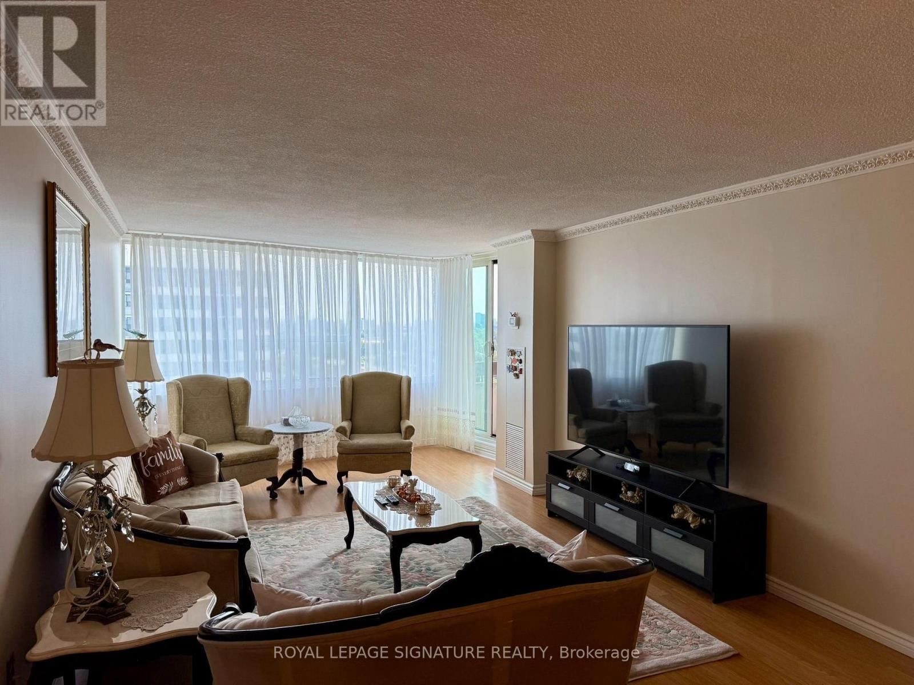
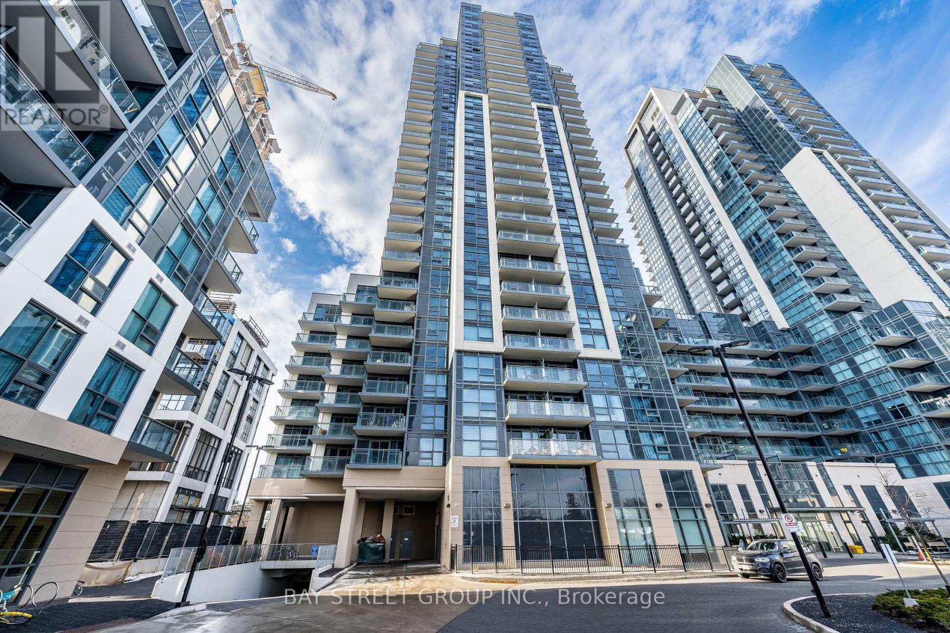
Welcome to the Prestigious Royal Crest Condos! This Spacious Corner Unit Features Desirable South-West Exposure With Unobstructed Views From Two Large Balconies. The Bright, Open-Concept Layout Offers Generous Living & Dining Areas, 2 Bedrooms Plus a Family Room/Den That Can Easily Be Converted Into a 3rd Bedroom, and 2 Bathrooms. The Unit Includes 1 Underground Parking Space, a Large Ensuite Locker, and an ALL-INCLUSIVE Maintenance Fee Covering All Utilities, Cable & Internet. This Well-Managed Complex Is Meticulously Maintained and Offers an Impressive Selection of Amenities, Including Beautiful Green Spaces, a Large Outdoor Patio for Gatherings, Kids' Playground, Bike Parking, Gym & Exercise Room, Indoor Pool, Party Room, Sauna, Visitor Parking, and Two Tennis Courts. A Spacious, Versatile Corner Unit Offering Exceptional Views, Excellent Amenities, and All-Inclusive Living!
Map data © OpenStreetMap contributors
No open houses are scheduled for this home.
Can't make it? Request a private viewing.
| Primary Bedroom | Main level | 3.22 x 6.22 m |
| Bedroom 2 | Main level | 2.87 x 5.16 m |
| Dining room | Main level | 4.8 x 2.44 m |
| Kitchen | Main level | 2.69 x 2.59 m |
| Family room | Main level | 2.44 x 5.89 m |
| Foyer | Main level | 2.25 x 1.75 m |




