
 NewFor sale 50
$625,000
3+1 bed2 bath1,400–1,599 sq ft
627 The West Mall #1507
Eringate-Centennial-West Deane, Toronto
4 days agoMLS® W13883238
ROYAL LEPAGE SIGNATURE REALTY
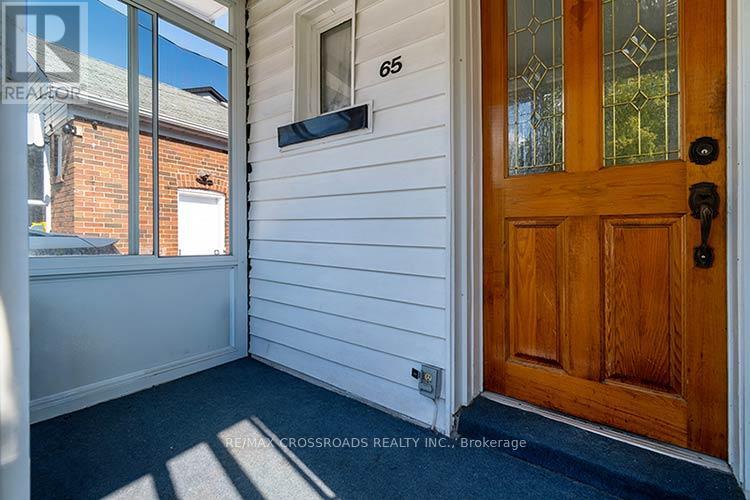
65 Manitoba Street
Mimico, Toronto, Ontario M8Y1E1
For sale· Added
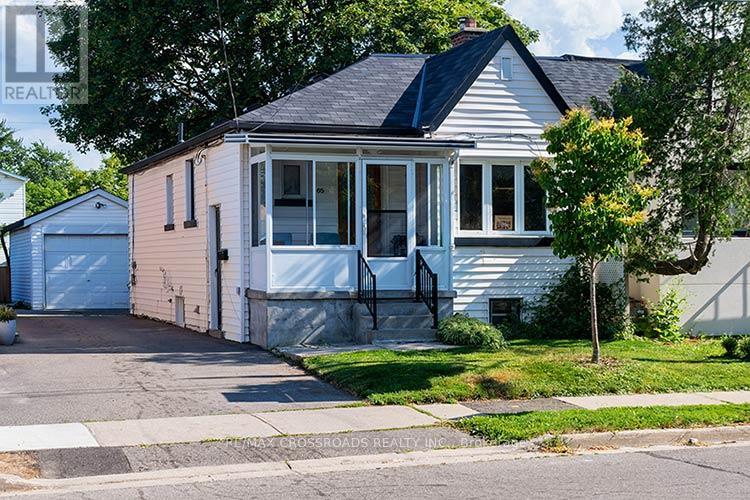
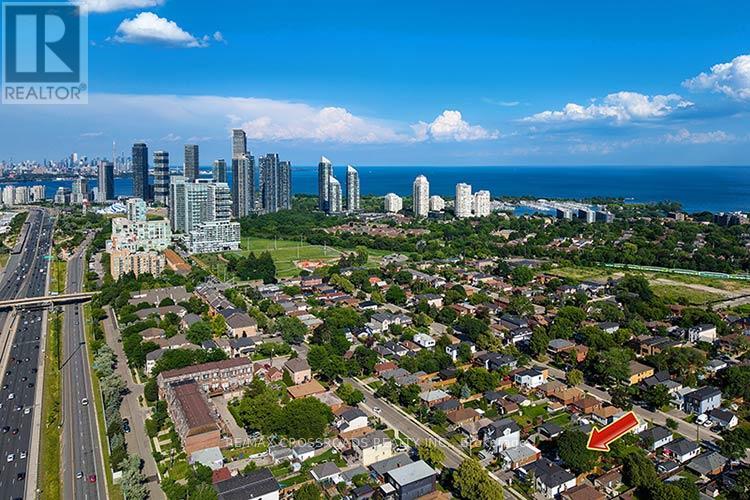
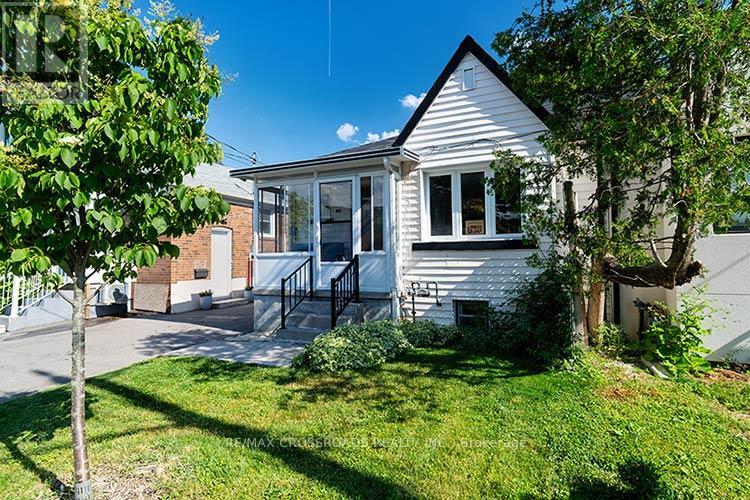
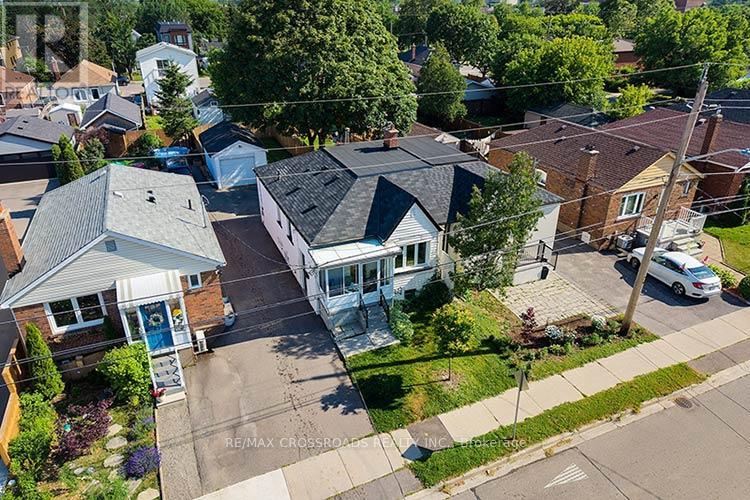
Charming Semi-Detached Bungalow in the heart of Mimico. Located on a Deep Lot. High Ceiling throughout. Finished lower level with separate entrance. Several upgrades. New Gas Furnace (2024). Duct work (2026), New Gas Water Tank (2026). New Roof on Detached Garage (2024). New Bathroom on Main Floor (2024). New Shower Basement Bathroom (2024). New Roof Vents (2024). Backyard Grass and Seeding (2025). New Pot Lights and Basement Ceiling (2026). Freshly Painted. New A/C (2025). Easy Access to Main Highway, Walking Distance to Go Station, Lakeshore Promenade, Great Schools. An Amazing Home in a wonderful, quaint location! Must See!
Map data © OpenStreetMap contributors
No open houses are scheduled for this home.
Can't make it? Request a private viewing.
| Bedroom 3 | Basement | 3.81 x 2.95 m |
| Foyer | Main level | 1.91 x 1.24 m |
| Utility room | Basement | 3.2 x 3.1 m |
| Recreational, Games room | Basement | 5.92 x 3.53 m |
| Dining room | Main level | 3.35 x 2.11 m |
| Living room | Main level | 4.52 x 3.35 m |
| Cold room | Basement | 1.55 x 1.12 m |
| Kitchen | Main level | 2.8 x 2.54 m |
| Bedroom 2 | Main level | 2.87 x 2.79 m |
| Primary Bedroom | Main level | 3.23 x 3.1 m |




