

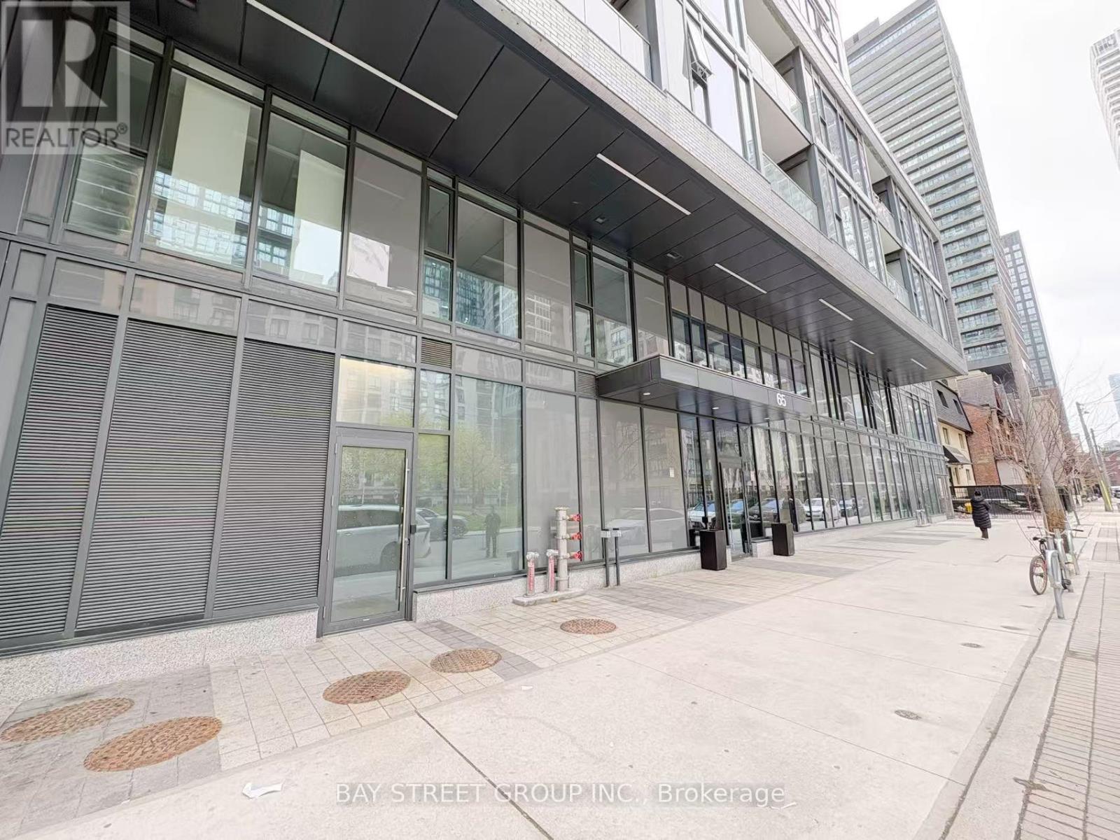
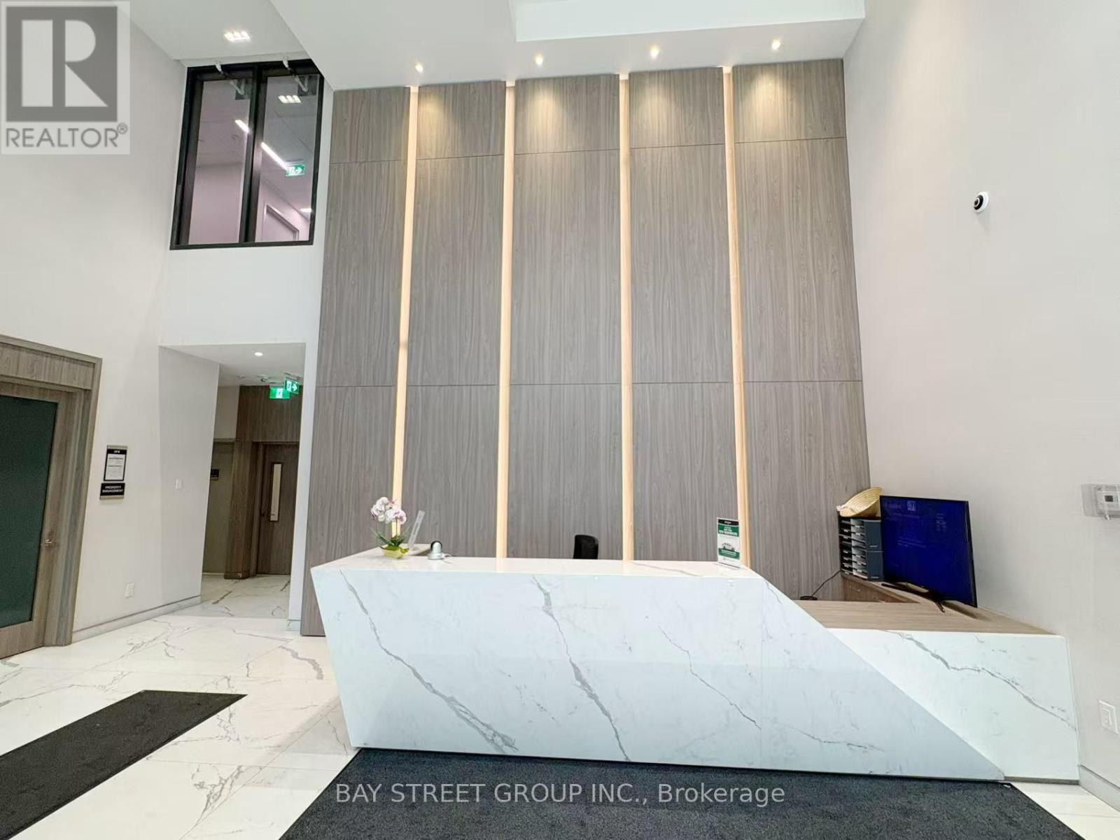
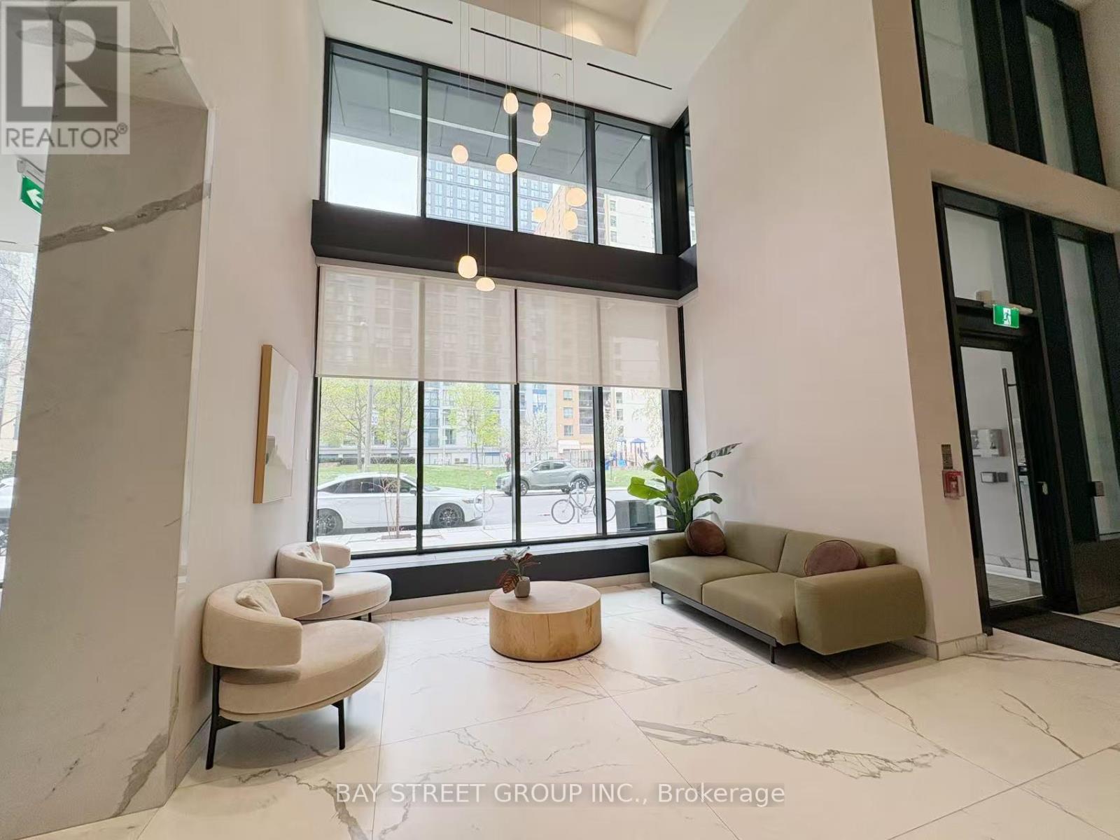
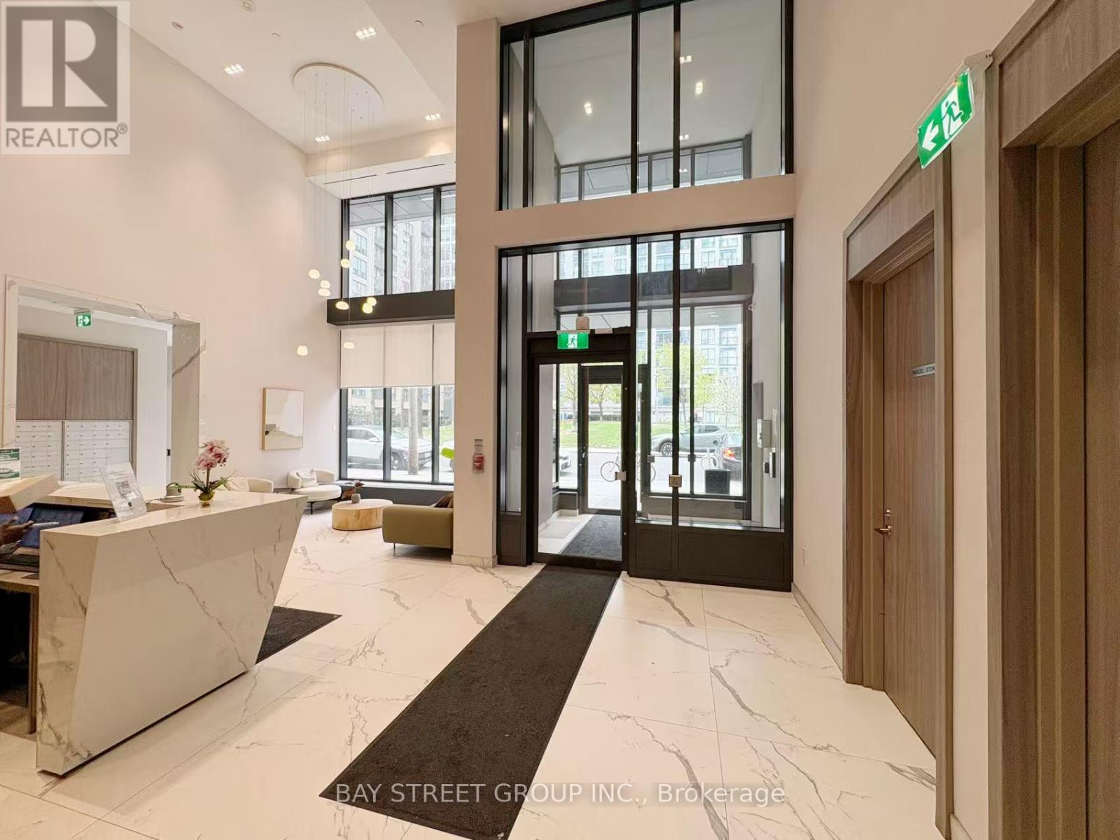
 For sale 50
$595,000
3 bed2 bath1,200–1,399 sq ft
300 Mill Road #E41
Markland Wood, Toronto
1 month agoMLS® W13752560
RE/MAX PROFESSIONALS INC.
65 Mutual Street #1904
Church-Yonge Corridor, Toronto, Ontario M5B0E5
For sale· Added
Step into luxury living at Ivy Condos with this stunning 2-year-new 3-bedroom, 2-bathroom suite. Offering 861 sq ft of thoughtfully designed living space, this modern home perfectly blends comfort, style, and functionality. Bright and airy interiors are enhanced by sleek contemporary finishes throughout.Featuring a spacious open-concept layout with floor-to-ceiling windows, the sun-filled living and dining area flows seamlessly into a modern kitchen complete with quartz countertops and premium appliances-perfect for both everyday living and entertaining. The spacious primary bedroom features a private ensuite bathroom and generous closet space, while two additional bedrooms provide excellent flexibility for family, guests, or a home office setup. Residents enjoy access to exceptional building amenities, including 24/7 concierge service, library, pet wash station, business lounge, fully equipped fitness centre, Ivy Lounge with kitchen and bar, private dining room, billiards room, boardrooms, and an outdoor terrace with BBQ areas. Ideally located in the heart of downtown Toronto, just steps to TMU, Yonge/Dundas Subway Station, Eaton Centre, Dundas Square, restaurants, George Brown College, and public transit. Minutes to St. Michael's Hospital, and the Financial District, this vibrant location offers the perfect balance of urban convenience and modern comfort.Don't miss this exceptional opportunity to make this stylish and move-in-ready condo your next home.
Map data © OpenStreetMap contributors
No open houses are scheduled for this home.
Can't make it? Request a private viewing.
| Bedroom | Flat | 3.688 x 2.804 m |
| Bedroom 2 | Flat | 2.51 x 3.23 m |
| Bedroom 3 | Flat | 2.438 x 2.804 m |
| Living room | Flat | 4.694 x 4.359 m |
| Kitchen | Flat | 4.694 x 4.359 m |




