
 For sale 50
$399,000
2+1 bed2 bath1,000–1,199 sq ft
88 Corporate Drive #2507
Woburn, Toronto
13 days agoMLS® E13844892
CENTURY 21 KING'S QUAY REAL ESTATE INC.
65 Scadding Avenue #501
Waterfront Communities C8, Toronto, Ontario M5A4L1
For sale· Added
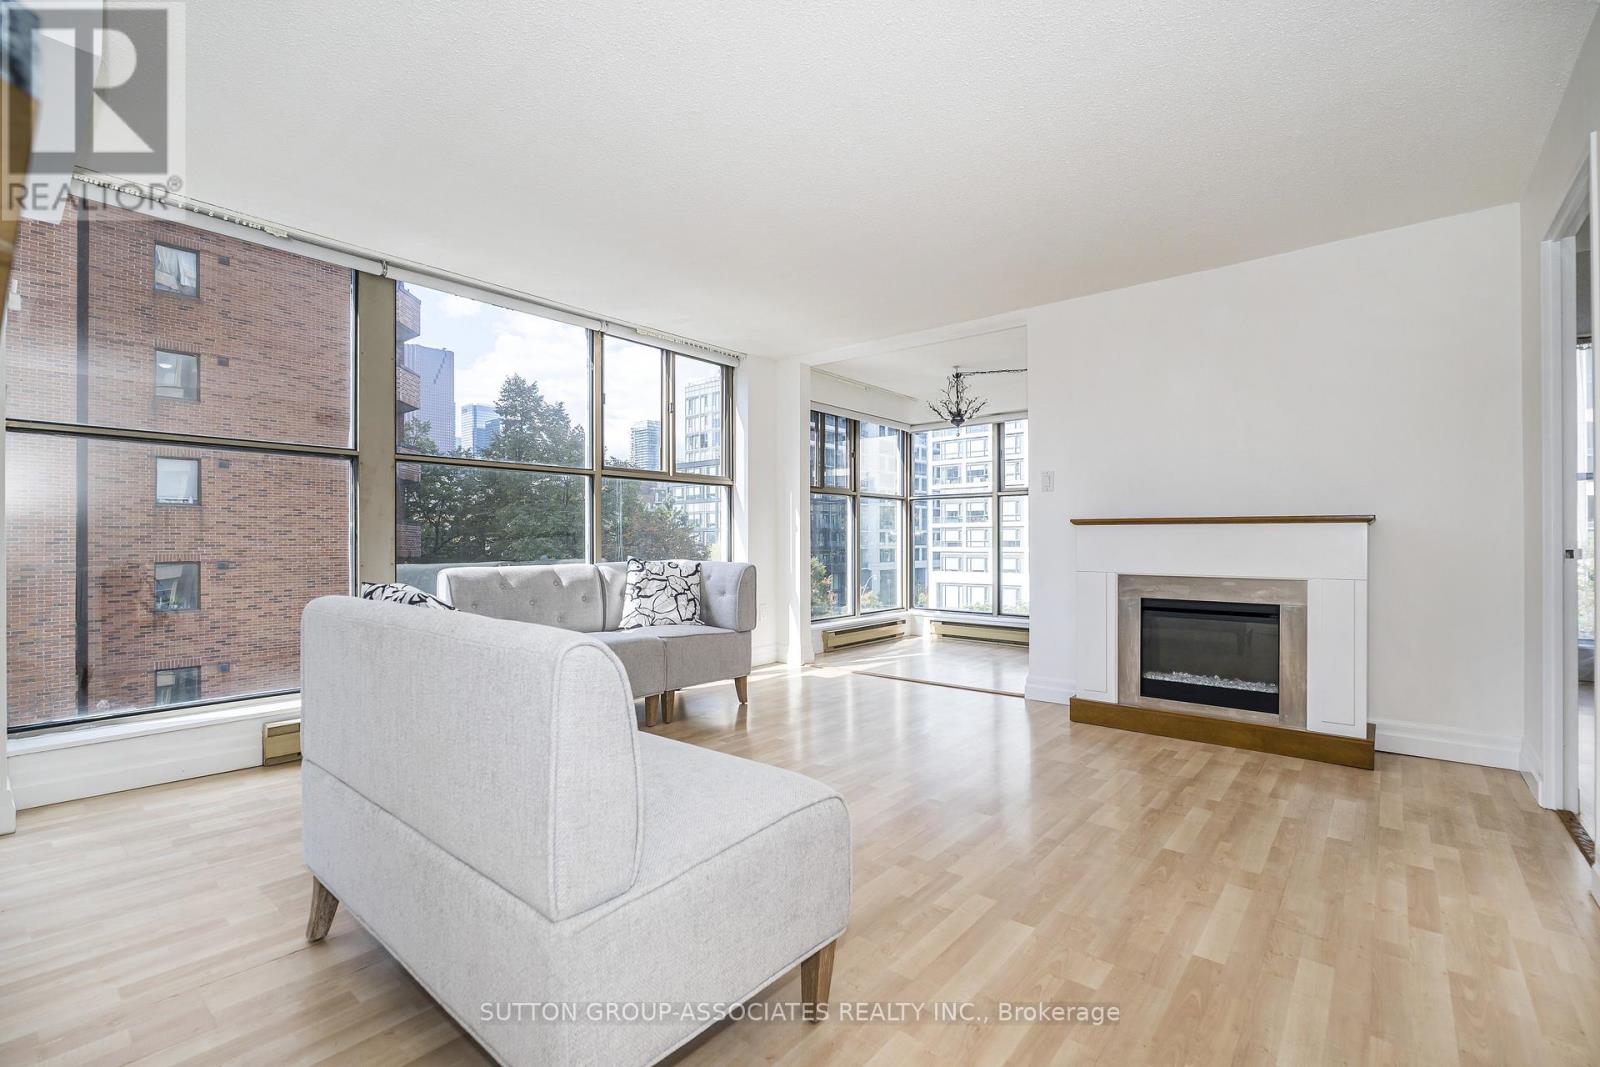
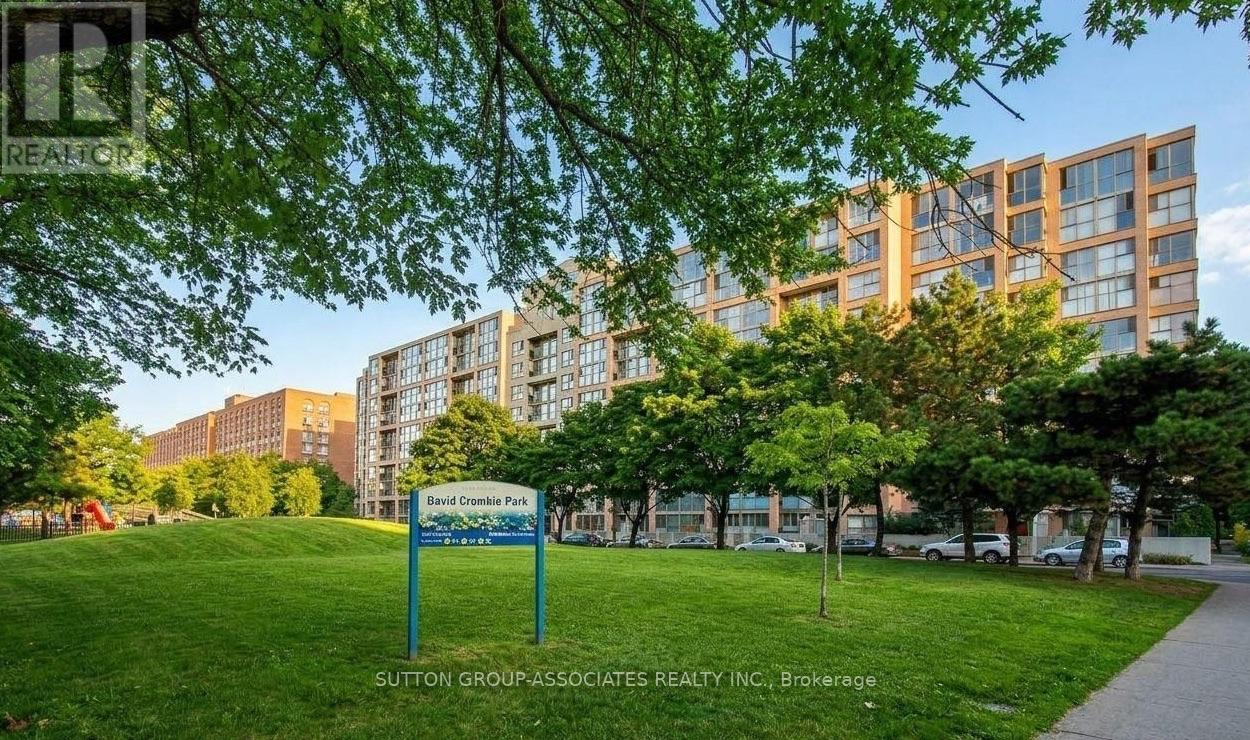
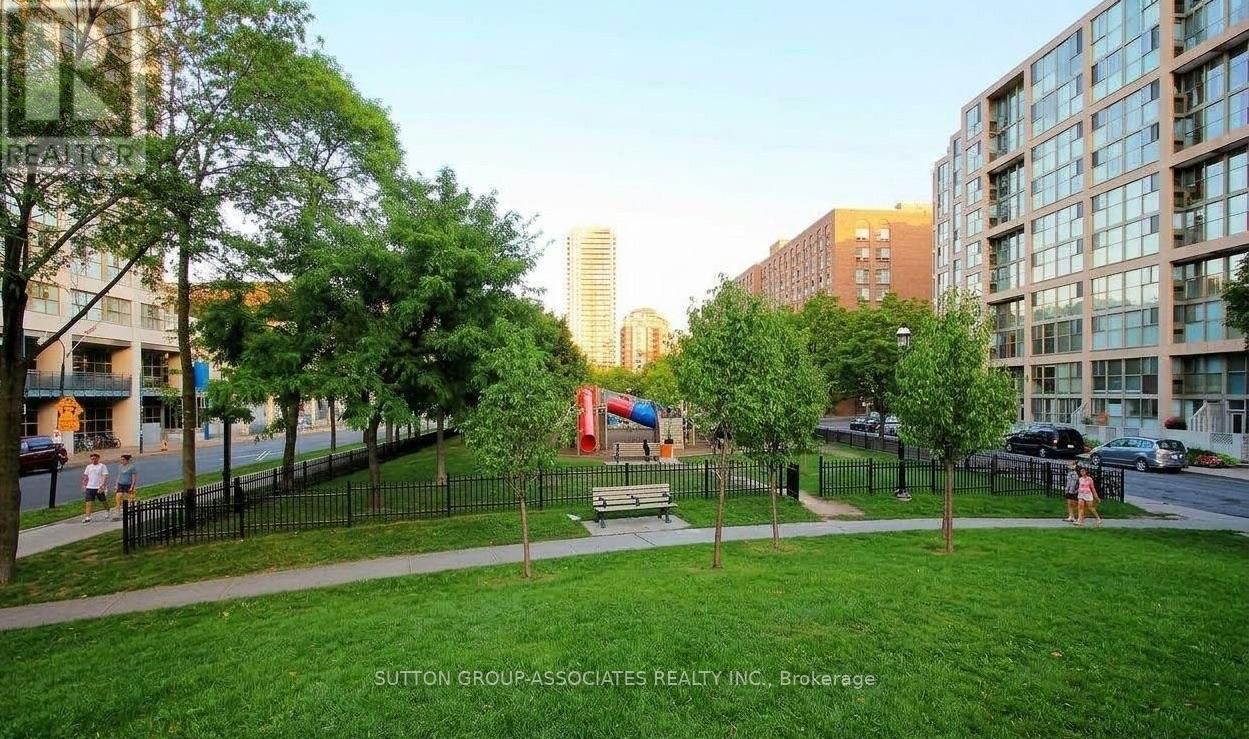
LOCATION, LOCATION, LOCATION! Bright Corner Unit (1 Bedroom + Den) With An Unobstructed Park View, Within Steps to St-Lawrence Market And Easy Access To Gardiner Expressway. This Sunny, Spacious And Airy Suite With 14+ Ft. Wide Living Room And Bedroom Overlooks Both A Tranquil Park And The Bustling City. Newly Painted Throughout With Brand New Stainless Steel Fridge, Microwave, and LG Range (Never Used). The Apartment Also Comes With Motorized Sun Shade Blinds In Living/Dining Room And Den, An Electric Fireplace, Floor-To-Ceiling Windows In the Kitchen, Living/Dining, Den And Bedroom. Add Your Personal Touch To This Large Apartment Offered At An Incredible Price And Includes Underground Parking And Locker. Walking Distance To St. Lawrence Market, Union Station. The Distillery District, Theatres And The Financial District, This Large 1+1 Apartment Is In A PRIME Location In The Building. Stroll Along The WaterFront, Enjoy Shops and Restaurants Nearby, And Access Everything Downtown Toronto Has To Offer Like Concerts, Sporting Events, Plays & Musicals, Toronto Aquarium, CN Town, Sugar Beach, Walk To The UP Express, AND Within 4 Minute Walk To The Future Ontario Line Subway Station. Building Amenities Include Concierge, Indoor Pool, Gym, Sauna, Party Room, Visitor Parking And Security System.
Map data © OpenStreetMap contributors
No open houses are scheduled for this home.
Can't make it? Request a private viewing.
| Living room | Main level | 4.34 x 4.22 m |
| Dining room | Main level | 4.34 x 4.22 m |
| Kitchen | Main level | 2.59 x 3.2 m |
| Primary Bedroom | Main level | 4.47 x 4.29 m |
| Den | Main level | 1.98 x 2.31 m |




